

$878,800
 5 Beds
 4.5 Baths
 4,658 sqft
14101 Hammermill Field Dr, Bowie, MD 20720
Est. Refi. Payment $5,375/mo*
Refinance Your HomeCurrently Off Market - Sold Oct 20, 2021 for $793,500
Home Value
Trulia Estimate
$879KSince last month
Decreased$2K (-0.2%)Since last year
Decreased$14K (-1.6%)Since last sale
Increased$84K (+10.5%)Learn more about this home's value by checking out its Trulia Estimate, the value of nearby homes, and how much similar homes have sold for.
Trulia Estimate
The of this home's value increased by +222% in the last 10 years
| Month | Estimated value |
|---|---|
2026 | |
| August 2026 | $877K |
| July 2026 | $879K |
| June 2026 | $897K |
| May 2026 | $901K |
| April 2026 | $910K |
| March 2026 | $908K |
| February 2026 | $894K |
| January 2026 | $882K |
2025 | |
2024 | |
2023 | |
2022 | |
2021 | |
2020 | |
2019 | |
2018 | |
2017 | |
2016 | |
Comparable sales
These are recently sold homes that have a similar location or other similar features to this home, like bedrooms, bathrooms, and square footage. Get a sense of the expected prices in the area by viewing these homes.Address | Distance | Property Type | Sold Price | Sold Date | Bed | Bath | Sqft |
|---|---|---|---|---|---|---|---|
0.12 | Single-Family Home | $875,000 | 06/08/26 | 5 | 4.5 | 5,278 | |
0.14 | Single-Family Home | $875,000 | 01/30/26 | 5 | 5 | 5,078 | |
0.15 | Single-Family Home | $830,000 | 06/22/26 | 5 | 3.5 | 4,568 | |
0.18 | Single-Family Home | $850,000 | 03/31/26 | 5 | 4 | 3,184 | |
0.08 | Single-Family Home | $905,000 | 09/24/25 | 5 | 4.5 | 3,612 | |
0.12 | Single-Family Home | $849,000 | 10/27/25 | 6 | 4.5 | 3,307 | |
0.07 | Single-Family Home | $880,000 | 05/01/26 | 6 | 4.5 | 5,780 | |
0.31 | Single-Family Home | $860,000 | 09/26/25 | 4 | 4.5 | 6,120 | |
0.33 | Single-Family Home | $748,000 | 11/24/25 | 3 | 3.5 | 3,960 | |
0.48 | Single-Family Home | $850,000 | 03/31/26 | 4 | 3.5 | 5,148 |
Nearby home prices
Get a sense of expected prices in the area by checking the value of nearby homes.Address | Distance | Price | Bed | Bath | Sqft | Status |
|---|---|---|---|---|---|---|
0.07 | $880,000 | 6 | 4.5 | 5,780 | Recently Sold | |
0.08 | $953,400 | 6 | 5 | 6,392 | Off Market | |
0.08 | $889,000 | 5 | 4.5 | 3,612 | Off Market | |
0.12 | $834,900 | 6 | 4.5 | 3,307 | Off Market | |
0.13 | $719,990 | 4 | 3.5 | 3,852 | For Sale | |
0.14 | $784,100 | 4 | 3.5 | 4,151 | Off Market | |
0.14 | $805,000 | 4 | 3.5 | 3,252 | Off Market | |
0.14 | $774,300 | 4 | 2.5 | 3,702 | Off Market | |
0.10 | $930,000 | 6 | 3.5 | 5,195 | For Sale | |
0.12 | $875,000 | 5 | 4.5 | 5,278 | Recently Sold | |
0.14 | $875,000 | 5 | 5 | 5,078 | Recently Sold | |
0.12 | $899,700 | 6 | 4 | 4,823 | Off Market |
Local Information
- Map ViewExplore the area around 14101 Hammermill Field Dr.

- Schools1 Preschool School1 Elementary School1 Middle School1 High School

- Shop & Eat

-- mins to
Home Highlights

Property Type
Single-Family Home

Year Built
2019
Living Area
4,658 sqft

Price/Sqft
$189

Parking
Garage
About this House
Built in 2019, Still New NVHome is Located in The Luxurious Community of FAIRWOOD ESTATES. This Marymount Model Screams Elegance with a Contemporary and Modern Flair and has Everything You Are Looking For. Single Family Home * Brick Front * Covered Porch * Stunning Curb Appeal * 5 Bedrooms * 5 Bathrooms * 2 Car Garage to Accommodate Large Vehicle * Custom Build Deck * Mud Room * Study with French Doors and a Large Closet * Main Level Powder Room with Separate Toilet and Large Linen Closet * Granite Vanity Console/Top * Gorgeous Wood Flooring throughout the Main Level * Large Foyer * Formal Living or Formal Dining Room with Crown Moulding and Multiple Full Length Windows rendering this Exquisite Home Filled with Natural Light Throughout * Expansive Gourmet Kitchen with Modern Appliances * 5 Gas Burners * Gorgeous Granite Counter Tops and Modern Subtle Back Splash * High-Tech Built in Double Wall Oven and Microwave * Generous Size Pantry * Ample Designer Wall, Base and Island Cabinets and the Jewelry of the Kitchen, The Pendant Lights above the Island * Generous Pantry * Off Kitchen Area For Breakfast or Casual Dining * Enormous Family Room With a Classic Gas Fire Place * Upper Level has 4 Bedrooms * Laundry Room with Sink, Cabinet and Shelves * Master Suite with Tray Ceiling, Recess Lighting * Large Walk-in Closet * En-Suite Spa Bathroom with Multiple Windows * Coordinating Double Granite Top Vanity * Center Seating Area * Ceramic Tiles Enveloping the Sunken Tub * Separate Shower with Seamless Doors and Shower For Two * Fully Tiled Shower to Meet the Ceiling * A Second Walk-in Closet with Windows Off the Master Bathroom * Generous Size 2nd and 3rd Bedrooms with A Jack & Jill Full Bathroom * Double Granite Vanity and Ceramic Tiled Floors * 4th Bedroom with Walk-In Closet and Full En-Suite Private Bathroom * Ceramic Tiled Flooring and Granite Top Vanity * Last but by no means Least, the Expansive Fully Finished Basement where the 5th Bedroom is located * with Walk-in Closet * Full Bathroom with Granite Vanity and Ceramic Tile Flooring and Tub/Shower * Huge Area for an Entertainment Room/Media Room or Wet Bar *. Utility Room with Rough-In Plumbing for an additional Bathroom if you so desire * Living at Fairwood is not just owning a Home, it is a Lifestyle, WELCOME HOME!!!
Community Amenities Include: Recreation Facility, Swimming Pool, Tennis Courts, Pool House, Biking Trails and Much More. Fairwood is conveniently located to Route 50, easy commute to Washington DC, Annapolis, and BWI Airport.
Community Amenities Include: Recreation Facility, Swimming Pool, Tennis Courts, Pool House, Biking Trails and Much More. Fairwood is conveniently located to Route 50, easy commute to Washington DC, Annapolis, and BWI Airport.
14101 Hammermill Field Dr, Bowie, MD 20720 is a 5 bedroom, 5 bathroom, 4,658 sqft single-family home built in 2019. It last sold for $793,500 on Oct 20, 2021. This property is not currently displayed as for sale or rent on Trulia. The Trulia Estimate is $878,800, with a rent estimate of $5,213/month.
Home Details for 14101 Hammermill Field Dr

|
|---|
Interior Details Basement |
Heating & Cooling Heating: Forced AirAir ConditioningCooling System: CentralHeating Fuel: Forced Air |
Levels, Entrance, & Accessibility Stories: 2Floors: Hardwood |
Appliances & Utilities DishwasherDisposalMicrowaveRefrigerator |
Fireplace & Spa Fireplace |

|
|---|
Exterior Home Features Roof: Shake ShingleDeckExterior: Other |
Parking & Garage GarageParking: Garage Attached |

|
|---|
Year Built Year Built: 2019 |
Property Type / Style Property Type: Single Family Home |

|
|---|
Units in Building: 1 |

|
|---|
Lot Area: 10454 sqft |
Price and Tax history
| Date | Event | Price |
|---|---|---|
Oct 20, 2021 Source: Bright MLS #MDPG2006816 | Sold | $793,500 |
Sep 27, 2021 Source: RE/MAX International #MDPG2006816 | Pending | $759,900 |
Sep 27, 2021 Source: Bright MLS #MDPG2006816 | Contingent | $759,900 |
Sep 25, 2021 Source: Bright MLS #MDPG2006816 | Listed For Sale | $759,900 |
Nov 7, 2019 Source: N/A | Sold | $617,609 |
Jul 9, 2019 Source: N/A | Sold | $189,159 |
Sep 2, 2018 Source: Agent Provided | ListingRemoved | $594,990 |
Aug 1, 2018 Source: Agent Provided | PriceChange | $594,990 Price decreased by 1% |
Jun 5, 2018 Source: Agent Provided | Listed For Sale | $599,990 |
| Year | Property tax | Tax assessment |
|---|---|---|
| 2025 | $10,796 | $721,400 |
Home facts updated by county records
Market trends in Bowie
Last updated July 2026
Avg. sale price
$495K
$3.33KMoM
Sale-to-List Price
100.0%
Price per sq ft
$241
$0MoM
Available listings
282
6MoM
Around this home
What Locals Say about Bowie
At least 480 Trulia users voted on each feature.

90 % Say it's dog friendly

87 % Say car is needed

87 % Say parking is easy

85 % Say yards are well-kept

79 % Say there are sidewalks

78 % Say it's quiet

73 % Say there's holiday spirit

70 % Say streets are well-lit

64 % Say there's wildlife

64 % Say people would walk alone at night

57 % Say they plan to stay for at least 5 years

55 % Say neighbors are friendly

55 % Say kids play outside

48 % Say it's walkable to grocery stores

43 % Say it's walkable to restaurants

39 % Say there are community events
Sourced by Trulia users. Learn more about our methodology.
LGBTQ Local Legal Protections
LGBTQ Local Legal Protections



Frequently asked questions about 14101 Hammermill Field Dr
- What is 14101 Hammermill Field Dr estimated to be worth?Trulia's estimated value for 14101 Hammermill Field Dr in Bowie, MD is $878,800.
- What is the price history for 14101 Hammermill Field Dr?14101 Hammermill Field Dr in Bowie, MD last sold for $793,500 in October 2021.
- Is Bowie a buyer's or seller's market?Bowie is currently a seller's market, based on recent for-sale activity.
- What's the median sale price in Bowie?The median sale price in Bowie is $495K. That is up $3.33K from the prior month.
- Does 14101 Hammermill Field Dr have air conditioning?Yes, 14101 Hammermill Field Dr in Bowie, MD has air conditioning.
- How big is the lot at 14101 Hammermill Field Dr?The lot at 14101 Hammermill Field Dr in Bowie, MD is about 0.24 acres (10,574 sq ft).
Explore by feature - Pet Friendly
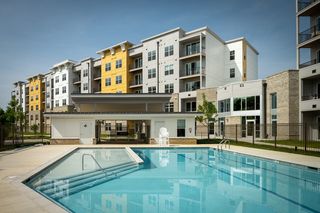
 SPECIAL OFFERPET FRIENDLYTotal price$1,910 - $3,130/mo1-3 bd1-2 baAvana Heather Ridge | 16021 English Oaks Ave,
Bowie, MD 20716 SPECIAL OFFERPET FRIENDLY
 SPECIAL OFFERPET FRIENDLY
 NEW - 1 DAY AGOSPECIAL OFFERPET FRIENDLY$1,545 - $2,098/mo1-2 bd1-2 baHill House at Beechfield, A 62+ Senior Community | 12005 Traditions Blvd,
Bowie, MD 20720 NEW - 2 DAYS AGOPET FRIENDLY
 PET FRIENDLY
 APPLY INSTANTLYPET FRIENDLY
 APPLY INSTANTLYPET FRIENDLY
 APPLY INSTANTLYPET FRIENDLY
 APPLY INSTANTLYPET FRIENDLY
Explore by feature - Garage
- SPECIAL OFFERPET FRIENDLY
- APPLY INSTANTLYPET FRIENDLY
- APPLY INSTANTLYPET FRIENDLY
 APPLY INSTANTLYFURNISHED
- APPLY INSTANTLYPET FRIENDLY

 PET FRIENDLY


Explore by feature - Air Conditioning
- SPECIAL OFFERPET FRIENDLY
- SPECIAL OFFERPET FRIENDLY
 SPECIAL OFFERINCOME RESTRICTED$1,670 - $1,987/mo1-2 bd1-2 baPin Oak Village Senior Apartments, 55+ | 16010 Excalibur Rd,
Bowie, MD 20716- PET FRIENDLY
- APPLY INSTANTLYPET FRIENDLY
 APPLY INSTANTLY
- APPLY INSTANTLYPET FRIENDLY
- APPLY INSTANTLYFURNISHED
- APPLY INSTANTLYPET FRIENDLY
- APPLY INSTANTLYPET FRIENDLY
Explore by feature - Pool
- SPECIAL OFFERPET FRIENDLYTotal price$1,910 - $3,130/mo1-3 bd1-2 baAvana Heather Ridge | 16021 English Oaks Ave,
Bowie, MD 20716 - SPECIAL OFFERPET FRIENDLY
- SPECIAL OFFERPET FRIENDLY
- NEW - 1 DAY AGOSPECIAL OFFERPET FRIENDLY$1,545 - $2,098/mo1-2 bd1-2 baHill House at Beechfield, A 62+ Senior Community | 12005 Traditions Blvd,
Bowie, MD 20720  NEW - 1 DAY AGOTotal price$1,807 - $3,575/moStudio-3 bd1-2 baMelford Living | 17530 Lake Melford Ave,
Bowie, MD 20715- PET FRIENDLY
- APPLY INSTANTLYPET FRIENDLY

Explore by feature - Washer/dryer
- SPECIAL OFFERPET FRIENDLY
- SPECIAL OFFERPET FRIENDLY
- SPECIAL OFFERINCOME RESTRICTED$1,670 - $1,987/mo1-2 bd1-2 baPin Oak Village Senior Apartments, 55+ | 16010 Excalibur Rd,
Bowie, MD 20716 - APPLY INSTANTLYPET FRIENDLY
- APPLY INSTANTLY
- APPLY INSTANTLYPET FRIENDLY
- APPLY INSTANTLYFURNISHED
- APPLY INSTANTLYPET FRIENDLY
- APPLY INSTANTLYPET FRIENDLY
 FURNISHED
Explore by feature - Outdoor Space
- APPLY INSTANTLYFURNISHED
- APPLY INSTANTLYPET FRIENDLY
- APPLY INSTANTLYPET FRIENDLY
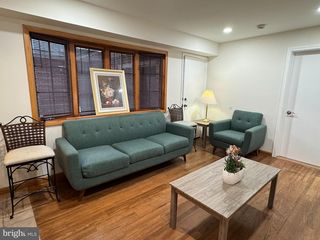 PET FRIENDLY
 PET FRIENDLY
 PET FRIENDLY
 NEW - 6 HRS AGOAPPLY INSTANTLY
 APPLY INSTANTLY
 APPLY INSTANTLYPET FRIENDLYFURNISHEDROOM FOR RENT
 APPLY INSTANTLYPET FRIENDLYFURNISHED

Apartments for Rent
- NEW - 1 DAY AGOTotal price$1,807 - $3,575/moStudio-3 bd1-2 baMelford Living | 17530 Lake Melford Ave,
Bowie, MD 20715 - PET FRIENDLY
- PET FRIENDLYTotal price$1,910 - $3,130/mo1-3 bd1-2 baAvana Heather Ridge | 16021 English Oaks Ave,
Bowie, MD 20716 - PET FRIENDLY
- NEW - 1 DAY AGOPET FRIENDLY$1,545 - $2,098/mo1-2 bd1-2 baHill House at Beechfield, A 62+ Senior Community | 12005 Traditions Blvd,
Bowie, MD 20720 - INCOME RESTRICTED$1,670 - $1,987/mo1-2 bd1-2 baPin Oak Village Senior Apartments, 55+ | 16010 Excalibur Rd,
Bowie, MD 20716 - APPLY INSTANTLYPET FRIENDLY
 See more homes for rent inBowie
Off Market Homes Near 14101 Hammermill Field Dr
 SOLDAUG 31, 2026Keller Williams Gateway LLC
 SOLDAUG 31, 2026Keller Williams Flagship
 SOLDAUG 28, 2026Keller Williams Flagship
 SOLDAUG 26, 2026Cummings & Co. Realtors
 SOLDAUG 26, 2026The Pinnacle Real Estate Co.
 SOLDAUG 25, 2026Next Step Realty
 SOLDAUG 25, 2026Keller Williams Preferred Properties
 See more homes for sale inBowie



Homes for sale near 14101 Hammermill Field Dr
 Berkshire Hathaway HomeServices Homesale Realty
 NEW CONSTRUCTION0.98 ACRESMarcus & Millichap Real Estate
 NEW - 6 HRS AGO0.46 ACRESLong & Foster Real Estate, Inc.
 COMING SOON 9/30.34 ACRESEXP Realty, LLC
 NEW CONSTRUCTION
- See more homes for sale inBowie


- Results are loading