


$775,000
 4 Beds
 3 Baths
 2,500 sqft
1409 E 35th Pl, Tulsa, OK 74105
Est. Mortgage $5,049/mo*
Get Pre-QualifiedWe estimate this home will sell faster than 96% nearby.
Home Highlights

Single-Family Home

Built in 2006

$310/sqft

Garage
Local Information
- Map ViewExplore the area around 1409 E 35th Pl.

- Schools1 Preschool School1 Elementary School1 Middle School1 High School

- Shop & Eat

-- mins to
About this House
What's unique:Lush landscapingBuilt-in grillCustom trim accent wallMarble-detail showerFormal dining roomGas range
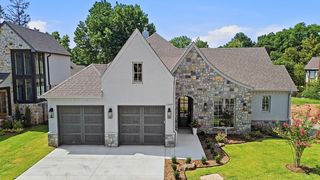
Beautifully updated Brookside home moments from the area's best restaurants and high-end shopping! This 4 bed, 3 bath home features hardwood floors throughout the main living spaces, designer lighting, and a formal dining room. The open living room showcases vaulted ceilings, dark exposed beams, custom built-ins anchored by a timeless stone fireplace. The updated kitchen offers waterfall quartz, stainless appliances, gas range, and ice maker, and opens to a nook with dry bar and wine fridge. A sitting room with a wall of windows opens to the backyard. The main-level primary suite has plantation shutters, a vaulted ceiling, and a custom trim accent wall, plus an updated bath with free-standing tub, marble-detail shower, and an expansive walk-in closet. Two guest bedrooms down with wood floors and great closet space. Upstairs, a private 4th bedroom has a walk-in closet and full bath. The backyard is made for entertaining, with a covered pergola, heaters, wood-burning fireplace, built-in grill, turf, and lush landscaping.
Last check for updates: about 11 hours ago
Listing courtesy of Austin Kirkpatrick, (918) 284-7390
Chinowth & Cohen
Originating MLS: MLS Technology
Source: MLS Technology, Inc., MLS#2636315
Also Listed on MLS Technology, Inc..
We estimate this home will sell faster than 96% nearby.
Home Details for 1409 E 35th Pl

|
|---|
Interior Details Basement: NoneNumber of Rooms: 12Types of Rooms: Primary Bedroom, Bedroom, Primary Bathroom, Bathroom, Bonus Room, Den, Dining Room, Kitchen, Utility Room |
Beds & Baths Number of Bedrooms: 4Number of Bathrooms: 3Number of Bathrooms (full): 3 |
Dimensions and Layout Living Area: 2500 Square Feet |
Appliances & Utilities Utilities: Cable Available, Electricity Available, Fiber Optic Available, Natural Gas Available, High Speed Internet Available, Phone Available, Water AvailableAppliances: Built-In Oven, Cooktop, Dishwasher, Disposal, Gas Water Heater, Microwave, Oven, Tankless Water Heater, Wine RefrigeratorDishwasherDisposalLaundry: Washer Hookup,Electric Dryer Hookup,Gas Dryer HookupMicrowave |
Heating & Cooling Heating: Central,Gas,Multiple Heating Units,ZonedHas CoolingAir Conditioning: Central Air,2 Units,ZonedHas HeatingHeating Fuel: Central |
Fireplace & Spa Number of Fireplaces: 2Fireplace: Gas Log, Wood Burning, OutsideHas a Fireplace |
Windows, Doors, Floors & Walls Window: Vinyl, Insulated WindowsDoor: Insulated DoorsFlooring: Carpet, Wood |
Levels, Entrance, & Accessibility Stories: 2Levels: TwoFloors: Carpet, Wood |
Security Security: No Safety Shelter, Smoke Detector(s) |

|
|---|
Exterior Home Features Roof: Asphalt FiberglassPatio / Porch: Covered, Patio, PorchFencing: PrivacyOther Structures: None, PergolaExterior: Concrete Driveway, Fire Pit, IrrigationSprinklers, Landscaping, Lighting, Outdoor Grill, Rain GuttersFoundation: Slab |
Parking & Garage Number of Garage Spaces: 2Number of Covered Spaces: 2Has a GarageParking Spaces: 2Parking: Garage Faces Side |
Pool Pool: None |
Frontage Waterfront: OtherNot on Waterfront |
Water & Sewer Sewer: Public SewerWater Body: Arkansas River |

|
|---|
Cumulative Days on Market: 8Days on Market: 11 |

|
|---|
Year Built Year Built: 2006 |
Property Type / Style Property Type: ResidentialProperty Subtype: Single Family ResidenceStructure Type: HouseArchitecture: Other |
Building Construction Materials: HardiPlank Type, Stone, Stucco, Wood FrameNo Additional Parcels |
Property Information Parcel Number: 30675931910310 |

|
|---|
Price List Price: $775,000Price Per Sqft: $310 |
Status Change & Dates Possession Timing: Close Of Escrow |

|
|---|
MLS Status: Active |

|
|---|
Direction & Address City: TulsaCommunity: Olivers Addn |
School Information Elementary School: EliotElementary School District: Tulsa - Sch Dist (1)Jr High / Middle School District: Tulsa - Sch Dist (1)High School: EdisonHigh School District: Tulsa - Sch Dist (1) |

|
|---|
Listing Agent Listing ID: 2636315 |

|
|---|
Building Area Building Area: 2500 Square Feet |

|
|---|
Community Features: Gutter(s), SidewalksNot Senior Community |

|
|---|
Association for this Listing: MLS TechnologyNo HOA |

|
|---|
Lot Area: 7013.16 sqft |

|
|---|
Contingencies: 0Listing Terms: Conventional, Other, VA Loan |

|
|---|
Energy Efficiency Features: Doors, Windows |

|
|---|
Mls Number: 2636315Living Area Range: 2250-2500 SqFtLiving Area Range Units: Square Feet |

|
|---|
Gutter(s)SidewalksSource Street Additional Info: Place |
Around this home
Neighborhood Overview

Neighborhood stats provided by third party data sources.
What Locals Say about Brookside
This October
Trick-or-Treat Score
Built from what locals say about Brookside.- 76% say there's holiday spirit
- 60% say neighbors are friendly
- 27% say there are sidewalks
Trulia Trick or TreatStart Ghost Hunt
At least 128 Trulia users voted on each feature.

90 % Say it's dog friendly

89 % Say yards are well-kept

83 % Say car is needed

83 % Say parking is easy

77 % Say it's walkable to grocery stores

76 % Say there's holiday spirit

75 % Say it's walkable to restaurants

63 % Say it's quiet

61 % Say people would walk alone at night

60 % Say neighbors are friendly

57 % Say kids play outside

51 % Say there's wildlife

49 % Say they plan to stay for at least 5 years

32 % Say streets are well-lit

27 % Say there are sidewalks

18 % Say there are community events
Sourced by Trulia users. Learn more about our methodology.
Market trends in Tulsa
Last updated September 2026
Avg. sale price
$244K
$1.25KMoM
Sale-to-List Price
99.1%
0.1%MoM
Price per sq ft
$146
$1MoM
Available listings
1710
9MoM
Sourced by Trulia Market Trends
Home Value
Learn more about this home's value by checking out the value of nearby homes and how much similar homes have sold for.
Comparable sales
These are recently sold homes that have a similar location or other similar features to this home, like bedrooms, bathrooms, and square footage. Get a sense of the expected prices in the area by viewing these homes.Address | Distance | Property Type | Sold Price | Sold Date | Bed | Bath | Sqft |
|---|---|---|---|---|---|---|---|
0.09 | Single-Family Home | $490,000 | 03/26/26 | 4 | 3 | 2,459 | |
0.03 | Single-Family Home | $905,000 | 06/01/26 | 4 | 4.5 | 3,245 | |
0.12 | Single-Family Home | $810,000 | 10/09/26 | 3 | 2.5 | 3,343 | |
0.22 | Single-Family Home | $764,210 | 11/03/25 | 4 | 3.5 | 2,787 | |
0.05 | Single-Family Home | $1,022,000 | 02/13/26 | 4 | 4.5 | 3,391 | |
0.03 | Single-Family Home | $440,000 | 01/15/26 | 3 | 2.5 | 1,920 | |
0.14 | Single-Family Home | $839,900 | 08/27/26 | 5 | 3.5 | 3,526 | |
0.18 | Single-Family Home | $915,000 | 01/12/26 | 4 | 3.5 | 3,481 |
Nearby home prices
Get a sense of expected prices in the area by checking the value of nearby homes.Address | Distance | Price | Bed | Bath | Sqft | Status |
|---|---|---|---|---|---|---|
0.01 | $399,800 | 2 | 1 | 1,239 | Off Market | |
0.01 | $729,200 | Studio | 2 | 2,392 | Off Market | |
0.02 | $1,336,900 | 2 | 1 | 913 | Off Market | |
0.02 | - | Studio | - | - | Off Market | |
0.02 | $1,519,400 | 3 | 4 | 4,917 | Off Market | |
0.03 | $220,200 | 1 | 1 | 742 | Off Market | |
0.03 | $442,000 | 2 | 2 | 1,750 | Off Market | |
0.03 | $391,200 | 3 | 2.5 | 1,558 | Off Market | |
0.03 | $905,000 | 4 | 4.5 | 3,245 | Recently Sold | |
0.03 | $440,000 | 3 | 2.5 | 1,920 | Recently Sold | |
0.04 | $394,200 | 2 | 2 | 1,513 | Off Market | |
0.04 | $794,600 | 4 | 3.5 | 2,977 | Off Market | |
0.04 | $300,500 | 2 | 2 | 1,209 | Off Market | |
0.04 | $249,500 | 2 | 1 | 1,026 | Off Market | |
0.04 | $324,000 | 3 | 2 | 1,476 | Recently Sold | |
0.04 | $262,700 | Studio | 1 | 1,092 | Off Market | |
0.04 | $1,079,900 | 4 | 3.5 | 3,675 | Off Market | |
0.04 | $1,127,900 | 4 | 4.5 | 4,250 | Off Market | |
0.04 | - | - | 1 | 1,026 | Off Market | |
0.04 | $641,700 | 4 | 2.5 | 2,736 | Off Market |
Price and Tax history
| Date | Event | Price |
|---|---|---|
Oct 3, 2026 Source: MLS Technology, Inc. #2636315 | Listed For Sale | $775,000 |
Jul 8, 2022 Source: MLS Technology, Inc. #2212191 | Sold | $725,000 |
Jun 9, 2022 Source: MLS Technology, Inc. #2212191 | Pending | $725,000 |
May 17, 2022 Source: MLS Technology, Inc. #2212191 | ListingRemoved | |
May 9, 2022 Source: MLS Technology, Inc. #2212191 | Pending | $725,000 |
May 3, 2022 Source: MLS Technology, Inc. #2212191 | PendingToActive | $725,000 |
Apr 25, 2022 Source: MLS Technology, Inc. #2212191 | Pending | $725,000 |
Apr 19, 2022 Source: MLS Technology, Inc. #2212191 | Listed For Sale | $725,000 |
Jan 14, 2020 Source: MLS Technology, Inc. #1944764 | Sold | $510,000 |
Dec 30, 2019 Source: Agent Provided | Pending | $529,000 |
Dec 30, 2019 Source: Agent Provided | PriceChange | $529,000 Price decreased by 0% |
Dec 17, 2019 Source: Agent Provided | PriceChange | $529,900 Price decreased by 2% |
Nov 23, 2019 Source: Agent Provided | PriceChange | $540,000 Price decreased by 3% |
Sep 29, 2019 Source: Agent Provided | Listed For Sale | $555,000 |
Jul 16, 2015 Source: N/A | Sold | $495,000 |
Jun 13, 2015 Source: Agent Provided | Pending | $515,000 |
Jun 2, 2015 Source: Agent Provided | Listed For Sale | $515,000 |
Feb 8, 2013 Source: N/A | ListingRemoved | $476,000 |
Sep 16, 2012 Source: N/A | PriceChange | $476,000 Price decreased by 1% |
Aug 29, 2012 Source: Agent Provided | PriceChange | $479,900 Price increased by 1% |
Jul 1, 2012 Source: N/A | Listed For Sale | $476,000 |
Aug 29, 2003 Source: N/A | Sold | $85,000 |
| Year | Property tax | Tax assessment |
|---|---|---|
| 2025 | $8,123 | $551,055 |
Home facts updated by county records
LGBTQ Local Legal Protections
LGBTQ Local Legal Protections



Austin Kirkpatrick, Chinowth & Cohen
Agent Phone: (918) 284-7390
IDX information is provided exclusively for personal, non-commercial use, and may not be used for any purpose other than to identify prospective properties consumers may be interested in purchasing.
Information is deemed reliable but not guaranteed.
Similar Homes You May Like
 0.34 ACRESJeanette Bagrosky, Coldwell Banker Select
 0.33 ACRESMelissa Pietrowicz, Trinity Properties
 Shawn Peters, Sage Sotheby's International
 0.29 ACRESTami Mostrom, Coldwell Banker Select
 OPEN SUN, 2-4PMSammy Floyd, McGraw, REALTORS
 0.4 ACRESTina Berryhill, Realty Connect
 Sidni Shockley, The Shockley Group
 OPEN SUN, 2-4PMGreg Robbins, MORE Agency
 Shawn Peters, Sage Sotheby's International
 0.36 ACRESKaty Houchin, McGraw, REALTORS
 Kimberly Murphy, Private Label Real Estate
 0.36 ACRESJulia A. Courcier, Keller Williams Advantage
 4.81 ACRESTasha Bates, Keller Williams Advantage
 OPEN SAT, 12-2PMOscar Aguilera, Key Solutions Real Estate LLC
 0.59 ACRESAngie McFadden, Anthem Realty
 OPEN SUN, 2-4PM4.6 ACRESSabrina Shaw, eXp Realty, LLC (BO)
 OPEN SUN, 1-3PM1 ACREAmanda Dudley, eXp Realty, LLC
 0.39 ACRESCarol Berry, Coldwell Banker Select
 0.25 ACRESLayton Berry, Realty One Group Dreamers
 0.32 ACRESSarah Johnson, C21/Wright Real Estate
 0.52 ACRESPaul Smith, Midwest Land Group
 0.29 ACRESJesse Hancock, Linked Realty LLC
 0.62 ACRESSummer Ratzlaff, Keller Williams Preferred
 2.4 ACRESAngelia St Gemme, Keller Williams Premier
 0.3 ACRESJuli Edwards, Keller Williams Premier
 See more homes for sale inTulsa




New Listings near 1409 E 35th Pl
 NEW - 1 DAY AGO0.8 ACRESCarol Pankey-Davis, Keller Williams Advantage
 OPEN SUN, 2-4PM0.26 ACRESHolly Berry, Keller Williams Advantage
 0.52 ACRESJoAnna Blackstock, Keller Williams Advantage
 0.28 ACRESAlexzandra Wunsch, Hearth Homes Realty
 0.48 ACRESDarryl G Baskin, eXp Realty, LLC
 NEWOPEN SUN, 1-3PM0.49 ACRESTina Williams, Platinum Realty, LLC.
 0.83 ACRESTina Bell, Pennington & Assoc Realtors
 0.48 ACRESKevin Rhoades, Coldwell Banker Select
 0.38 ACRESLydia T Milner, Chinowth & Cohen
 FOR SALE BY OWNER0.29 ACRES
 0.87 ACRESMary Kollmann, McGraw, REALTORS
 0.4 ACRESCheryl Wackenhuth, Keller Williams Preferred
 FOR SALE BY OWNER0.31 ACRES
 Shawn Peters, Sage Sotheby's International
 Barbara Winder, Walter & Associates, Inc.
- See more homes for sale inTulsa
Frequently asked questions about 1409 E 35th Pl
- What is the estimated monthly payment for 1409 E 35th Pl?Based on a $775,000 list price with 20% down at today's rates, the estimated monthly payment for 1409 E 35th Pl in Tulsa, OK is approximately $5,037 (about $4,310 principal & interest, $652 property taxes, and $75 homeowner's insurance). This is an estimate. Actual payment depends on your loan terms.
- How does the list price for 1409 E 35th Pl compare to homes in Tulsa?1409 E 35th Pl in Tulsa, OK is listed at $775,000, about 218% above the $244K median sale price in Tulsa.
- What do residents say about the Brookside neighborhood?Residents describe the Brookside neighborhood in Tulsa, OK as dog-friendly, well-kept, and easy to park in. Most residents say you need a car. See homes for sale in Brookside, Tulsa.
- What are the closest schools to 1409 E 35th Pl?The closest schools to 1409 E 35th Pl in Tulsa, OK are Edison Preparatory Middle School (rated 8/10), Eliot Elementary School (Pre-K, rated 9/10), Thomas Edison Preparatory High School (rated 9/10).
- Does 1409 E 35th Pl have air conditioning?Yes, 1409 E 35th Pl in Tulsa, OK has air conditioning.
- Does 1409 E 35th Pl have laundry facilities?Yes, 1409 E 35th Pl in Tulsa, OK has laundry facilities.