


1409 Dundee Dr
Arlington, TX 76002
Southeast 3 Beds
 2 Baths
 1,897 sqft
3 Beds
2 Baths
1,897 sqft
Home Highlights

Parking
2 Car Garage

Outdoor
Porch

Climate Control
Heating & Cooling

Price/Sqft
$171

Listed
18 days ago
Local Information
- Map ViewExplore the area around 1409 Dundee Dr.

- Schools2 Elementary Schools1 Middle School1 High School

- Shop & Eat

-- mins to
About this House
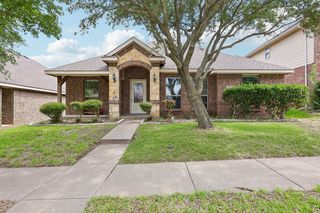
NICE SINGLE-STORY GEM of a home that boasts GREAT LOCATION, EXEMPTARY SCHOOLS and NO HOA. AFFORDABLY PRICED with FEATURES GALORE. Enter into the inviting foyer with FORMAL LIVING AND DINING ROOM space. LOTS of NATURAL LIGHTING provided by the NEWLY REPLACED WINDOWS. In the HEART OF THE HOME is the COOK'S KITCHEN. Plenty of CABINETS, COUNTERS plus ISLAND. Second dining space is conveniently located and generous space in KITCHEN AREA. OPEN FLOOR PLAN with FAMILY LIVING SPACE. FAMILY LIVING SPACE provides room for all and is accented by never-used WOOD BURNING BRICK FIREPLACE with MANTEL. NEWLY INSTALLED SLIDING DOOR with access to fenced in BACKYARD which offers room for kids, entertaining and pets. MASTER ENSUITE is located separate from secondary bedrooms. ENSUITE offers room for TEXAS SIZED FURNISHINGS, PRIVATE BATH and WALK IN CLOSET. ENSUITE BATH features separate shower and tub and double sink vanity. Front hallway leads to TWO SECONDARY BEDROOMS and FULL BATH with TUB. Newly install ROOF, WINDOWS, PATIO SLIDING DOOR and AC SERVICING AND NEW CONDENSER AND GUTTERS. NEARBY WEBB CCOMMUNITY PARK and GIDEON ELEMENTARY SCHOOL. AMAZING HOME FOR THE PRICE.
Home Details for 1409 Dundee Dr

|
|---|
Interior Details Number of Rooms: 5Types of Rooms: Master Bedroom, Master Bathroom, Family Room, Kitchen, Living Room |
Beds & Baths Number of Bedrooms: 3Number of Bathrooms: 2Number of Bathrooms (full): 2 |
Dimensions and Layout Living Area: 1897 Square Feet |
Appliances & Utilities Utilities: Electricity Available, Sewer Available, Water Available, Cable AvailableAppliances: Dishwasher, Electric Range, Disposal, MicrowaveDishwasherDisposalMicrowave |
Heating & Cooling Heating: Central,ElectricHas CoolingAir Conditioning: Central Air,ElectricHas HeatingHeating Fuel: Central |
Fireplace & Spa Number of Fireplaces: 1Fireplace: Decorative, MasonryHas a Fireplace |
Windows, Doors, Floors & Walls Window: Window CoveringsFlooring: Carpet, Tile |
Levels, Entrance, & Accessibility Stories: 1Levels: OneFloors: Carpet, Tile |

|
|---|
Exterior Home Features Roof: CompositionPatio / Porch: Front PorchFencing: Privacy, WoodFoundation: Slab |
Parking & Garage Number of Garage Spaces: 2Number of Covered Spaces: 2No CarportHas a GarageHas an Attached GarageParking Spaces: 2Parking: Driveway,Garage Faces Front,Garage,Garage Door Opener |
Pool Pool: None |
Frontage Not on Waterfront |
Water & Sewer Sewer: Public Sewer |

|
|---|
Cumulative Days on Market: 2Days on Market: 18 |

|
|---|
Year Built Year Built: 2002 |
Property Type / Style Property Type: ResidentialProperty Subtype: Single Family ResidenceStructure Type: HouseArchitecture: Ranch,Detached |
Building Construction Materials: BrickAttached To Another Structure |
Property Information Parcel Number: 40026086 |

|
|---|
Price List Price: $324,900Price Per Sqft: $171 |
Status Change & Dates Possession Timing: Close Of Escrow |

|
|---|
MLS Status: Active |

|
|---|

|
|---|
Direction & Address City: ArlingtonCommunity: Berkeley Square Add |
School Information Elementary School: GideonElementary School District: Mansfield ISDJr High / Middle School: James Coble, Della IcenhowerJr High / Middle School District: Mansfield ISDHigh School: TimberviewHigh School District: Mansfield ISD |

|
|---|
Listing Agent Listing ID: 21273771 |

|
|---|
Community Features: CurbsNot Senior Community |

|
|---|
No HOA |

|
|---|
Lot Area: 7797.24 sqft |

|
|---|
Listing Terms: Cash, Conventional, FHA, Texas Vet, VA Loan |

|
|---|
Mls Number: 21273771Living Area Range Units: Square Feet |

|
|---|
Curbs |
Last check for updates: about 3 hours ago
Listing courtesy of Callie Farr 0582805
Jason Brooks, (817) 715-0931
Source: NTREIS, MLS#21273771
Also Listed on NTREIS.
Market trends in Southeast
Last updated June 2026
Avg. sale price
$307K
$4.5KMoM
Sale-to-List Price
99.9%
0.5%MoM
Price per sq ft
$173
$2MoM
Available listings
184
2MoM
Price History for 1409 Dundee Dr
| Date | Price | Event | Source |
|---|---|---|---|
| 07/09/2026 | $324,900 | Listed For Sale | NTREIS #21273771 |
| 02/13/2006 | -- | Sold | N/A |
Similar Homes You May Like


 0.57 ACRES


 0.26 ACRES
 0.27 ACRES
 NEW - 2 DAYS AGO


 1 ACRE


 0.46 ACRES


 0.45 ACRES


 0.28 ACRES
 See more homes for sale inArlington
New Listings near 1409 Dundee Dr

 NEW - 11 HRS AGO


 NEW - 23 HRS AGO

 NEW - 2 DAYS AGO


- See more homes for sale inArlington
Property Tax and Assessment
| Year | 2025 |
|---|---|
| Tax | |
| Assessment | $326,977 |
Home facts updated by county records
Comparable Sales for 1409 Dundee Dr
Address | Distance | Property Type | Sold Price | Sold Date | Bed | Bath | Sqft |
|---|---|---|---|---|---|---|---|
0.08 | Single-Family Home | - | 01/23/26 | 3 | 2 | 1,876 | |
0.07 | Single-Family Home | - | 06/29/26 | 3 | 2 | 1,887 | |
0.15 | Single-Family Home | - | 12/19/25 | 3 | 2 | 1,924 | |
0.25 | Single-Family Home | - | 08/06/25 | 3 | 2 | 1,844 | |
0.27 | Single-Family Home | - | 12/15/25 | 3 | 2 | 1,764 | |
0.32 | Single-Family Home | - | 04/15/26 | 3 | 2 | 1,815 | |
0.28 | Single-Family Home | - | 07/31/25 | 4 | 2 | 2,270 | |
0.20 | Single-Family Home | - | 03/31/26 | 3 | 2.5 | 2,820 | |
0.56 | Single-Family Home | - | 07/29/25 | 3 | 2 | 1,815 | |
0.55 | Single-Family Home | - | 09/08/25 | 3 | 2 | 1,665 |
Nearby homes
Get a sense of prices in the area by checking nearby homes. OFF MARKET
- FOR SALE
 3D VIEW
  OFF MARKET
 OFF MARKET
 SOLDJAN 23, 2026
 OFF MARKET
 OFF MARKET
 SOLDJUN 29, 2026
 OFF MARKET
 OFF MARKET
 OFF MARKET
Assigned Schools
These are the assigned schools for 1409 Dundee Dr.
- Imogene Gideon Elementary School
- K-4
- Public
- 340 Students
5/10GreatSchools RatingParent Rating AverageWe have had the best year here. All the teachers have taken the time to get to know my child and he is so happy to go to every day. The principal and the assistant principal have been so supportive and wonderful.Parent Review2y ago - Mansfield Timberview High School
- 9-12
- Public
- 1787 Students
6/10GreatSchools RatingParent Rating AverageDo a through research if planning to teach or attend this schoolOther Review4mo ago - Della Icenhower Intermediate School
- 5-6
- Public
- 618 Students
6/10GreatSchools RatingParent Rating AverageIf you want to loose your kid send them to this school I had a lot of problems in this school and when you talk the team they do nothing about itParent Review3mo ago - James Coble Middle School
- 7-8
- Public
- 750 Students
7/10GreatSchools RatingParent Rating AverageHorrible schools. The school handles Bullying by catering to the bullies making the ones being bullied feel even worse. There is a severe ant/roach problem in the classrooms and the cafeteria. They never have any food left when it is time for my kid to eat lunch so they have to make it, then the bells rings right when they sit down so my kid does not eat half the time. The athletics are a joke, the term "coach" to this school means to sit down and laugh and chat it up with whomever on the bench...there is no "coaching". I have zero good things to say about this school. If you have the opportunity to take your kid to any other school then do so. There is no leadership here and our kids are suffering. It is obvious MISD is out of touch as they have done nothing.Parent Review8y ago  Check out schools near 1409 Dundee Dr.
Neighborhood Overview

Neighborhood stats provided by third party data sources.
What Locals Say about Southeast
At least 594 Trulia users voted on each feature.

84 % Say yards are well-kept

83 % Say car is needed

80 % Say parking is easy

79 % Say it's dog friendly

75 % Say there are sidewalks

67 % Say it's quiet

65 % Say there's holiday spirit

62 % Say kids play outside

57 % Say streets are well-lit

54 % Say people would walk alone at night

50 % Say they plan to stay for at least 5 years

44 % Say it's walkable to grocery stores

42 % Say neighbors are friendly

32 % Say there's wildlife

31 % Say it's walkable to restaurants

20 % Say there are community events
Sourced by Trulia users. Learn more about our methodology.
LGBTQ Local Legal Protections
LGBTQ Local Legal Protections



Callie Farr, Jason Brooks, (817) 715-0931
IDX information is provided exclusively for personal, non-commercial use, and may not be used for any purpose other than to identify prospective properties consumers may be interested in purchasing. Information is deemed reliable but not guaranteed.