

$1,482,900
 4 Beds
 4 Baths
 4,557 sqft (on 0.79 acres)
1409 Crowley Rd, Arlington, TX 76012
Est. Refi. Payment $10,085/mo*
Refinance Your HomeHome Value
Trulia Estimate
$1.48MSince last month
Increased$15K (+1%)Since last year
Decreased$3K (-0.2%)Learn more about this home's value by checking out its Trulia Estimate, the value of nearby homes, and how much similar homes have sold for.
Trulia Estimate
The of this home's value increased by +225% in the last 10 years
| Month | Estimated value |
|---|---|
2026 | |
| September 2026 | $1.5M |
| August 2026 | $1.48M |
| July 2026 | $1.5M |
| June 2026 | $1.5M |
| May 2026 | $1.5M |
| April 2026 | $1.5M |
| March 2026 | $1.47M |
| February 2026 | $1.47M |
| January 2026 | $1.48M |
2025 | |
2024 | |
2023 | |
2022 | |
2021 | |
2020 | |
2019 | |
2018 | |
2017 | |
2016 | |
Comparable sales
These are recently sold homes that have a similar location or other similar features to this home, like bedrooms, bathrooms, and square footage. Get a sense of the expected prices in the area by viewing these homes.Address | Distance | Property Type | Sold Price | Sold Date | Bed | Bath | Sqft |
|---|---|---|---|---|---|---|---|
0.05 | Single-Family Home | - | 10/24/25 | 4 | 3.5 | 3,416 | |
0.12 | Single-Family Home | - | 04/10/26 | 5 | 3.5 | 3,758 | |
0.33 | Single-Family Home | - | 10/20/25 | 4 | 3.5 | 3,514 | |
0.08 | Single-Family Home | - | 09/25/25 | 4 | 3 | 2,889 | |
0.15 | Single-Family Home | - | 03/16/26 | 4 | 3 | 2,780 | |
0.33 | Single-Family Home | - | 08/28/26 | 4 | 3.5 | 3,595 | |
0.28 | Single-Family Home | - | 12/29/25 | 4 | 4 | 3,423 | |
0.51 | Single-Family Home | - | 05/07/26 | 5 | 5 | 4,623 | |
0.31 | Single-Family Home | - | 12/23/25 | 3 | 3 | 2,870 | |
0.30 | Single-Family Home | - | 06/22/26 | 4 | 3.5 | 2,855 |
Nearby home prices
Get a sense of expected prices in the area by checking the value of nearby homes.Address | Distance | Price | Bed | Bath | Sqft | Status |
|---|---|---|---|---|---|---|
0.05 | $580,100 | 4 | 3.5 | 3,416 | Off Market | |
0.07 | $410,000 | 4 | 3 | 2,812 | Off Market | |
0.04 | $417,600 | 3 | 2 | 2,246 | Off Market | |
0.08 | $650,000 | 5 | 4.5 | 5,545 | For Sale | |
0.08 | $669,500 | 4 | 3 | 2,889 | Off Market | |
0.10 | $542,000 | 4 | 2.5 | 2,864 | Off Market | |
0.14 | - | 6 | 4 | 3,807 | Recently Sold | |
0.12 | - | 5 | 3.5 | 3,758 | Recently Sold | |
0.15 | - | 4 | 3 | 2,780 | Recently Sold | |
0.11 | $560,800 | 4 | 3 | 2,604 | Off Market | |
0.20 | $714,400 | 5 | 4.5 | 3,924 | Off Market |
Local Information
- Map ViewExplore the area around 1409 Crowley Rd.

- Schools1 Preschool School1 Elementary School1 Middle School1 High School

- Shop & Eat

-- mins to
Home Highlights

Single-Family Home

Built in 1975

0.79 acre lot

4,557 sqft

$325/sqft

5 Car Garage
About this House
What's unique:Wood-burning fireplaceDesigner finishesAsko dishwasherOutdoor cabanaGas-fueled copper fire pitDcs built-in grill
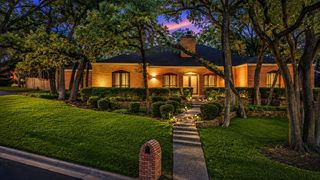
Welcome to 1409 Crowley Road, an extraordinary 4,558 sq. ft. estate on .79 acres in the prestigious Interlochen neighborhood. This rare property blends luxury, comfort, and entertainment with a resort-like atmosphere perfect for everyday living or hosting unforgettable gatherings.
Inside, you’ll find 4 spacious bedrooms, 3 full baths, and 2 half baths, complemented by designer finishes and custom upgrades throughout. The gourmet kitchen boasts, dual islands, Wolf 6-burner dual oven range, Sub-Zero refrigerator, Asko dishwasher, and undercounter microwave, opening to the dining room with custom cabinetry. A wine room that offers storage for 1000+ bottles with a refrigerated glass enclosure, while the great room stuns with wood-beamed ceilings, wet bar, and accordion doors that expand seamlessly to the outdoors. The media room features surround sound, a Samsung Frame TV, and a fireplace for cozy movie nights.
Step outside to your private paradise—pool with water fountains, raised spa, gas-fueled copper fire pit, bocce ball and sport court (convertible for pickleball or volleyball). The backyard is fully fenced with a drive-through gate to a separate 3-car garage and workstation. An impressive 736 sq. ft. outdoor cabana includes a half bath, wood-burning fireplace, DCS built-in grill, freestanding 6-burner range, refrigerator, ice maker, dedicated tankless water heater, and so much more! Comfort is elevated with 3 remote-controlled heaters and retractable awnings for year-round enjoyment.
Additional highlights include a total of 7 Samsung TVs, extensive technology infrastructure, 3 tankless water heaters in the main home, and a total of 5 garage spaces.
This is more than a home, it’s a lifestyle. MULTIPLE OFFERS RECEIVED-OFFER DEADLINE SUNDAY SEPT 7, 2025 BY 8 PM CST
Inside, you’ll find 4 spacious bedrooms, 3 full baths, and 2 half baths, complemented by designer finishes and custom upgrades throughout. The gourmet kitchen boasts, dual islands, Wolf 6-burner dual oven range, Sub-Zero refrigerator, Asko dishwasher, and undercounter microwave, opening to the dining room with custom cabinetry. A wine room that offers storage for 1000+ bottles with a refrigerated glass enclosure, while the great room stuns with wood-beamed ceilings, wet bar, and accordion doors that expand seamlessly to the outdoors. The media room features surround sound, a Samsung Frame TV, and a fireplace for cozy movie nights.
Step outside to your private paradise—pool with water fountains, raised spa, gas-fueled copper fire pit, bocce ball and sport court (convertible for pickleball or volleyball). The backyard is fully fenced with a drive-through gate to a separate 3-car garage and workstation. An impressive 736 sq. ft. outdoor cabana includes a half bath, wood-burning fireplace, DCS built-in grill, freestanding 6-burner range, refrigerator, ice maker, dedicated tankless water heater, and so much more! Comfort is elevated with 3 remote-controlled heaters and retractable awnings for year-round enjoyment.
Additional highlights include a total of 7 Samsung TVs, extensive technology infrastructure, 3 tankless water heaters in the main home, and a total of 5 garage spaces.
This is more than a home, it’s a lifestyle. MULTIPLE OFFERS RECEIVED-OFFER DEADLINE SUNDAY SEPT 7, 2025 BY 8 PM CST
Last check for updates: about 8 hours ago
Listed by Karol-Ann Mozjesik 0580449, (214) 693-6034
Compass RE Texas, LLC, (682) 226-6938
Bought with: Angela LaBounty, Compass RE Texas, LLC, (682) 226-6938
Source: NTREIS, MLS#21049980
Home Details for 1409 Crowley Rd

|
|---|
Interior Details Number of Rooms: 15Types of Rooms: Master Bedroom, Bedroom, Master Bathroom, Dining Room, Family Room, Full Bath, Half Bath, Kitchen, Laundry, Living Room, Wine Cellar |
Beds & Baths Number of Bedrooms: 4Number of Bathrooms: 5Number of Bathrooms (full): 3Number of Bathrooms (half): 2 |
Dimensions and Layout Living Area: 4557 Square Feet |
Appliances & Utilities Utilities: Electricity Available, Electricity Connected, Natural Gas Available, Sewer Available, Underground Utilities, Water Available, Cable AvailableAppliances: Some Gas Appliances, Built-In Gas Range, Built-In Refrigerator, Dishwasher, Electric Water Heater, Gas Cooktop, Disposal, Gas Water Heater, Microwave, Plumbed For Gas, Refrigerator, Tankless Water Heater, Wine CoolerDishwasherDisposalLaundry: Washer Hookup,Dryer Hookup,Laundry in Utility RoomMicrowaveRefrigerator |
Heating & Cooling Heating: Central,Fireplace(s),Natural Gas,ZonedHas CoolingAir Conditioning: Central Air,Ceiling Fan(s),Electric,ZonedHas HeatingHeating Fuel: Central |
Fireplace & Spa Number of Fireplaces: 3Fireplace: Family Room, Gas Log, Living Room, Outside, Wood BurningSpa: Hot TubHas a FireplaceHas a Spa |
Gas & Electric Has Electric on Property |
Windows, Doors, Floors & Walls Window: Window CoveringsFlooring: Carpet, Ceramic Tile, Stone, Tile, Travertine |
Levels, Entrance, & Accessibility Stories: 1Levels: OneFloors: Carpet, Ceramic Tile, Stone, Tile, Travertine |
Security Security: Security System Owned, Security System, Carbon Monoxide Detector(s), Fire Alarm, Smoke Detector(s) |

|
|---|
Exterior Home Features Roof: CompositionPatio / Porch: Patio, CoveredFencing: Back Yard, Fenced, High Fence, PrivacyExterior: Basketball Court, Built-in Barbecue, Barbecue, Gas Grill, Lighting, Outdoor Grill, Outdoor Kitchen, Outdoor Living Area, Private Entrance, Private Yard, Rain Gutters, Sport Court, Fire PitHas a Private Pool |
Parking & Garage Number of Garage Spaces: 5Number of Covered Spaces: 5No CarportHas a GarageHas an Attached GarageHas Open ParkingParking Spaces: 5Parking: Additional Parking,Covered,Driveway,Epoxy Flooring,Enclosed,Garage,Garage Door Opener,Kitchen Level,Lighted,Oversized,Paved,Private,Garage Faces Rear,Garage Faces Side,Storage |
Pool Pool: In Ground, Outdoor Pool, Pool, Private, Waterfall, Water FeaturePool |
Frontage Not on Waterfront |
Water & Sewer Sewer: Public Sewer |

|
|---|
Cumulative Days on Market: 2 |

|
|---|
Year Built Year Built: 1975 |
Property Type / Style Property Type: ResidentialProperty Subtype: Single Family ResidenceStructure Type: HouseArchitecture: Traditional,Detached |
Building Not Attached Property |
Property Information Not Included in Sale: Exterior backyard pots and planters, primary bed sconces pictured, seller will provide comparable replacement.Parcel Number: 01430971 |

|
|---|
Price List Price: $1,400,000 |
Status Change & Dates Possession Timing: Close Plus 30 to 60 Days, Specified Date |

|
|---|
MLS Status: Closed |

|
|---|

|
|---|
Direction & Address City: ArlingtonCommunity: Interlochen Estates Add |
School Information Elementary School: PopeElementary School District: Arlington ISDJr High / Middle School District: Arlington ISDHigh School: LamarHigh School District: Arlington ISD |

|
|---|
Community Features: Curbs, Putting GreenNot Senior Community |

|
|---|
No HOA |

|
|---|
Lot Area: 0.79 acres |

|
|---|
Listing Terms: Cash, Conventional, VA Loan |

|
|---|
Mls Number: 21049980Living Area Range Units: Square FeetAttribution Contact: 214-693-6034Above Grade Unfinished Area Units: Square FeetBelow Grade Unfinished Area Units: Square FeetUniversal Property Id: US-48439-N-01430971-R-N |

|
|---|
CurbsPutting Green |
Price and Tax history
| Date | Event | Price |
|---|---|---|
Sep 22, 2025 Source: NTREIS #21049980 | Sold | -- |
Sep 13, 2025 Source: NTREIS #21049980 | Pending | $1,400,000 |
Sep 8, 2025 Source: NTREIS #21049980 | Contingent | $1,400,000 |
Sep 5, 2025 Source: NTREIS #21049980 | Listed For Sale | $1,400,000 |
| Year | Property tax | Tax assessment |
|---|---|---|
| 2025 | $17,125 | $783,317 |
Home facts updated by county records
Market trends in West
Last updated August 2026
Avg. sale price
$319K
Sale-to-List Price
99.6%
0.4%MoM
Price per sq ft
$176
$0MoM
Available listings
325
8MoM
Around this home
Neighborhood Overview

Neighborhood stats provided by third party data sources.
What Locals Say about West
At least 600 Trulia users voted on each feature.

88 % Say car is needed

85 % Say it's dog friendly

84 % Say parking is easy

80 % Say yards are well-kept

67 % Say there's holiday spirit

65 % Say it's quiet

59 % Say kids play outside

56 % Say there are sidewalks

54 % Say people would walk alone at night

52 % Say they plan to stay for at least 5 years

49 % Say neighbors are friendly

49 % Say it's walkable to grocery stores

49 % Say streets are well-lit

39 % Say there's wildlife

38 % Say it's walkable to restaurants

22 % Say there are community events
Sourced by Trulia users. Learn more about our methodology.
LGBTQ Local Legal Protections
LGBTQ Local Legal Protections



IDX information is provided exclusively for personal, non-commercial use, and may not be used for any purpose other than to identify prospective properties consumers may be interested in purchasing. Information is deemed reliable but not guaranteed.
Frequently asked questions about 1409 Crowley Rd
- What is 1409 Crowley Rd estimated to be worth?Trulia's estimated value for 1409 Crowley Rd in Arlington, TX is $1,482,900.
- What is the price history for 1409 Crowley Rd?1409 Crowley Rd in Arlington, TX last sold in September 2025.
- Is Arlington a buyer's or seller's market?Arlington is currently a seller's market, based on recent for-sale activity.
- What's the median sale price in Arlington?The median sale price in Arlington is $319K. That is roughly unchanged from the prior month.
- Does 1409 Crowley Rd have air conditioning?Yes, 1409 Crowley Rd in Arlington, TX has air conditioning.
- Does 1409 Crowley Rd have a pool?Yes, 1409 Crowley Rd in Arlington, TX has a pool.
Explore by feature - Pet Friendly
 SPECIAL OFFERPET FRIENDLYTotal price$3,226 - $4,500/mo2-3 bd3 baThe Linden Townhomes | 3803 Snow Goose Trl,
Arlington, TX 76005 SPECIAL OFFERPET FRIENDLY
 SPECIAL OFFERPET FRIENDLY
 SPECIAL OFFERPET FRIENDLY
 SPECIAL OFFERPET FRIENDLY
 SPECIAL OFFERPET FRIENDLY
 SPECIAL OFFERPET FRIENDLY
 NEW - 1 DAY AGOPET FRIENDLY
 NEW - 1 DAY AGOSPECIAL OFFERPET FRIENDLY
 NEW - 1 DAY AGOPET FRIENDLY
Explore by feature - Garage
- SPECIAL OFFERPET FRIENDLY
- NEW - 1 DAY AGOPET FRIENDLY
 SPECIAL OFFERPET FRIENDLY
 SPECIAL OFFERPET FRIENDLY
 NEW - 1 DAY AGOSPECIAL OFFERPET FRIENDLY
 SPECIAL OFFERPET FRIENDLY
 PET FRIENDLY
 SPECIAL OFFERPET FRIENDLY
 SPECIAL OFFERPET FRIENDLY
Explore by feature - Air Conditioning
- SPECIAL OFFERPET FRIENDLY
- SPECIAL OFFERPET FRIENDLY
- NEW - 1 DAY AGOPET FRIENDLY
- SPECIAL OFFERPET FRIENDLY
- SPECIAL OFFERPET FRIENDLY
 SPECIAL OFFERPET FRIENDLY
 SPECIAL OFFERPET FRIENDLY
- NEW - 1 DAY AGOSPECIAL OFFERPET FRIENDLY
 PET FRIENDLY
 PET FRIENDLY
Explore by feature - Pool
- SPECIAL OFFERPET FRIENDLYTotal price$3,226 - $4,500/mo2-3 bd3 baThe Linden Townhomes | 3803 Snow Goose Trl,
Arlington, TX 76005 - SPECIAL OFFERPET FRIENDLY
- SPECIAL OFFERPET FRIENDLY
- SPECIAL OFFERPET FRIENDLY
- SPECIAL OFFERPET FRIENDLY
- SPECIAL OFFERPET FRIENDLY
- SPECIAL OFFERPET FRIENDLY
- NEW - 1 DAY AGOSPECIAL OFFERPET FRIENDLY
- NEW - 1 DAY AGOPET FRIENDLY
 SPECIAL OFFERPET FRIENDLY$812 - $1,407/mo1-2 bd1-2 baCrossroads at Arlington | 903 W Road To Six Flags St,
Arlington, TX 76012
Explore by feature - Washer/dryer
- SPECIAL OFFERPET FRIENDLY
- SPECIAL OFFERPET FRIENDLY
- SPECIAL OFFERPET FRIENDLY
- SPECIAL OFFERPET FRIENDLY
- NEW - 1 DAY AGOPET FRIENDLY
- NEW - 1 DAY AGOPET FRIENDLY
- SPECIAL OFFERPET FRIENDLY$812 - $1,407/mo1-2 bd1-2 baCrossroads at Arlington | 903 W Road To Six Flags St,
Arlington, TX 76012 - SPECIAL OFFERPET FRIENDLY
- SPECIAL OFFERPET FRIENDLY
- SPECIAL OFFERPET FRIENDLY
Explore by feature - Outdoor Space
 ROOM FOR RENT
 SPECIAL OFFERPET FRIENDLY
 PET FRIENDLY
 PET FRIENDLY
 PET FRIENDLY
 ROOM FOR RENT
 NEW - 1 DAY AGOAPPLY INSTANTLY
 APPLY INSTANTLYPET FRIENDLY
 APPLY INSTANTLYPET FRIENDLY
 APPLY INSTANTLY

Apartments for Rent
 PET FRIENDLY
- NEW - 1 DAY AGOPET FRIENDLY
- PET FRIENDLY
 PET FRIENDLY
 PET FRIENDLY
- PET FRIENDLY$812 - $1,407/mo1-2 bd1-2 baCrossroads at Arlington | 903 W Road To Six Flags St,
Arlington, TX 76012  PET FRIENDLYINCOME RESTRICTED$1,170 - $1,407/mo1-2 bd1-2 baCobblestone Manor 55+ Apartments | 8201 Sartain Dr,
Fort Worth, TX 76120 PET FRIENDLY
- PET FRIENDLY
 PET FRIENDLY
 PET FRIENDLY
 PET FRIENDLY
 PET FRIENDLY
 PET FRIENDLY
 See more homes for rent inArlington
Off Market Homes Near 1409 Crowley Rd
 SOLDJAN 8, 2026
 See more homes for sale inArlington
Homes for sale near 1409 Crowley Rd
 0.76 ACRES
 0.51 ACRES
 0.36 ACRES
 0.27 ACRES
 0.3 ACRES
 0.29 ACRES
 0.29 ACRES
 2.86 ACRES
- See more homes for sale inArlington

- Results are loading