


14075 S Pascal St
Olathe, KS 66061
Whitetail 4 Beds
 3 Baths
 2,122 sqft
4 Beds
3 Baths
2,122 sqft
Home Highlights

Parking
Garage

HOA
$15/Monthly

Price/Sqft
$252

Listed
180+ days ago

Climate Control
Forced Air & Electric
Local Information
- Map ViewExplore the area around 14075 S Pascal St.

- Schools1 Preschool School1 Elementary School1 Middle School1 High School

- Shop & Eat

-- mins to
About this House
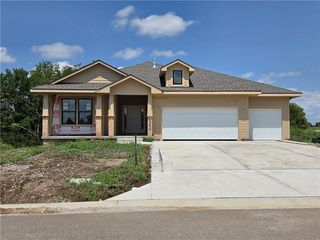
The William plan by L/M Homes. This spacious, open and airy plan checks all of the boxes! Beautiful great room with fireplace, 16' vaulted ceilings, upgraded trim detail and hardwoods. Beautiful kitchen with oversized island, pantry and quartz tops. Primary bedroom with walk in closet and vaulted ceilings. Master bath with double vanities, soaker tub and shower. 2 other generously sized secondary bedrooms on the main floor as well as laundry room. Lower level with mud bench and cubbies. Rec / living room and additional bedroom and bathroom. Extra deep 3 car garage, covered deck, great curb appeal and sitting on a great flat yard! (PICTURE ARE OF A PREVIOUS MODEL)
Last check for updates: about 4 hours ago
Listing Provided by: CJ Garrett, (913) 271-9417
Heartland Realty, LLC
Source: Heartland MLS as distributed by MLS GRID, MLS#2602757
Also Listed on Heartland MLS as distributed by MLS GRID.
Home Details for 14075 S Pascal St

|
|---|
MLS Status: Active |

|
|---|
Interior Details Basement: Egress Window(s),FinishedNumber of Rooms: 11Types of Rooms: Master Bedroom, Bedroom 2, Bedroom 4, Master Bathroom, Bathroom 2, Bathroom 3, Dining Room, Great Room, Kitchen, Recreation Room |
Beds & Baths Number of Bedrooms: 4Number of Bathrooms: 3Number of Bathrooms (full): 3 |
Dimensions and Layout Living Area: 2122 Square Feet |
Appliances & Utilities Appliances: Dishwasher, Disposal, Free-Standing Electric OvenDishwasherDisposalLaundry: Bedroom Level,Laundry Room |
Heating & Cooling Heating: Forced AirHas CoolingAir Conditioning: ElectricHas HeatingHeating Fuel: Forced Air |
Fireplace & Spa Number of Fireplaces: 1Fireplace: Great RoomHas a Fireplace |
Windows, Doors, Floors & Walls Flooring: Carpet, Tile, Wood |
Levels, Entrance, & Accessibility Floors: Carpet, Tile, Wood |

|
|---|
Exterior Home Features Roof: CompositionNo Private Pool |
Parking & Garage Number of Garage Spaces: 3Number of Covered Spaces: 3No CarportHas a GarageNo Attached GarageParking Spaces: 3Parking: Garage Faces Front |
Water & Sewer Sewer: Public Sewer |
Finished Area Finished Area (above surface): 1496Finished Area (below surface): 626 |

|
|---|
Days on Market: 180+ |

|
|---|
Property Type / Style Property Type: ResidentialProperty Subtype: Single Family ResidenceArchitecture: Traditional |
Building Construction Materials: Stone Veneer, Wood SidingIs a New Construction |
Property Information Condition: Under ConstructionParcel Number: DP780800000110 |

|
|---|
Price List Price: $534,500Price Per Sqft: $252 |

|
|---|
Direction & Address City: OlatheCommunity: Whitetail |
School Information Elementary School: Clearwater CreekJr High / Middle School: Oregon TrailHigh School: Olathe WestHigh School District: Olathe |

|
|---|
Listing Agent Listing ID: 2602757 |

|
|---|
Building Details Builder Model: WilliamBuilder Name: L/M Homes |
Building Area Building Area: 2122 Square Feet |

|
|---|
HOA Fee Includes: No AmenitiesHas an HOAHOA Fee: $175/Annually |

|
|---|
Lot Area: 10020 sqft |

|
|---|
Listing Terms: Cash, Contract, Conventional, FHA, Lease Purchase, VA Loan |

|
|---|
Business Information Ownership: Private |

|
|---|
BasementMls Number: 2602757Attribution Contact: 913-271-9417Above Grade Unfinished Area: 1496 |
Around this home
Neighborhood Overview

Neighborhood stats provided by third party data sources.
Market trends in Olathe
Last updated July 2026
Avg. sale price
$450K
$5KMoM
Sale-to-List Price
100.8%
Price per sq ft
$200
$1MoM
Available listings
343
12MoM
Home Value
Trulia Estimate
$533KSince last month
Decreased$500 (-0.1%)Since last year
Increased$37K (+7.5%)Learn more about this home's value by checking out its Trulia Estimate, the value of nearby homes, and how much similar homes have sold for.
Trulia Estimate
The of this home's value increased by +5% in the last 10 years
| Month | Estimated value |
|---|---|
2026 | |
| August 2026 | $533K |
| July 2026 | $534K |
| June 2026 | $533K |
| May 2026 | $533K |
| April 2026 | $533K |
| March 2026 | $533K |
| February 2026 | $533K |
| January 2026 | $526K |
2025 | |
2024 | |
2023 | |
Comparable sales
These are recently sold homes that have a similar location or other similar features to this home, like bedrooms, bathrooms, and square footage. Get a sense of the expected prices in the area by viewing these homes.Address | Distance | Property Type | Sold Price | Sold Date | Bed | Bath | Sqft |
|---|---|---|---|---|---|---|---|
0.00 | Single-Family Home | - | 03/17/26 | 4 | 3 | 2,122 | |
0.09 | Single-Family Home | - | 09/16/25 | 4 | 3 | 2,302 | |
0.15 | Single-Family Home | - | 07/02/26 | 4 | 2.5 | 2,007 | |
0.05 | Single-Family Home | - | 03/12/26 | 4 | 3 | 2,771 | |
0.15 | Single-Family Home | - | 01/29/26 | 4 | 3 | 2,222 | |
0.02 | Single-Family Home | - | 07/08/26 | 5 | 3.5 | 3,058 | |
0.12 | Single-Family Home | - | 12/09/25 | 3 | 2 | 1,676 | |
0.17 | Single-Family Home | - | 10/08/25 | 4 | 2 | 1,560 | |
0.20 | Single-Family Home | - | 08/13/26 | 3 | 2 | 1,531 | |
0.47 | Single-Family Home | - | 06/11/26 | 4 | 3 | 2,648 |
Nearby home prices
Get a sense of expected prices in the area by checking the value of nearby homes.Address | Distance | Price | Bed | Bath | Sqft | Status |
|---|---|---|---|---|---|---|
0.06 | $459,000 | 3 | 3 | 2,596 | Off Market | |
0.04 | $451,700 | 4 | 2.5 | 1,940 | Off Market | |
0.02 | $645,000 | 4 | 3 | 2,604 | For Sale | |
0.02 | - | 5 | 3.5 | 3,058 | Recently Sold | |
0.03 | $621,300 | 5 | 3 | 2,870 | Off Market | |
0.03 | $654,775 | 4 | 3.5 | 2,795 | For Sale | |
0.00 | - | 4 | 3 | 2,122 | Recently Sold | |
0.00 | $534,500 | 4 | 3 | 2,122 | For Sale | |
0.04 | $593,300 | 4 | 3 | 2,735 | Off Market | |
0.07 | $441,800 | 3 | 2.5 | 2,005 | Off Market | |
0.09 | $509,400 | 4 | 3 | 2,302 | Off Market |
Price and Tax history
| Date | Event | Price |
|---|---|---|
Feb 20, 2026 Source: Heartland MLS as distributed by MLS GRID #2602757 | Listed For Sale | $534,500 |
| Year | Property tax | Tax assessment |
|---|---|---|
| 2025 | $1,012 | $73,330 |
Home facts updated by county records
LGBTQ Local Legal Protections
LGBTQ Local Legal Protections



CJ Garrett, Heartland Realty, LLC
Agent Phone: (913) 271-9417
Based on information submitted to the MLS GRID as of 2026-08-23 19:03:14 PDT. All data is obtained from various sources and may not have been verified by broker or MLS GRID. Supplied Open House Information is subject to change without notice. All information should be independently reviewed and verified for accuracy. Properties may or may not be listed by the office/agent presenting the information. Some IDX listings have been excluded from this website. Prices displayed on all Sold listings are the Last Known Listing Price and may not be the actual selling price. Click here for more information
Listing Information presented by local MLS brokerage: Zillow, Inc., local REALTOR®- Terry York - (913) 213-6604
Listing Information presented by local MLS brokerage: Zillow, Inc., local REALTOR®- Terry York - (913) 213-6604
Similar Homes You May Like
 NEW CONSTRUCTIONRodrock & Associates Realtors
 NEW CONSTRUCTIONRodrock & Associates Realtors
 NEW CONSTRUCTION0.26 ACRESWeichert, Realtors Welch & Co.
 NEW CONSTRUCTIONRodrock & Associates Realtors
- NEW CONSTRUCTION0.27 ACRESRodrock & Associates Realtors
 NEW CONSTRUCTIONWeichert, Realtors Welch & Co.
 NEW CONSTRUCTIONRodrock & Associates Realtors
 NEW CONSTRUCTIONRodrock & Associates Realtors
 NEW CONSTRUCTION0.25 ACRESRodrock & Associates Realtors
 NEW CONSTRUCTIONRodrock & Associates Realtors
 NEW CONSTRUCTIONRodrock & Associates Realtors
 NEW CONSTRUCTIONRodrock & Associates Realtors
 NEW CONSTRUCTION0.26 ACRESRodrock & Associates Realtors
 NEW CONSTRUCTION0.26 ACRESRodrock & Associates Realtors
- NEW CONSTRUCTIONRodrock & Associates Realtors
 NEW CONSTRUCTIONRodrock & Associates Realtors
 OPEN SAT, 12-4PMNEW CONSTRUCTION0.3 ACRESWeichert, Realtors Welch & Co.
 NEW CONSTRUCTION0.25 ACRESRodrock & Associates Realtors
 NEW CONSTRUCTIONRodrock & Associates Realtors
 OPEN SAT, 12-4PMNEW CONSTRUCTION0.25 ACRESWeichert, Realtors Welch & Co.
 NEW CONSTRUCTIONRodrock & Associates Realtors
- NEW CONSTRUCTIONRodrock & Associates Realtors
 NEW CONSTRUCTIONRodrock & Associates Realtors
 NEW CONSTRUCTIONRodrock & Associates Realtors
 NEW CONSTRUCTION0.28 ACRESRodrock & Associates Realtors
 NEW CONSTRUCTIONWeichert, Realtors Welch & Co.
 NEW CONSTRUCTION0.26 ACRESRodrock & Associates Realtors
 NEW CONSTRUCTION0.35 ACRESRodrock & Associates Realtors
 NEW CONSTRUCTIONRodrock & Associates Realtors
 0.39 ACRESColdwell Banker Regan Realtors
 NEW CONSTRUCTIONRodrock & Associates Realtors
 NEW CONSTRUCTIONRodrock & Associates Realtors
 NEW CONSTRUCTIONRodrock & Associates Realtors
 NEW CONSTRUCTIONRodrock & Associates Realtors
 NEW CONSTRUCTIONRodrock & Associates Realtors
 NEW CONSTRUCTION0.25 ACRESCompass Realty Group
 NEW CONSTRUCTIONRodrock & Associates Realtors
 NEW CONSTRUCTION0.28 ACRESRodrock & Associates Realtors
 NEW CONSTRUCTION0.34 ACRESCedar Creek Realty LLC
 FOR SALE BY OWNER
 See more homes for sale inOlathe
New Listings near 14075 S Pascal St
 NEW - 1 DAY AGONEW CONSTRUCTIONKeller Williams Realty Partners Inc.
 0.47 ACRESKeller Williams Realty Partners Inc.
 COMING SOON 8/28Realty ONE Group Esteem
 COMING SOON 9/170.25 ACRESReal Broker, LLC
 COMING SOON 9/1Keller Williams Realty Partners Inc.
 0.84 ACRESReeceNichols - Overland Park
 NEW - 2 DAYS AGO0.3 ACRESHeartland Realty, LLC
- See more homes for sale inOlathe


Frequently asked questions about 14075 S Pascal St
- What is the estimated monthly payment for 14075 S Pascal St?Based on a $534,500 list price with 20% down at today's rates, the estimated monthly payment for 14075 S Pascal St in Olathe, KS is approximately $3,357 (about $2,796 principal & interest, $486 property taxes, and $75 homeowner's insurance). This is an estimate. Actual payment depends on your loan terms.
- How does the list price for 14075 S Pascal St compare to homes in Olathe?14075 S Pascal St in Olathe, KS is listed at $534,500, about 19% above the $450K median sale price in Olathe.
- What are the closest schools to 14075 S Pascal St?The closest schools to 14075 S Pascal St in Olathe, KS are Clearwater Creek Elementary School (Pre-K, rated 10/10), Olathe West High School (rated 9/10), Oregon Trail Middle School (rated 5/10).
- What is 14075 S Pascal St estimated to be worth?Trulia's estimated value for 14075 S Pascal St in Olathe, KS is $533,100.
- Does 14075 S Pascal St have air conditioning?Yes, 14075 S Pascal St in Olathe, KS has air conditioning.
- Does 14075 S Pascal St have laundry facilities?Yes, 14075 S Pascal St in Olathe, KS has laundry facilities.
14075 S Pascal St, Olathe, KS 66061 is a 4 bedroom, 3 bathroom, 2,122 sqft single-family home. 14075 S Pascal St is located in Whitetail, Olathe. This property is currently available for sale and was listed by Heartland MLS as distributed by MLS GRID on Feb 19, 2026. The MLS # for this home is MLS# 2602757.