

$276,100
 4 Beds
 2 Baths
 2,868 sqft
1407 Hanson Dr, Normal, IL 61761
Est. Refi. Payment $2,035/mo*
Refinance Your HomeCurrently Off Market - Sold Jun 9, 2026 for $265,000
Home Value
Trulia Estimate
$276KSince last month
Increased$5K (+1.9%)Since last year
Increased$21K (+8.1%)Since last sale
Increased$12K (+4.6%)Learn more about this home's value by checking out its Trulia Estimate, the value of nearby homes, and how much similar homes have sold for.
Trulia Estimate
The of this home's value increased by +77% in the last 10 years
| Month | Estimated value |
|---|---|
2026 | |
| September 2026 | $277K |
| August 2026 | $272K |
| July 2026 | $267K |
| June 2026 | $266K |
| March 2026 | $265K |
| February 2026 | $252K |
| January 2026 | $250K |
2025 | |
2024 | |
2023 | |
2022 | |
2021 | |
2020 | |
2019 | |
2018 | |
2017 | |
2016 | |
Comparable sales
These are recently sold homes that have a similar location or other similar features to this home, like bedrooms, bathrooms, and square footage. Get a sense of the expected prices in the area by viewing these homes.Address | Distance | Property Type | Sold Price | Sold Date | Bed | Bath | Sqft |
|---|---|---|---|---|---|---|---|
0.01 | Single-Family Home | $227,500 | 04/17/26 | 3 | 1.5 | 2,036 | |
0.18 | Single-Family Home | $229,000 | 10/22/25 | 4 | 2 | 2,434 | |
0.11 | Single-Family Home | $266,000 | 04/16/26 | 4 | 2.5 | 2,126 | |
0.19 | Single-Family Home | $275,000 | 08/03/26 | 4 | 2.5 | 2,543 | |
0.18 | Single-Family Home | $280,000 | 10/30/25 | 4 | 2.5 | 2,650 | |
0.14 | Single-Family Home | $240,000 | 02/13/26 | 3 | 1.5 | 1,995 | |
0.30 | Single-Family Home | $237,000 | 10/27/25 | 3 | 1.5 | 2,472 | |
0.18 | Single-Family Home | $238,000 | 07/28/26 | 4 | 2.5 | 2,004 | |
0.21 | Single-Family Home | $300,000 | 06/05/26 | 3 | 2.5 | 2,844 |
Nearby home prices
Get a sense of expected prices in the area by checking the value of nearby homes.Address | Distance | Price | Bed | Bath | Sqft | Status |
|---|---|---|---|---|---|---|
0.03 | $289,200 | 3 | 2.5 | 2,816 | Off Market | |
0.04 | $290,000 | 3 | 2.5 | 1,899 | Off Market | |
0.01 | $227,500 | 3 | 1.5 | 2,036 | Recently Sold | |
0.06 | $168,500 | 4 | 2.5 | 2,934 | Off Market | |
0.06 | $265,700 | 5 | 2.5 | 2,014 | Off Market | |
0.06 | $260,000 | 3 | 2.5 | 2,290 | Off Market | |
0.11 | $266,000 | 4 | 2.5 | 2,126 | Recently Sold | |
0.11 | $201,000 | 3 | 1 | 1,140 | Recently Sold | |
0.11 | $295,400 | 4 | 2.5 | 2,880 | Off Market | |
0.10 | $304,800 | 4 | 2.5 | 2,288 | Off Market | |
0.10 | $289,600 | 3 | 2.5 | 2,080 | Off Market | |
0.14 | $263,200 | 3 | 2 | 2,680 | Off Market |
Local Information
- Map ViewExplore the area around 1407 Hanson Dr.

- Schools1 Preschool School1 Elementary School1 Middle School1 High School

- Shop & Eat

-- mins to
Home Highlights

Single-Family Home

Built in 1976

2,868 sqft

$92/sqft

Garage
About this House
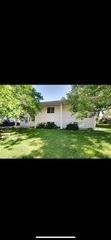
Welcome to this 2,868 square foot, beautifully updated 4-bedroom ranch in the highly desirable Pleasant Hills North neighborhood, where space, location, and thoughtful upgrades come together in all the right ways.
Located in the Unit 5 School District, just moments from Sugar Creek Elementary, neighborhood parks, and convenient shopping, this home offers the kind of everyday ease buyers are searching for and rarely find at this value.
Step inside to a warm, inviting layout featuring hardwood floors in the living room and primary bedroom, with distinctive parquet flooring adding character throughout the kitchen, dining, and additional living spaces.
The family room serves as a cozy gathering space, anchored by a warm and inviting fireplace, perfect for relaxing evenings or hosting guests.
The fully finished basement expands your living space beautifully, offering a generous family room, private 4th bedroom, and a flexible office or craft area, ideal for today’s lifestyle. An additional bonus room provides even more versatility, featuring finished walls and ceiling with previous flooring removed, creating a ready-to-complete space for your personal finishing touch. The utility room is designed with function in mind, offering finished walls, an unfinished ceiling for convenient access to plumbing and mechanicals, and flooring removed, ready for future customization.
The kitchen features updated countertops and flows seamlessly into the main living areas, while a tiled entryway creates a polished first impression.
This home has been thoughtfully maintained with numerous recent upgrades, including major mechanicals, plumbing improvements, and exterior enhancements providing peace of mind and true move-in readiness. A radon mitigation system is already in place, adding an additional layer of confidence.
Additional highlights include an attached 2-car garage for convenience and storage, newer kitchen appliances including the refrigerator and stove (both included), a washer and dryer less than 5 years old, updated sump pump and key systems, refreshed exterior with an updated brick facade, and a storage shed that stays.
Set on a generous lot in a welcoming, established neighborhood, this home offers a rare combination of space, updates, and location all at a price point designed to attract strong interest.
Homes with this much to offer in Pleasant Hills North don’t stay on the market long, schedule your showing before it’s gone.
Located in the Unit 5 School District, just moments from Sugar Creek Elementary, neighborhood parks, and convenient shopping, this home offers the kind of everyday ease buyers are searching for and rarely find at this value.
Step inside to a warm, inviting layout featuring hardwood floors in the living room and primary bedroom, with distinctive parquet flooring adding character throughout the kitchen, dining, and additional living spaces.
The family room serves as a cozy gathering space, anchored by a warm and inviting fireplace, perfect for relaxing evenings or hosting guests.
The fully finished basement expands your living space beautifully, offering a generous family room, private 4th bedroom, and a flexible office or craft area, ideal for today’s lifestyle. An additional bonus room provides even more versatility, featuring finished walls and ceiling with previous flooring removed, creating a ready-to-complete space for your personal finishing touch. The utility room is designed with function in mind, offering finished walls, an unfinished ceiling for convenient access to plumbing and mechanicals, and flooring removed, ready for future customization.
The kitchen features updated countertops and flows seamlessly into the main living areas, while a tiled entryway creates a polished first impression.
This home has been thoughtfully maintained with numerous recent upgrades, including major mechanicals, plumbing improvements, and exterior enhancements providing peace of mind and true move-in readiness. A radon mitigation system is already in place, adding an additional layer of confidence.
Additional highlights include an attached 2-car garage for convenience and storage, newer kitchen appliances including the refrigerator and stove (both included), a washer and dryer less than 5 years old, updated sump pump and key systems, refreshed exterior with an updated brick facade, and a storage shed that stays.
Set on a generous lot in a welcoming, established neighborhood, this home offers a rare combination of space, updates, and location all at a price point designed to attract strong interest.
Homes with this much to offer in Pleasant Hills North don’t stay on the market long, schedule your showing before it’s gone.
1407 Hanson Dr, Normal, IL 61761 is a 4 bedroom, 2 bathroom, 2,868 sqft single-family home built in 1976. It last sold for $265,000 on Jun 9, 2026. This property is not currently displayed as for sale or rent on Trulia. The Trulia Estimate is $276,100, with a rent estimate of $2,383/month.
Home Details for 1407 Hanson Dr

|
|---|
Interior Details BasementTypes of Rooms: Dining Room, Family Room, Master Bath, PantryCeiling Fan |
Heating & Cooling Heating: Forced Air, GasAir ConditioningCooling System: CentralHeating Fuel: Forced Air |
Appliances & Utilities DishwasherDisposalDryerMicrowaveRefrigeratorWasher |
Fireplace & Spa Fireplace |
Levels, Entrance, & Accessibility Floors: Carpet, Concrete, Hardwood |

|
|---|
Year Built Year Built: 1976 |
Property Type / Style Property Type: Single Family HomeArchitecture: Ranch / Rambler |

|
|---|
Exterior Home Features DeckExterior: Wood, Brick |
Parking & Garage GarageParking: Garage Attached |

|
|---|
Price Price Per Sqft: $92/sqft |

|
|---|
Lot Area: 9583 sqft |
Price and Tax history
| Date | Event | Price |
|---|---|---|
Jun 9, 2026 Source: N/A | Sold | $265,000 |
Apr 23, 2026 Source: N/A | Pending | $269,900 |
Apr 7, 2026 Source: N/A | Listed For Sale | $269,900 |
May 27, 2011 Source: MRED as distributed by MLS GRID #10178048 | Sold | $144,900 |
Dec 5, 2010 Source: Agent Provided | PriceChange | $144,900 Price decreased by 0% |
Dec 3, 2010 Source: Agent Provided | Listed For Sale | $144,901 |
| Year | Property tax | Tax assessment |
|---|---|---|
| 2025 | $5,273 | $221,655 |
Home facts updated by county records
Market trends in Normal
Last updated August 2026
Avg. sale price
$285K
$13.13KMoM
Sale-to-List Price
100.5%
0.2%MoM
Price per sq ft
$123
$1MoM
Available listings
77
17MoM
Around this home
What Locals Say about Normal
At least 283 Trulia users voted on each feature.

92 % Say it's dog friendly

90 % Say there are sidewalks

89 % Say car is needed

86 % Say parking is easy

77 % Say yards are well-kept

75 % Say there's holiday spirit

75 % Say people would walk alone at night

72 % Say kids play outside

67 % Say streets are well-lit

63 % Say it's quiet

58 % Say neighbors are friendly

57 % Say there's wildlife

45 % Say they plan to stay for at least 5 years

44 % Say it's walkable to grocery stores

39 % Say it's walkable to restaurants

27 % Say there are community events
Sourced by Trulia users. Learn more about our methodology.
LGBTQ Local Legal Protections
LGBTQ Local Legal Protections



Frequently asked questions about 1407 Hanson Dr
- What is 1407 Hanson Dr estimated to be worth?Trulia's estimated value for 1407 Hanson Dr in Normal, IL is $276,100.
- What is the price history for 1407 Hanson Dr?1407 Hanson Dr in Normal, IL last sold for $265,000 in June 2026.
- Is Normal a buyer's or seller's market?Normal is currently a seller's market, based on recent for-sale activity.
- What's the median sale price in Normal?The median sale price in Normal is $285K. That is up $13.13K from the prior month.
- Does 1407 Hanson Dr have air conditioning?Yes, 1407 Hanson Dr in Normal, IL has air conditioning.
- Does 1407 Hanson Dr have laundry facilities?Yes, 1407 Hanson Dr in Normal, IL has in-unit laundry.
Explore by feature - Pet Friendly
 PET FRIENDLY
 PET FRIENDLY
 SPECIAL OFFERPET FRIENDLY
 PET FRIENDLY
 PET FRIENDLY
 PET FRIENDLY$1,699 - $2,500/mo1-3 bd1-3 baCarden Springs Apartments and Townhomes | 1808 Carden Springs Cir,
Normal, IL 61761 NEW - 1 DAY AGOAPPLY INSTANTLYPET FRIENDLYROOM FOR RENT
 APPLY INSTANTLYPET FRIENDLY
 APPLY INSTANTLYPET FRIENDLY
 APPLY INSTANTLYPET FRIENDLY

Explore by feature - Garage
- PET FRIENDLY
- PET FRIENDLY$1,699 - $2,500/mo1-3 bd1-3 baCarden Springs Apartments and Townhomes | 1808 Carden Springs Cir,
Normal, IL 61761 - APPLY INSTANTLYPET FRIENDLY
- APPLY INSTANTLYPET FRIENDLY
 APPLY INSTANTLYPET FRIENDLY
 APPLY INSTANTLYPET FRIENDLY
 APPLY INSTANTLYPET FRIENDLY
 APPLY INSTANTLY
 APPLY INSTANTLY
 APPLY INSTANTLYPET FRIENDLY
Explore by feature - Air Conditioning
- PET FRIENDLY
- PET FRIENDLY
- SPECIAL OFFERPET FRIENDLY
- PET FRIENDLY
- PET FRIENDLY
- PET FRIENDLY$1,699 - $2,500/mo1-3 bd1-3 baCarden Springs Apartments and Townhomes | 1808 Carden Springs Cir,
Normal, IL 61761 - NEW - 1 DAY AGOAPPLY INSTANTLYPET FRIENDLYROOM FOR RENT
- APPLY INSTANTLYPET FRIENDLY
 APPLY INSTANTLYROOM FOR RENT
- APPLY INSTANTLYPET FRIENDLY
Explore by feature - Pool
- PET FRIENDLY
- SPECIAL OFFERPET FRIENDLY
- PET FRIENDLY
- PET FRIENDLY$1,699 - $2,500/mo1-3 bd1-3 baCarden Springs Apartments and Townhomes | 1808 Carden Springs Cir,
Normal, IL 61761  SPECIAL OFFERPET FRIENDLYFURNISHED
 NEW - 1 DAY AGOPET FRIENDLY
Explore by feature - Washer/dryer
- PET FRIENDLY
- PET FRIENDLY
- SPECIAL OFFERPET FRIENDLY
- PET FRIENDLY
- PET FRIENDLY
- PET FRIENDLY$1,699 - $2,500/mo1-3 bd1-3 baCarden Springs Apartments and Townhomes | 1808 Carden Springs Cir,
Normal, IL 61761 - NEW - 1 DAY AGOAPPLY INSTANTLYPET FRIENDLYROOM FOR RENT
- APPLY INSTANTLYPET FRIENDLY
- APPLY INSTANTLYROOM FOR RENT
- APPLY INSTANTLYPET FRIENDLY
Explore by feature - Outdoor Space
- NEW - 1 DAY AGOAPPLY INSTANTLYPET FRIENDLYROOM FOR RENT
- APPLY INSTANTLYPET FRIENDLY
- APPLY INSTANTLYROOM FOR RENT
- APPLY INSTANTLYPET FRIENDLY
- APPLY INSTANTLYPET FRIENDLY
- APPLY INSTANTLYPET FRIENDLY
- APPLY INSTANTLY
 NEW - 1 DAY AGOROOM FOR RENT
 APPLY INSTANTLY
 APPLY INSTANTLYFURNISHED
Apartments for Rent
- PET FRIENDLY
- PET FRIENDLY
- PET FRIENDLY
 PET FRIENDLY
- PET FRIENDLY
 PET FRIENDLY
- PET FRIENDLY$1,699 - $2,500/mo1-3 bd1-3 baCarden Springs Apartments and Townhomes | 1808 Carden Springs Cir,
Normal, IL 61761 

 PET FRIENDLY
 APPLY INSTANTLYPET FRIENDLY
 $1,015 - $1,449/mo1-3 bd1-2 baLakewood Terrace Apartments | 1301 1/2 N Hershey Rd,
Bloomington, IL 61704 PET FRIENDLY
- APPLY INSTANTLYPET FRIENDLY
 See more homes for rent inNormal
Off Market Homes Near 1407 Hanson Dr
 SOLDSEP 18, 2026BHHS Central Illinois, REALTORS, Closed
 SOLDSEP 18, 2026Coldwell Banker Real Estate Group, Closed
 SOLDSEP 18, 2026BHHS Central Illinois, REALTORS, Closed
 SOLDSEP 18, 2026RE/MAX Rising, Closed
 SOLDSEP 18, 2026Coldwell Banker Real Estate Group, Closed
 SOLDSEP 18, 2026RE/MAX Rising, Closed
 SOLDSEP 18, 2026RE/MAX Rising, Closed
 SOLDSEP 18, 2026RE/MAX Rising, Closed
 SOLDSEP 18, 2026Keller Williams Revolution, Closed
 See more homes for sale inNormal

Homes for sale near 1407 Hanson Dr
 NEW - 2 DAYS AGOVesta Real Estate LLC, New
 AUCTION
- See more homes for sale inNormal


- Results are loading