


$320,000
 4 Beds
 2.5 Baths
 2,516 sqft
1407 Hamlin Valley Dr, Houston, TX 77090
Est. Mortgage $2,295/mo*
Get Pre-QualifiedHome Highlights

Single-Family Home

Built in 1969

$127/sqft

2 Car Garage

HOA $46/mo
Local Information
- Map ViewExplore the area around 1407 Hamlin Valley Dr.

- Schools1 Preschool School1 Elementary School1 Middle School1 High School

- Shop & Eat

-- mins to
About this House
What's unique:Private retreatOpen-concept floor planFilled with natural lightStainless steel appliancesGenerous living spacesQuartz countertops
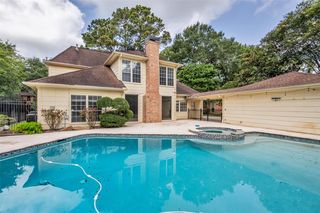
Welcome to 1407 Hamlin Valley Drive a fully updated Colonial-style home that beautifully conserves its original architectural charm while offering stylish modern finishes. Situated on an expansive lot featuring a long driveway, the home opens to a versatile main level with a formal receiving room and an elegant formal dining room. The heart of the residence is the fully renovated kitchen, complete with quartz countertops, updated cabinetry, sleek stainless steel appliances, updated faux wood flooring, and a separate bar/butler area. The kitchen flows seamlessly into the main living room. The primary bedroom retreat offers a spa-style bath with a deep soaking tub, double vanity, and a spacious walk-in closet. Upstairs, you will find a dedicated office/study along with three additional oversized bedrooms featuring ample storage. Outside, the generously sized backyard offers a patio area ready for outdoor dining and relaxation. Additional updates Electrical Panel.
Last check for updates: about 1 hour ago
Listing courtesy of Nathalie Price TREC #0808773, (832) 889-2667
Keller Williams Realty Professionals
Natali Villanueva Perez TREC #0815070, (832) 638-5175
Keller Williams Realty Professionals
Source: HAR, MLS#62456565
Home Details for 1407 Hamlin Valley Dr

|
|---|
Interior Details Number of Rooms: 13Types of Rooms: Primary Bedroom, Bedroom, Bath, Breakfast, Dining Room, Family Room, Half Bath, Home Office Study, Kitchen, Living Room, Primary Bath |
Beds & Baths Number of Bedrooms: 4Number of Bathrooms: 3Number of Bathrooms (full): 2Number of Bathrooms (half): 1 |
Dimensions and Layout Living Area: 2516 Square Feet |
Appliances & Utilities Appliances: Disposal, Electric Oven, Oven, Microwave, Electric Cooktop, Dishwasher, Exhaust FanDishwasherDisposalMicrowave |
Heating & Cooling Heating: Natural GasHas CoolingAir Conditioning: ElectricHas HeatingHeating Fuel: Natural Gas |
Fireplace & Spa Number of Fireplaces: 1Has a Fireplace |
Levels, Entrance, & Accessibility Stories: 2 |

|
|---|
Exterior Home Features Roof: CompositionPatio / Porch: Patio/DeckFencing: Back Yard, FullFoundation: SlabNo Private Pool |
Parking & Garage Number of Garage Spaces: 2Number of Covered Spaces: 2No CarportHas a GarageHas an Attached GarageParking Spaces: 2Parking: Attached,Additional Parking,Double-Wide Driveway |
Frontage Road Surface Type: Concrete |
Water & Sewer Sewer: Public Sewer |

|
|---|
Days on Market: <1 day on Trulia |

|
|---|
Year Built Year Built: 1969 |
Property Type / Style Property Type: ResidentialProperty Subtype: Single Family ResidenceStructure Type: Free StandingArchitecture: Colonial |
Building Construction Materials: Brick, Cement Siding, Wood SidingNot a New Construction |
Property Information Parcel Number: 1001610000025 |

|
|---|
Price List Price: $320,000Price Per Sqft: $127 |

|
|---|
MLS Status: Coming Soon |

|
|---|
Direction & Address City: HoustonCommunity: Ponderosa Forest Sec 01 |
School Information Elementary School: Ponderosa Elementary SchoolJr High / Middle School: Edwin M Wells Middle SchoolHigh School: Westfield High SchoolHigh School District: 48 - Spring |

|
|---|
Listing Agent Listing ID: 62456565 |

|
|---|
Building Area Building Area: 2516 Square Feet |

|
|---|
Has an HOAHOA Fee: $550/Annually |

|
|---|
Lot Area: 9875.052 sqft |

|
|---|
Listing Terms: Cash, Conventional, FHA, VA Loan |

|
|---|
Mls Number: 62456565 |

|
|---|
HOA Amenities: Playground,Pool |
Price and Tax history
| Date | Event | Price |
|---|---|---|
Oct 5, 2026 Source: HAR #60794763 | ListingRemoved | $330,000 |
Aug 5, 2026 Source: HAR #60794763 | Listed For Sale | $330,000 |
Jun 26, 2026 Source: HAR #60794763 | ListingRemoved | $340,000 |
Jun 11, 2026 Source: HAR #60794763 | Listed For Sale | $340,000 |
Mar 12, 2025 Source: N/A | Sold | -- |
Feb 28, 2025 Source: HAR #57213915 | Pending | $285,000 |
Feb 25, 2025 Source: HAR #57213915 | Listed For Sale | $285,000 |
Sep 28, 2024 Source: LERA MLS #1807645 | ListingRemoved | $219,900 |
Sep 10, 2024 Source: LERA MLS #1807645 | Listed For Sale | $219,900 |
| Year | Property tax | Tax assessment |
|---|---|---|
| 2025 | $2,161 | $247,551 |
Home facts updated by county records
Around this home
What Locals Say about Houston
At least 13722 Trulia users voted on each feature.

79 % Say car is needed

75 % Say it's dog friendly

71 % Say there are sidewalks

70 % Say yards are well-kept

69 % Say parking is easy

65 % Say there's holiday spirit

57 % Say kids play outside

56 % Say it's quiet

53 % Say streets are well-lit

52 % Say they plan to stay for at least 5 years

50 % Say it's walkable to grocery stores

48 % Say it's walkable to restaurants

47 % Say people would walk alone at night

44 % Say neighbors are friendly

33 % Say there's wildlife

28 % Say there are community events
Sourced by Trulia users. Learn more about our methodology.
Market trends in Houston
Last updated September 2026
Avg. sale price
$310K
$8KMoM
Sale-to-List Price
98.0%
0.1%MoM
Price per sq ft
$159
$2MoM
Available listings
12845
325MoM
Sourced by Trulia Market Trends
Home Value
Trulia Estimate
$322KSince last month
Increased$200 (+0.1%)Since last year
Increased$42K (+15%)Since last sale
Increased$32K (+11%)Learn more about this home's value by checking out its Trulia Estimate, the value of nearby homes, and how much similar homes have sold for.
Trulia Estimate
The of this home's value increased by +88% in the last 10 years
| Month | Estimated value |
|---|---|
2026 | |
| November 2026 | $322K |
| October 2026 | $322K |
| September 2026 | $322K |
| August 2026 | $323K |
| July 2026 | $336K |
| June 2026 | $337K |
| May 2026 | $280K |
| March 2026 | $286K |
| February 2026 | $282K |
| January 2026 | $288K |
2025 | |
2024 | |
2023 | |
2022 | |
2021 | |
2020 | |
2019 | |
2018 | |
2017 | |
2016 | |
Comparable sales
These are recently sold homes that have a similar location or other similar features to this home, like bedrooms, bathrooms, and square footage. Get a sense of the expected prices in the area by viewing these homes.Address | Distance | Property Type | Sold Price | Sold Date | Bed | Bath | Sqft |
|---|---|---|---|---|---|---|---|
0.25 | Single-Family Home | - | 02/19/26 | 4 | 2.5 | 3,279 |
Nearby home prices
Get a sense of expected prices in the area by checking the value of nearby homes.Address | Distance | Price | Bed | Bath | Sqft | Status |
|---|---|---|---|---|---|---|
0.02 | $269,000 | 4 | 3 | 3,074 | Off Market | |
0.02 | $264,300 | 4 | 2 | 2,188 | Off Market | |
0.03 | $239,900 | 4 | 2 | 2,161 | Off Market | |
0.03 | $250,200 | 4 | 3 | 2,639 | Off Market | |
0.03 | $257,900 | 4 | 3 | 2,462 | Off Market | |
0.03 | $267,800 | 5 | 4 | 2,715 | Off Market | |
0.03 | $273,500 | 4 | 3 | 2,611 | Off Market | |
0.03 | $305,300 | 4 | 2.5 | 2,678 | Off Market | |
0.04 | $241,800 | 4 | 3 | 2,192 | Off Market | |
0.04 | $243,300 | 4 | 2 | 2,038 | Off Market | |
0.04 | $256,200 | 4 | 2 | 2,873 | Off Market | |
0.05 | $251,200 | 4 | 2 | 1,984 | Off Market | |
0.05 | $258,800 | 4 | 3 | 2,604 | Off Market | |
0.06 | $266,200 | 4 | 3 | 2,788 | Off Market | |
0.06 | $264,300 | 4 | 3 | 2,456 | Off Market | |
0.06 | $258,300 | 4 | 2.5 | 2,762 | Off Market | |
0.06 | $257,300 | 4 | 3 | 2,328 | Off Market | |
0.06 | $238,300 | 4 | 2 | 2,125 | Off Market | |
0.06 | $265,000 | 4 | 3 | 2,440 | Off Market | |
0.06 | $250,200 | 3 | 2 | 2,146 | Off Market |
LGBTQ Local Legal Protections
LGBTQ Local Legal Protections


Nathalie Price, Keller Williams Realty Professionals
Agent Phone: (832) 889-2667
Copyright 2026, Houston REALTORS® Information Service, Inc.
The information provided is exclusively for consumers’ personal, non-commercial use, and may not be used for any purpose other than to identify prospective properties consumers may be interested in purchasing.
Information is deemed reliable but not guaranteed.
Similar Homes You May Like
 Keller Williams Realty The Woodlands
 Better Homes and Gardens Real Estate Gary Greene - Champions
 0.29 ACRESNan & Company Properties- Cypress Office
 NEWOPEN SAT, 1-3PM0.25 ACRESColdwell Banker Realty - Sugar Land
 0.32 ACRESLegacy Living Real Estate LLC

 Realm Real Estate Professionals - Katy
 4.48 ACRESKeller Williams Memorial
 0.38 ACRESTHE REALTORS, NETWORK
 OPEN SUN, 11-1PM0.28 ACRESLoKation Real Estate LLC
 See more homes for sale inHouston


New Listings near 1407 Hamlin Valley Dr
 NEW - 5 HRS AGORealty Of America, LLC
- See more homes for sale inHouston




Frequently asked questions about 1407 Hamlin Valley Dr
- What is the estimated monthly payment for 1407 Hamlin Valley Dr?Based on a $320,000 list price with 20% down at today's rates, the estimated monthly payment for 1407 Hamlin Valley Dr in Houston, TX is approximately $2,277 (about $1,735 principal & interest, $467 property taxes, and $75 homeowner's insurance). This is an estimate. Actual payment depends on your loan terms.
- How does the list price for 1407 Hamlin Valley Dr compare to homes in Houston?1407 Hamlin Valley Dr in Houston, TX is listed at $320,000, about 3% above the $310K median sale price in Houston.
- What do residents say about Houston?Residents describe Houston, TX as dog-friendly, pedestrian-friendly, and well-kept. See homes for sale in Houston, TX.
- What are the closest schools to 1407 Hamlin Valley Dr?The closest schools to 1407 Hamlin Valley Dr in Houston, TX are Edwin M Wells Middle School (rated 4/10), Ponderosa Elementary School (Pre-K, rated 1/10), Westfield High School (rated 1/10).
- Does 1407 Hamlin Valley Dr have air conditioning?Yes, 1407 Hamlin Valley Dr in Houston, TX has air conditioning.
- Does 1407 Hamlin Valley Dr have a pool?Yes, 1407 Hamlin Valley Dr in Houston, TX has a pool.
1407 Hamlin Valley Dr, Houston, TX 77090 is a 4 bedroom, 3 bathroom, 2,516 sqft single-family home built in 1969. This property is currently available for sale and was listed by HAR on Nov 5, 2026. The MLS # for this home is MLS# 62456565.