
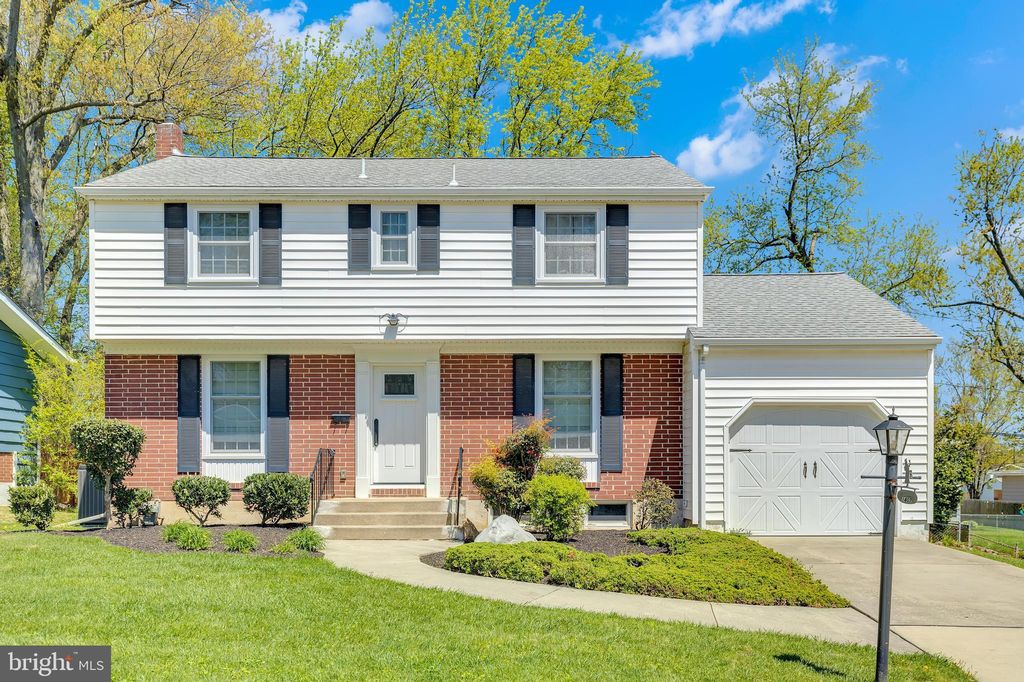


1407 Carson Rd
Wilmington, DE 19803
 4 Beds
 2.5 Baths
 1,525 sqft
4 Beds
2.5 Baths
1,525 sqft
Local Information
- Map ViewExplore the area around 1407 Carson Rd.

- Schools1 Elementary School1 Middle School1 High School

- Shop & Eat

-- mins to
Home Highlights

Property Type
Single-Family Home

Year Built
1957
Living Area
1,525 sqft

Price/Sqft
$312

Parking
1 Car Garage

HOA
$3/Monthly
About this House
Welcome to 1407 Carson Road in the outstanding community of Green Acres. This classic two-story colonial offers an outstanding value in today’s market and features significant updates in key areas. The curb appeal will grab your attention the moment you arrive. The clean, bright white siding, updated windows and classic brick façade come together nicely here. Inside, the kitchen has been updated at an extremely very high level. This space offers quartz countertops and backsplash, tile flooring, completely custom cabinets and high end appliances. You will not find a nicer kitchen in this price range. The family room is large, perfect for relaxing with family and friends, and it offers a French door to the rear yard. The dining room features hardwood floors and large windows letting in plenty of natural light. The powder room on the main level has also been very nicely updated. The upstairs offers four bedrooms ensuring everyone has a space to call their own. The primary bedroom is large and has its own private bath. The lower level offers plenty of space for storage. Out back the rear yard is large and the perfect spot for those summer barbecues. And don't forget the wonderful Green Acres community pool! You will think you are in paradise once you spend some time here. Come see this one today.
1407 Carson Rd, Wilmington, DE 19803 is a 4 bedroom, 3 bathroom, 1,525 sqft single-family home built in 1957. It last sold for $452,500 on May 23, 2024 (13% above the $399,900 asking price). It is currently off market. The Trulia Estimate is $475,500, with a rent estimate of $2,864/month.
Home Details for 1407 Carson Rd

|
|---|
Interior Details Basement: FullNumber of Rooms: 1Types of Rooms: Basement |
Beds & Baths Number of Bedrooms: 4Number of Bathrooms: 3Number of Bathrooms (full): 2Number of Bathrooms (half): 1Number of Bathrooms (main level): 1 |
Dimensions and Layout Living Area: 1525 Square Feet |
Appliances & Utilities Appliances: Electric Water Heater |
Heating & Cooling Heating: Forced Air,Natural GasHas CoolingAir Conditioning: Central Air,ElectricHas HeatingHeating Fuel: Forced Air |
Fireplace & Spa No Fireplace |
Levels, Entrance, & Accessibility Stories: 2Levels: TwoAccessibility: None |
View No View |

|
|---|
Exterior Home Features Other Structures: Above Grade, Below GradeFoundation: BlockNo Private Pool |
Parking & Garage Number of Garage Spaces: 1Number of Covered Spaces: 1Open Parking Spaces: 2No CarportHas a GarageHas an Attached GarageHas Open ParkingParking Spaces: 3Parking: Inside Entrance,Attached,Driveway |
Pool Pool: Community |
Frontage Not on Waterfront |
Water & Sewer Sewer: Public Sewer |
Farm & Range Not Allowed to Raise Horses |
Finished Area Finished Area (above surface): 1525 Square Feet |

|
|---|
Year Built Year Built: 1957 |
Property Type / Style Property Type: ResidentialProperty Subtype: Single Family ResidenceStructure Type: DetachedArchitecture: Colonial |
Building Construction Materials: Brick, Vinyl Siding, Aluminum SidingNot a New Construction |
Property Information Included in Sale: Refrigerator, Washer, DryerParcel Number: 06094.00038 |

|
|---|
Price List Price: $399,900 |
Status Change & Dates Off Market Date: Fri May 24 2024Possession Timing: Immediate |

|
|---|
MLS Status: CLOSED |

|
|---|
Direction & Address City: WILMINGTONCommunity: Green Acres |
School Information Elementary School District: BrandywineJr High / Middle School District: BrandywineHigh School District: Brandywine |

|
|---|
Building Area Building Area: 1525 Square Feet |

|
|---|
Not Senior Community |

|
|---|
HOA Name: GREEN ACRES HOME OWNERSHas an HOAHOA Fee: $35/Annually |

|
|---|
Lot Area: 8712 sqft |

|
|---|
Special Conditions: Standard |

|
|---|
Listing Agreement Type: Exclusive Right To SellListing Terms: Conventional, Cash |

|
|---|
Business Information Ownership: Fee Simple |

|
|---|
BasementMls Number: DENC2060084Above Grade Unfinished Area: 1525 |
Last check for updates: about 11 hours ago
Listed by Erik Hoferer, (302) 234-1111
Long & Foster Real Estate, Inc.
Listing Team: Erik Hoferer & Associates
Bought with: Cynthia Chubb, (302) 981-6959, RE/MAX Associates-Wilmington
Source: Bright MLS, MLS#DENC2060084
Price History for 1407 Carson Rd
| Date | Price | Event | Source |
|---|---|---|---|
| 05/23/2024 | $452,500 | Sold | Bright MLS #DENC2060084 |
| 04/29/2024 | $399,900 | Pending | Bright MLS #DENC2060084 |
| 04/24/2024 | $399,900 | Listed For Sale | Bright MLS #DENC2060084 |
Market trends in Wilmington
Last updated June 2026
Avg. sale price
$287K
$14.87KMoM
Sale-to-List Price
98.2%
1.4%MoM
Price per sq ft
$191
$5MoM
Available listings
500
39MoM

- Results are loading
Property Tax and Assessment
| Year | 2025 |
|---|---|
| Tax | |
| Assessment | $427,200 |
Home facts updated by county records
Comparable Sales for 1407 Carson Rd
Address | Distance | Property Type | Sold Price | Sold Date | Bed | Bath | Sqft |
|---|---|---|---|---|---|---|---|
0.09 | Single-Family Home | $535,000 | 03/03/26 | 4 | 2.5 | 2,070 | |
0.06 | Single-Family Home | $535,000 | 01/16/26 | 5 | 2 | 2,350 | |
0.15 | Single-Family Home | $520,000 | 04/30/26 | 4 | 2 | 2,398 | |
0.18 | Single-Family Home | $550,000 | 05/29/26 | 5 | 2.5 | 2,250 | |
0.20 | Single-Family Home | $575,000 | 04/09/26 | 4 | 2.5 | 2,325 | |
0.25 | Single-Family Home | $474,900 | 09/04/25 | 4 | 2.5 | 1,975 | |
0.27 | Single-Family Home | $500,000 | 12/10/25 | 4 | 2.5 | 1,988 | |
0.36 | Single-Family Home | $490,000 | 05/22/26 | 3 | 2.5 | 1,850 | |
0.48 | Single-Family Home | $487,500 | 12/05/25 | 4 | 2.5 | 1,950 | |
0.44 | Single-Family Home | $464,650 | 08/12/25 | 4 | 2 | 1,700 |
Nearby homes
Get a sense of prices in the area by checking nearby homes. OFF MARKETCrown Homes Real Estate
 SOLDJAN 16, 2026Long & Foster Real Estate, Inc.
 OFF MARKETBHHS Fox & Roach-Kennett Sq
 SOLDMAR 3, 2026Patterson-Schwartz-Brandywine
 OFF MARKETLong & Foster Real Estate, Inc.
 FOR SALE
 3D VIEWBrokers Realty Group, LLC
 FOR SALERE/MAX Associates-Wilmington
 OFF MARKETPatterson-Schwartz-Brandywine
 OFF MARKETPatterson-Schwartz-Brandywine


Assigned Schools
These are the assigned schools for 1407 Carson Rd.
- Springer Middle School
- 6-8
- Public
- 776 Students
5/10GreatSchools RatingParent Rating AverageSchool is great, there is some fights, People Pee on the bathroom floors and walls, food is S**t the food looks like they found it in the Trash can and say "yeah the kids would enjoy this food", and We can't have our phones we have to put our phones in a pouch, and if a kid breaks a phone pouch they have to pay $75, kids get sick from the school lunch, and if a kids breaks a chromebook is a $275 like no kid would have $275Student Review11mo ago - Mount Pleasant High School
- 9-12
- Public
- 1084 Students
6/10GreatSchools RatingParent Rating AverageThey put my kid in a headlock and said that they had to control the situation but like that never againParent Review4y ago - Carrcroft Elementary School
- K-5
- Public
- 475 Students
7/10GreatSchools RatingParent Rating AverageCarrcroft has been a great fit for my children. The teachers are great. The specials teachers are great. The administration is great. They are innovative, using current research to implement such things as no homewoek besides reading, mindfulness to help with self regulation, and many positive and wholistic programs that benefit the children and the overall community feel of the school.Parent Review8y ago  Check out schools near 1407 Carson Rd.
What Locals Say about Wilmington
At least 1467 Trulia users voted on each feature.

84 % Say there are sidewalks

83 % Say it's dog friendly

78 % Say car is needed

74 % Say yards are well-kept

67 % Say there's holiday spirit

66 % Say parking is easy

63 % Say kids play outside

61 % Say streets are well-lit

54 % Say it's walkable to restaurants

52 % Say neighbors are friendly

50 % Say it's walkable to grocery stores

50 % Say it's quiet

49 % Say people would walk alone at night

46 % Say they plan to stay for at least 5 years

45 % Say there's wildlife

30 % Say there are community events
Sourced by Trulia users. Learn more about our methodology.
LGBTQ Local Legal Protections
LGBTQ Local Legal Protections



Apartments for Rent
 PET FRIENDLY
 NEW - 1 DAY AGOPET FRIENDLY
 PET FRIENDLY
 NEW - 2 DAYS AGOPET FRIENDLY
 NEW - 1 DAY AGOPET FRIENDLY
 PET FRIENDLY
 PET FRIENDLY
 PET FRIENDLY
 NEW - 1 DAY AGO
 NEW - 1 DAY AGOPET FRIENDLY
 PET FRIENDLYTotal price$1,565 - $2,255/mo1-3 bd1-2 baVillage at Fox Point | 1436 Kynlyn Dr,
Wilmington, DE 19809 PET FRIENDLY
 PET FRIENDLY
 PET FRIENDLY$1,545 - $2,045/mo1-2 bd1 baRivercroft Apartments & Townhouses | 800 Skipjack Ln,
Claymont, DE 19703 See more homes for rent inWilmington
Explore by feature - Pet Friendly
 PET FRIENDLYFURNISHED
 NEW - 1 DAY AGOPET FRIENDLY
 NEW - 1 DAY AGOPET FRIENDLY
 PET FRIENDLY
 PET FRIENDLY
 SPECIAL OFFERPET FRIENDLY
- SPECIAL OFFERPET FRIENDLY
 PET FRIENDLY
- NEW - 1 DAY AGOSPECIAL OFFERPET FRIENDLY
 SPECIAL OFFERPET FRIENDLY
Explore by feature - Garage
 NEW - 1 DAY AGOPET FRIENDLY$1,750 - $2,615/moStudio-2 bd1-2 baLuxor Lifestyle Apartments Wilmington | 340 S Market St,
Wilmington, DE 19801 PET FRIENDLY
 PET FRIENDLY
- NEW - 1 DAY AGO
 NEW - 1 DAY AGOPET FRIENDLY
- SPECIAL OFFERPET FRIENDLYTotal price$1,565 - $2,255/mo1-3 bd1-2 baVillage at Fox Point | 1436 Kynlyn Dr,
Wilmington, DE 19809  SPECIAL OFFERPET FRIENDLY
 PET FRIENDLY$2,025 - $2,961/mo1-2 bd1-2 baThe Residences at Christina Landing | 115 Christina Landing Dr,
Wilmington, DE 19801 PET FRIENDLY
 PET FRIENDLY$1,655 - $2,385/mo1-2 bd1-2 baThe Residences at Justison Landing | 331 Justison St,
Wilmington, DE 19801
Explore by feature - Air Conditioning
- PET FRIENDLYFURNISHED
- NEW - 1 DAY AGOPET FRIENDLY
- SPECIAL OFFERPET FRIENDLY
- SPECIAL OFFERPET FRIENDLY
- PET FRIENDLY
- SPECIAL OFFERPET FRIENDLY

 PET FRIENDLY$1,547 - $1,747/mo1-2 bd1-2 baFairway Park Apartments & Townhomes | 5561 Limeric Cir,
Wilmington, DE 19808- PET FRIENDLY
 NEW - 1 DAY AGOPET FRIENDLY
Explore by feature - Pool
- PET FRIENDLYFURNISHED
- PET FRIENDLY
- SPECIAL OFFERPET FRIENDLY
- NEW - 1 DAY AGOSPECIAL OFFERPET FRIENDLY
- NEW - 1 DAY AGOPET FRIENDLY$1,750 - $2,615/moStudio-2 bd1-2 baLuxor Lifestyle Apartments Wilmington | 340 S Market St,
Wilmington, DE 19801 - PET FRIENDLY$1,547 - $1,747/mo1-2 bd1-2 baFairway Park Apartments & Townhomes | 5561 Limeric Cir,
Wilmington, DE 19808 - PET FRIENDLY
- PET FRIENDLY
- PET FRIENDLY
Explore by feature - Washer/dryer
- PET FRIENDLYFURNISHED
- NEW - 1 DAY AGOPET FRIENDLY
- SPECIAL OFFERPET FRIENDLY
- SPECIAL OFFERPET FRIENDLY
- NEW - 1 DAY AGOSPECIAL OFFERPET FRIENDLY
- SPECIAL OFFERPET FRIENDLY
- NEW - 1 DAY AGOPET FRIENDLY$1,750 - $2,615/moStudio-2 bd1-2 baLuxor Lifestyle Apartments Wilmington | 340 S Market St,
Wilmington, DE 19801 - PET FRIENDLY$1,547 - $1,747/mo1-2 bd1-2 baFairway Park Apartments & Townhomes | 5561 Limeric Cir,
Wilmington, DE 19808 - PET FRIENDLY
Explore by feature - Outdoor Space
 NEW - 11 HRS AGOAPPLY INSTANTLY
 NEW - 12 HRS AGOAPPLY INSTANTLY
 NEW - 2 DAYS AGOAPPLY INSTANTLYPET FRIENDLY
 APPLY INSTANTLYPET FRIENDLY
 APPLY INSTANTLY
 NEW - 2 DAYS AGOAPPLY INSTANTLYPET FRIENDLY
 APPLY INSTANTLY
 APPLY INSTANTLYPET FRIENDLY
 APPLY INSTANTLY
 APPLY INSTANTLY
Homes for sale near 1407 Carson Rd
 NEW - 14 HRS AGO0.33 ACRESPatterson-Schwartz-Hockessin
 See more homes for sale inWilmington

Off Market Homes Near 1407 Carson Rd
 SOLDAUG 5, 2026BHHS Fox & Roach-Media
 SOLDAUG 3, 2026Century 21 Preferred
 SOLDAUG 3, 2026Realty Mark Associates
 SOLDJUL 31, 2026Patterson-Schwartz-Hockessin
 SOLDJUL 31, 2026Keller Williams Realty Wilmington
 SOLDJUL 31, 2026RE/MAX Associates-Wilmington
 SOLDJUL 31, 2026Monument Sotheby's International Realty
- See more homes for sale inWilmington


The data relating to real estate for sale on this website appears in part through the BRIGHT Internet Data Exchange program, a voluntary cooperative exchange of property listing data between licensed real estate brokerage firms, and is provided by BRIGHT through a licensing agreement.
Listing information is from various brokers who participate in the Bright MLS IDX program and not all listings may be visible on the site. The property information being provided on or through the website is for the personal, non-commercial use of consumers and such information may not be used for any purpose other than to identify prospective properties consumers may be interested in purchasing.
Some properties which appear for sale on the website may no longer be available because they are for instance, under contract, sold or are no longer being offered for sale.
Property information displayed is deemed reliable but is not guaranteed.
Copyright 2026 Bright MLS, Inc. Click here for more information