


1406 Beverly Dr
Clinton, MS 39056
 3 Beds
 2 Baths
 1,832 sqft
$189,700
as of Jul 6, 2026
$189,700
as of Jul 6, 2026
3 Beds
2 Baths
1,832 sqft
Local Information
- Map ViewExplore the area around 1406 Beverly Dr.

- Schools1 Preschool School4 Elementary Schools3 Middle Schools2 High Schools

- Shop & Eat

-- mins to
Description
Monthly Recurring Fees:
$10.95 - Utility Management Fee
COMING SOON
Maymont Homes is committed to clear and upfront pricing. In addition to the advertised rent, residents may have monthly fees, including a $10.95 utility management fee, a $25.00 wastewater fee for homes on septic systems, and an amenity fee for homes with smart home technology, valet trash, or other community amenities. This does not include utilities or optional fees, including but not limited to pet fees and renter's insurance.
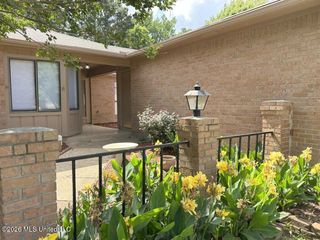
Step into this inviting 3-bedroom, 2-bathroom home and experience a warm blend of comfort and style. Inside, you'll find durable LVP flooring and a beautiful exposed brick accent wall that adds character to the main living area. The open layout flows seamlessly into a well-appointed kitchen featuring upper and lower cabinetry, sleek appliances, quality countertops, and stylish finishesideal for both everyday cooking and entertaining. All three bedrooms are generously sized, each offering ample natural light through well-placed windows. The updated bathrooms boast modern vanities and tasteful finishes that make daily routines feel like a retreat. Outside, enjoy the spacious covered patioperfect for relaxing or hosting guests. The home also features a convenient carport and sits on a full acre, offering plenty of room to stretch out and enjoy the outdoors. Located in a desirable area close to shops, stores, and restaurants, this home offers a peaceful setting with everyday conveniences just minutes away.
*Maymont Homes provides residents with convenient solutions, including simplified utility billing and flexible rent payment options. Contact us for more details.
This information is deemed reliable, but not guaranteed. All measurements are approximate. Actual product and home specifications may vary in dimension or detail. Images are for representational purposes only. Some programs and services may not be available in all market areas.
Prices and availability are subject to change without notice. Advertised rent prices do not include the required application fee, the partially refundable reservation fee (due upon application approval), or the mandatory monthly utility management fee (in select market areas.) Residents must maintain renters insurance as specified in their lease. If third-party renters insurance is not provided, residents will be automatically enrolled in our Master Insurance Policy for a fee. Select homes may be located in communities that require a monthly fee for community-specific amenities or services.
For complete details, please contact a company leasing representative. Equal Housing Opportunity. Contact us to schedule a showing.
$10.95 - Utility Management Fee
COMING SOON
Maymont Homes is committed to clear and upfront pricing. In addition to the advertised rent, residents may have monthly fees, including a $10.95 utility management fee, a $25.00 wastewater fee for homes on septic systems, and an amenity fee for homes with smart home technology, valet trash, or other community amenities. This does not include utilities or optional fees, including but not limited to pet fees and renter's insurance.
Step into this inviting 3-bedroom, 2-bathroom home and experience a warm blend of comfort and style. Inside, you'll find durable LVP flooring and a beautiful exposed brick accent wall that adds character to the main living area. The open layout flows seamlessly into a well-appointed kitchen featuring upper and lower cabinetry, sleek appliances, quality countertops, and stylish finishesideal for both everyday cooking and entertaining. All three bedrooms are generously sized, each offering ample natural light through well-placed windows. The updated bathrooms boast modern vanities and tasteful finishes that make daily routines feel like a retreat. Outside, enjoy the spacious covered patioperfect for relaxing or hosting guests. The home also features a convenient carport and sits on a full acre, offering plenty of room to stretch out and enjoy the outdoors. Located in a desirable area close to shops, stores, and restaurants, this home offers a peaceful setting with everyday conveniences just minutes away.
*Maymont Homes provides residents with convenient solutions, including simplified utility billing and flexible rent payment options. Contact us for more details.
This information is deemed reliable, but not guaranteed. All measurements are approximate. Actual product and home specifications may vary in dimension or detail. Images are for representational purposes only. Some programs and services may not be available in all market areas.
Prices and availability are subject to change without notice. Advertised rent prices do not include the required application fee, the partially refundable reservation fee (due upon application approval), or the mandatory monthly utility management fee (in select market areas.) Residents must maintain renters insurance as specified in their lease. If third-party renters insurance is not provided, residents will be automatically enrolled in our Master Insurance Policy for a fee. Select homes may be located in communities that require a monthly fee for community-specific amenities or services.
For complete details, please contact a company leasing representative. Equal Housing Opportunity. Contact us to schedule a showing.
1406 Beverly Dr, Clinton, MS 39056 is a 3 bedroom, 2 bathroom, 1,832 sqft single-family home. It last sold for the $1,795 asking price on Jan 23, 2020. More recently, it was listed as a rental in May 2025 with an asking price of $1,795 per month. That rental listing was removed on May 22, 2025. It is currently off market. The Trulia Estimate is $189,700, with a rent estimate of $1,915/month.
Contact this Building
Home Highlights

Parking
No Info

Outdoor
No Info

HOA
None

Price/Sqft
No Info

Listed
180+ days ago
Home Details for 1406 Beverly Dr

|
|---|
Property Type / Style Property Type: Single Family Home |

|
|---|
Lease Term: Contact For DetailsAvailable: now |
Price History for 1406 Beverly Dr
| Date | Price | Event | Source |
|---|---|---|---|
| 05/22/2025 | $1,795 | ListingRemoved | Zillow Rentals |
| 05/14/2025 | $1,795 | Listed For Rent | Zillow Rentals |
| 05/12/2020 | $1,425 | ListingRemoved | Agent Provided |
| 04/23/2020 | $1,425 | Listed For Rent | Agent Provided |
| 01/23/2020 | -- | Sold | MLS United #1322113 |
| 12/21/2019 | $145,000 | Pending | Agent Provided |
| 11/12/2019 | $145,000 | PriceChange | Agent Provided |
| 10/10/2019 | $149,900 | PendingToActive | Agent Provided |
| 07/20/2019 | $149,900 | Pending | Agent Provided |
| 07/18/2019 | $149,900 | Listed For Sale | Agent Provided |
Market trends in Clinton
Last updated May 2026
Avg. sale price
—
Sale-to-List Price
—
Price per sq ft
—
Available listings
108
1MoM

- Results are loading
Property Tax and Assessment
| Year | 2024 |
|---|---|
| Tax | |
| Assessment | $87,910 |
Home facts updated by county records
Comparable Sales for 1406 Beverly Dr
Address | Distance | Property Type | Sold Price | Sold Date | Bed | Bath | Sqft |
|---|---|---|---|---|---|---|---|
0.08 | Single-Family Home | - | 09/30/25 | 3 | 2 | 1,683 | |
0.15 | Single-Family Home | - | 01/09/26 | 3 | 2 | 1,729 | |
0.12 | Single-Family Home | - | 08/21/25 | 3 | 2 | 1,446 | |
0.11 | Single-Family Home | - | 04/13/26 | 4 | 2 | 1,893 | |
0.10 | Single-Family Home | - | 06/24/26 | 4 | 2 | 2,325 | |
0.25 | Single-Family Home | - | 03/13/26 | 3 | 2 | 1,628 | |
0.34 | Single-Family Home | - | 03/05/26 | 3 | 2 | 1,822 | |
0.28 | Single-Family Home | - | 04/17/26 | 3 | 2 | 1,437 | |
0.36 | Single-Family Home | - | 03/27/26 | 3 | 2 | 1,871 | |
0.31 | Single-Family Home | - | 11/07/25 | 3 | 2 | 1,498 |
Nearby homes
Get a sense of prices in the area by checking nearby homes. OFF MARKETNextHome Realty Experience
 OFF MARKETSouthern Homes Real Estate
 OFF MARKETHavard Real Estate Group, LLC
 FOR SALE
 3D VIEW0.33 ACRESCentury 21 David Stevens
 OFF MARKETCentury 21 David Stevens


Assigned Schools
These are the assigned schools for 1406 Beverly Dr.
- Clinton High School
- 10-12
- Public
- 1339 Students
8/10GreatSchools RatingParent Rating AverageMy daughter will be attending this school once we relocate from out of state. In reviewing all of the high schools available to our new address, I found that this school would better prepare her for college. After talking to nearby neighbors, I am convinced she will continue to succeed. While meeting all standards of required testing that will allow her to develop responsibility for her education.Parent Review12y ago - Clinton Jr Hi School
- 7-8
- Public
- 862 Students
10/10GreatSchools RatingParent Rating AverageIn my opinion, the policies and practices within this school district seem to reflect racial biases that disproportionately affect students of color. It appears that certain disciplinary actions, academic resources, and even classroom opportunities are not distributed equitably among students, creating an environment that may be less inclusive and supportive for minority students. Observing these patterns over time gives the impression that the district lacks sufficient commitment to diversity, equity, and inclusion. This perception raises concerns about whether all students are truly receiving the fair treatment and quality education they deserveOther Review1y ago - Clinton Park Elementary School
- PK-1
- Public
- 746 Students
10/10GreatSchools RatingParent Rating AverageVery pleased with my child's first two years of school here. Highly recommend. Expect to be pushed to achieve!Parent Review16y ago - Eastside Elementary School
- 4-5
- Public
- 747 Students
10/10GreatSchools RatingParent Rating AverageGreat School district. My child has been attending since Kindergarden and I love it!Parent Review8y ago - Northside Elementary School
- 2-3
- Public
- 683 Students
9/10GreatSchools RatingParent Rating AverageMy experience at this school has been horrible. The principal, Ms. Ambrose, is very rude in her approach when dealing with parents. She may have had a better approach with other parents, but not with me. My son has been verbally threatened at this school and the teachers appeared to not be concerned because he is a boy. I don't think that is fair for my son. Girls can be bullies too and sometimes worse than boys. I also feel my son has been target and teachers "expect" him to act a certain way. My son doesn't always feel comfortable going to that school. Hopefully, we don't have to be at this school or district much longer.Parent Review6y ago - Lovett Elementary School
- 6
- Public
- 375 Students
8/10GreatSchools RatingParent Rating AverageThis school has no security. They'll open the doors to anyone without asking why they're coming. They don't have a nurse's office for the children. There's supposed to be a police officer guarding the school. The security is poor.. I wouldn't give it a star but I have to give it one. The school's education is good but it has its flaws.Parent Review8mo ago - Sumner Hill Jr Hi School
- 9
- Public
- 396 Students
5/10GreatSchools RatingParent Rating AverageMy oldest went to this school and now my youngest will addend this year. I love the fact that the 9th grade is separate from the 10th - 12th. This gives the students time to transition from Jr High to High School. It also will help them strive mentally, and it decreases the chance of bulling from the upper grades. CPSD is not prefect. But it is a community driven school district and it takes a Village. CPSD is thriving and creating young individuals that will make a difference in all of our futures. Sumner Hill JR High School is a great school and provides our children here in Clinton with the best Education one could ask for. I do wish there were more languages taught in the lower levels that would continue to high school. As long as there always open communication between the school and the parents our students will succeed.Parent Review2y ago  Check out schools near 1406 Beverly Dr.
What Locals Say about Clinton
At least 125 Trulia users voted on each feature.

91 % Say car is needed

82 % Say parking is easy

81 % Say yards are well-kept

79 % Say it's dog friendly

71 % Say there's holiday spirit

69 % Say kids play outside

69 % Say it's quiet

68 % Say people would walk alone at night

64 % Say streets are well-lit

57 % Say they plan to stay for at least 5 years

53 % Say neighbors are friendly

51 % Say there are sidewalks

38 % Say there are community events

35 % Say it's walkable to grocery stores

35 % Say there's wildlife

27 % Say it's walkable to restaurants
Sourced by Trulia users. Learn more about our methodology.
LGBTQ Local Legal Protections
LGBTQ Local Legal Protections



Apartments for Rent
 PET FRIENDLY
 PET FRIENDLY$1,618 - $1,962/mo1-3 bd1-2 baThe Reserve at Woodchase | 131 Woodchase Park Dr #101,
Clinton, MS 39056 APPLY INSTANTLYFURNISHED
 See more homes for rent inClinton
Explore by feature - Garage
 APPLY INSTANTLY
 APPLY INSTANTLYFURNISHEDROOM FOR RENT
 FURNISHED


 NEW - 1 HR AGOAPPLY INSTANTLY

Explore by feature - Air Conditioning
- APPLY INSTANTLYFURNISHED
 APPLY INSTANTLYFURNISHED
- APPLY INSTANTLY
- APPLY INSTANTLYFURNISHEDROOM FOR RENT
 FURNISHED
- FURNISHED
Explore by feature - Pool
- PET FRIENDLY$1,618 - $1,962/mo1-3 bd1-2 baThe Reserve at Woodchase | 131 Woodchase Park Dr #101,
Clinton, MS 39056 - APPLY INSTANTLYFURNISHEDROOM FOR RENT
Explore by feature - Washer/dryer
- APPLY INSTANTLYFURNISHED
- APPLY INSTANTLYFURNISHED
- APPLY INSTANTLY
- APPLY INSTANTLYFURNISHEDROOM FOR RENT
- FURNISHED
- FURNISHED
Homes for sale near 1406 Beverly Dr
 0.29 ACRESBackwoods Land Company, LLC
 AUCTION
 See more homes for sale inClinton


Off Market Homes Near 1406 Beverly Dr
- Results are loading