


14031 Mount Hunter Dr
Willis, TX 77318
 5 Beds
 3.5 Baths
 2,622 sqft
5 Beds
3.5 Baths
2,622 sqft
Home Highlights

Parking
2 Car Garage

Outdoor
Yes

HOA
$69/Monthly

Price/Sqft
$114

Climate Control
Natural Gas, Zoned & Zoned, Electric

Listed
122 days ago
Local Information
- Map ViewExplore the area around 14031 Mount Hunter Dr.

- Schools1 Elementary School1 Middle School1 High School

- Shop & Eat

-- mins to
About this House
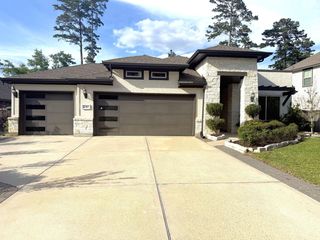
Love where you live in Ridgeland Hills in Willis, TX! Ridgeland Hills has convenient access directly to I-45 and features a stunning pavilion, resort style pool, large community playground and a boardwalk along the water for fishing! Now featuring Legend’s NEW Smart Home package and Signature Series Design Collection! The Redbud floor plan is a spacious two-story home with 5 bedrooms, 3.5 baths, game room, and 2-car garage. This home has it all - including privacy blinds and vinyl plank flooring throughout the common areas! The gourmet kitchen is sure to please with 42" cabinets, silestone countertops, and stainless-steel appliances! You'll love the kitchen layout with extra counterspace and a center island! Retreat to the first-floor Owner's Suite featuring a box window, double sinks with silestone countertops, separate tub and shower, and a walk-in closet! Enjoy the great outdoors with a covered patio! Don't miss your opportunity to call Ridgeland Hills home, schedule a visit today!
Contact this Building
Last check for updates: about 19 hours ago
Listing courtesy of Bradley Tiffan TREC #0622722, (281) 729-0635
Legend Home Corporation
Source: HAR, MLS#87529798
Also Listed on Legend Homes Texas, HAR.
Home Details for 14031 Mount Hunter Dr

|
|---|
Heating & Cooling Heating: Natural Gas, ZonedAir ConditioningCooling System: Electric, ZonedHeating Fuel: Natural Gas |
Levels, Entrance, & Accessibility Stories: 2Floors: Carpet, Vinyl |
Interior Details Number of Rooms: 9Types of Rooms: Primary Bedroom, Bedroom, Dining Room, Family Room, Game Room, Kitchen |
Appliances & Utilities DishwasherDisposalMicrowave |

|
|---|
Exterior Home Features Roof: CompositionFoundation Type: SlabSprinkler System |
Parking & Garage Parking Spaces: 2Parking: Attached Double Wide Driveway |

|
|---|
Year Built Year Built: 2026 |
Property Type / Style Property Type: Single Family HomeArchitecture: Traditional |

|
|---|
Price Price Per Sqft: $114 |

|
|---|

|
|---|
Listing Agent MLS/Source ID: 87529798 |

|
|---|
HOA Fee: $825/Yearly |

|
|---|
Lot Area: 4795.956 sqft |
All New Homes in Ridgeland Hills
Quick Move-in Homes (17)
| 9209 Crestone Peak Dr | 3bd 2ba 1,331 sqft | $234,990 | |
| 14127 Balcones Fault Ct | 4bd 2ba 1,534 sqft | $237,990 | |
| 14119 Balcones Fault Ct | 4bd 2ba 1,556 sqft | $239,990 | |
| 14027 Mount Hunter Dr | 3bd 2ba 1,556 sqft | $239,990 | |
| 14015 Mount Hunter Dr | 3bd 2ba 1,534 sqft | $244,990 | |
| 9213 Crestone Peak Dr | 4bd 2ba 1,556 sqft | $244,990 | |
| 9210 Crestone Peak Dr | 3bd 2ba 1,355 sqft | $244,990 | |
| 14011 Mount Hunter Dr | 4bd 2.5ba 1,745 sqft | $259,990 | |
| 9221 Crestone Peak Dr | 4bd 2.5ba 1,745 sqft | $259,990 | |
| 9214 Crestone Peak Dr | 4bd 2.5ba 1,940 sqft | $264,990 | |
| 14019 Mount Hunter Dr | 4bd 2.5ba 1,624 sqft | $269,990 | |
| 9225 Crestone Peak Dr | 4bd 2.5ba 2,111 sqft | $279,990 | |
| 9222 Crestone Peak Dr | 4bd 2.5ba 2,111 sqft | $285,601 | |
| 14031 Mount Hunter Dr | 5bd 3.5ba 2,622 sqft | $299,990 | |
| 9217 Crestone Peak Dr | 5bd 3.5ba 2,622 sqft | $299,990 | |
| 9218 Crestone Peak Dr | 3bd 2ba 1,534 sqft | $254,990 | |
| 9206 Crestone Peak Dr | 4bd 2.5ba 1,745 sqft | $264,990 |
Quick Move-In Homes provided by HAR,Legend Homes Texas
Buildable Plans (12)
| The Sweetwater Plan | 3bd 2ba 1,382 sqft | $239,990+ | |
| The Pinewood Plan | 3bd 2ba 1,331 sqft | $239,990+ | |
| The Aspen Plan | 3bd 2ba 1,412 sqft | $244,990+ | |
| The Wildflower Plan | 3bd 2ba 1,556 sqft | $249,990+ | |
| The Grove Plan | 4bd 2ba 1,534 sqft | $251,990+ | |
| The Camden Plan | 3bd 2.5ba 1,883 sqft | $254,990+ | |
| The Lakeland Plan | 3bd 2.5ba 1,624 sqft | $254,990+ | |
| The Woodland Plan | 4bd 2.5ba 1,745 sqft | $256,990+ | |
| The Lowry Plan | 4bd 2.5ba 1,940 sqft | $259,990+ | |
| The Emerald Plan | 4bd 2.5ba 2,191 sqft | $268,990+ | |
| The Wisteria Plan | 4bd 2.5ba 2,111 sqft | $272,990+ | |
| The Redbud Plan | 4bd 2.5ba 2,622 sqft | $284,990+ |
Buildable Plans provided by Legend Homes
Community Description
Convenience is key in Ridgeland Hills, a new home community that offers easy access on and off I-45. Residents will enjoy a resort-style pool, playground, picnics under the pavilion, fishing on the pier and so much more. Plus, other area amenities make this neighborhood a must-see, including nearby Lake Conroe and Sam Houston State Park as well as rolling hills and beautiful scenery onsite.
Contact this Building
Office Hours
Sales Office
9238 Crestone Peak Dr.
Willis, TX 77318
(936) 249-1173
Tuesday-Saturday 10 a.m.-6 p.m.; Sunday & Monday 1-6 p.m.
Around this home
What Locals Say about Willis
At least 105 Trulia users voted on each feature.

91 % Say car is needed

90 % Say yards are well-kept

76 % Say there's holiday spirit

75 % Say parking is easy

71 % Say kids play outside

68 % Say it's dog friendly

66 % Say it's quiet

53 % Say there's wildlife

50 % Say people would walk alone at night

49 % Say neighbors are friendly

49 % Say they plan to stay for at least 5 years

33 % Say there are community events

22 % Say it's walkable to grocery stores

20 % Say streets are well-lit

18 % Say there are sidewalks

17 % Say it's walkable to restaurants
Sourced by Trulia users. Learn more about our methodology.
Market trends in Willis
Last updated July 2026
Avg. sale price
$303K
$2KMoM
Sale-to-List Price
98.1%
0.2%MoM
Price per sq ft
$159
$6MoM
Available listings
384
8MoM
Home Value
Trulia Estimate
$298KSince last month
Decreased$4K (-1.4%)Since last year
Decreased$6K (-1.9%)Learn more about this home's value by checking out its Trulia Estimate, the value of nearby homes, and how much similar homes have sold for.
Trulia Estimate
The of this home's value decreased by -2% in the last 10 years
| Month | Estimated value |
|---|---|
2026 | |
| August 2026 | $298K |
| July 2026 | $302K |
| June 2026 | $306K |
| May 2026 | $302K |
| April 2026 | $303K |
Comparable sales
These are recently sold homes that have a similar location or other similar features to this home, like bedrooms, bathrooms, and square footage. Get a sense of the expected prices in the area by viewing these homes.Address | Distance | Property Type | Sold Price | Sold Date | Bed | Bath | Sqft |
|---|---|---|---|---|---|---|---|
0.12 | Single-Family Home | - | 02/20/26 | 3 | 2.5 | 1,883 | |
0.85 | Single-Family Home | - | 10/31/25 | 3 | 3 | 2,368 | |
0.12 | Single-Family Home | - | 08/27/25 | 3 | 2.5 | 1,307 | |
0.03 | Single-Family Home | - | 12/15/25 | 3 | 2 | 1,355 | |
0.08 | Single-Family Home | - | 06/29/26 | 3 | 2 | 1,412 | |
0.87 | Single-Family Home | - | 03/09/26 | 2 | 2.5 | 2,275 | |
0.87 | Single-Family Home | - | 08/14/26 | 3 | 2 | 1,435 | |
0.97 | Single-Family Home | - | 06/30/26 | 3 | 2 | 2,198 | |
0.92 | Single-Family Home | - | 05/15/26 | 5 | 4.5 | 4,874 |
Nearby home prices
Get a sense of expected prices in the area by checking the value of nearby homes.Address | Distance | Price | Bed | Bath | Sqft | Status |
|---|---|---|---|---|---|---|
0.02 | $280,000 | 4 | 2.5 | 2,111 | Off Market | |
0.02 | $269,990 | 4 | 2.5 | 1,624 | For Sale | |
0.01 | $239,990 | 3 | 2 | 1,556 | For Sale | |
0.01 | $243,000 | 4 | 2.5 | 1,745 | Off Market | |
0.03 | $244,990 | 3 | 2 | 1,534 | For Sale | |
0.03 | $228,100 | 3 | 2 | 1,355 | Off Market | |
0.03 | $236,400 | 3 | 2 | 1,534 | Off Market | |
0.03 | $238,200 | 4 | 2 | 1,556 | Off Market | |
0.04 | $259,990 | 4 | 2.5 | 1,745 | For Sale | |
0.03 | $273,400 | 4 | 2.5 | 1,624 | Off Market | |
0.03 | $246,800 | 4 | 2.5 | 1,745 | Off Market |
Price and Tax history
| Date | Event | Price |
|---|---|---|
Aug 7, 2026 Source: HAR #87529798 | PriceChange | $299,990 Price decreased by 2% |
May 4, 2026 Source: HAR #87529798 | PriceChange | $304,990 Price decreased by 0% |
Apr 22, 2026 Source: HAR #87529798 | Listed For Sale | $305,137 |
LGBTQ Local Legal Protections
LGBTQ Local Legal Protections



Bradley Tiffan, Legend Home Corporation
Agent Phone: (281) 729-0635
Copyright 2026, Houston REALTORS® Information Service, Inc.
The information provided is exclusively for consumers’ personal, non-commercial use, and may not be used for any purpose other than to identify prospective properties consumers may be interested in purchasing.
Information is deemed reliable but not guaranteed.
Similar Homes You May Like
 NEW CONSTRUCTIONLegend Home Corporation
 NEW CONSTRUCTIONLegend Home Corporation
 NEW CONSTRUCTIONLegend Home Corporation
- NEW CONSTRUCTIONLegend Home Corporation
- NEW CONSTRUCTIONLegend Home Corporation
- NEW CONSTRUCTIONLegend Home Corporation
- NEW CONSTRUCTIONLegend Home Corporation
 NEW CONSTRUCTIONLegend Home Corporation
 NEW CONSTRUCTIONLegend Home Corporation
 NEW CONSTRUCTIONLegend Home Corporation
 NEW CONSTRUCTIONLegend Home Corporation
- NEW CONSTRUCTIONLegend Home Corporation
 NEW CONSTRUCTIONLegend Home Corporation
 NEW CONSTRUCTIONLegend Home Corporation
 NEW CONSTRUCTION
 NEW CONSTRUCTION
- NEW CONSTRUCTION
 NEW CONSTRUCTIONLegend Home Corporation
 NEW CONSTRUCTIONLegend Home Corporation
 NEW CONSTRUCTIONLegend Home Corporation
 NEW CONSTRUCTIONLegend Home Corporation
- NEW CONSTRUCTIONLegend Home Corporation
 NEW CONSTRUCTIONLegend Home Corporation
 NEW CONSTRUCTIONLegend Home Corporation
 NEW CONSTRUCTIONLegend Home Corporation
 NEW CONSTRUCTIONLegend Home Corporation
- NEW CONSTRUCTIONLegend Home Corporation
- NEW CONSTRUCTIONLegend Home Corporation
- NEW CONSTRUCTIONLegend Home Corporation
- NEW CONSTRUCTIONLegend Home Corporation
 NEW CONSTRUCTIONLegend Home Corporation
 NEW CONSTRUCTIONLegend Home Corporation
 NEW CONSTRUCTIONLegend Home Corporation
 NEW CONSTRUCTIONLegend Home Corporation
 See more homes for sale inWillis


New Listings near 14031 Mount Hunter Dr
 NEWOPEN SAT, 10-12PM0.27 ACRESOrchard Brokerage
 NEW - 2 DAYS AGONEW CONSTRUCTIONKeller Williams Signature
 NEW - 1 DAY AGO0.28 ACRESSouthern Star Realty
 NEW - 1 DAY AGONorluxe Realty Houston
 NEW - 1 DAY AGONEW CONSTRUCTIONBetter Homes and Gardens Real Estate Gary Greene - Lake Conroe South
 NEW CONSTRUCTION0.26 ACRESeXp Realty LLC
 NEW CONSTRUCTIONRichards & Associates Real Est
- See more homes for sale inWillis



Frequently asked questions about 14031 Mount Hunter Dr
- What is the estimated monthly payment for 14031 Mount Hunter Dr?Based on a $299,990 list price with 20% down at today's rates, the estimated monthly payment for 14031 Mount Hunter Dr in Willis, TX is approximately $2,049 (about $1,564 principal & interest, $410 property taxes, and $75 homeowner's insurance). This is an estimate. Actual payment depends on your loan terms.
- How does the list price for 14031 Mount Hunter Dr compare to homes in Willis?14031 Mount Hunter Dr in Willis, TX is listed at $299,990, about 1% below the $303K median sale price in Willis.
- What do residents say about Willis?Residents describe Willis, TX as well-kept, easy to park in, and dog-friendly. Most residents say you need a car. See homes for sale in Willis, TX.
- What are the closest schools to 14031 Mount Hunter Dr?The closest schools to 14031 Mount Hunter Dr in Willis, TX are Child Care Hardy Elementary School (rated 3/10), Lynn Lucas Middle School (rated 3/10), Willis High School (rated 5/10).
- Does 14031 Mount Hunter Dr have air conditioning?Yes, 14031 Mount Hunter Dr in Willis, TX has air conditioning.
- How big is the lot at 14031 Mount Hunter Dr?The lot at 14031 Mount Hunter Dr in Willis, TX is about 0.11 acres (4,796 sq ft).
14031 Mount Hunter Dr, Willis, TX 77318 is a 5 bedroom, 4 bathroom, 2,622 sqft single-family home built in 2026. This property is currently available for sale and was listed by HAR on Apr 22, 2026. The MLS # for this home is MLS# 87529798.