
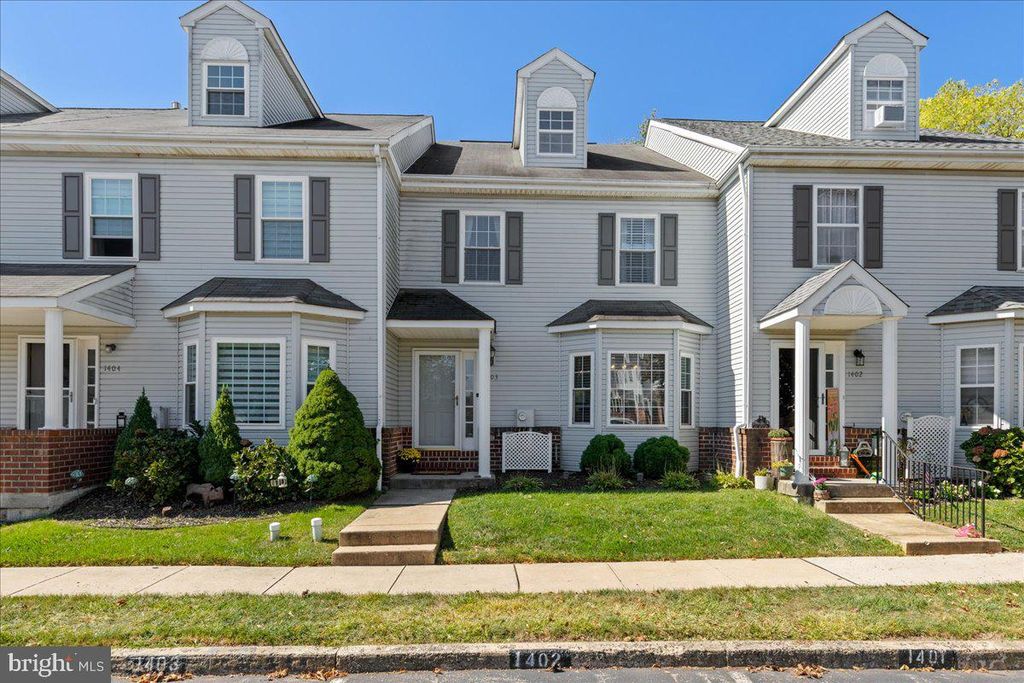


$432,400
 3 Beds
 2.5 Baths
 1,866 sqft
1403 Reagan Ct, Eagleville, PA 19403
Est. Refi. Payment $2,763/mo*
Refinance Your HomeCurrently Off Market - Sold Feb 27, 2025 for $417,500
Home Value
Trulia Estimate
$432KSince last month
Decreased$500 (-0.1%)Since last year
Increased$11K (+2.6%)Since last sale
Increased$14K (+3.3%)Learn more about this home's value by checking out its Trulia Estimate, the value of nearby homes, and how much similar homes have sold for.
Trulia Estimate
The of this home's value increased by +68% in the last 10 years
| Month | Estimated value |
|---|---|
2026 | |
| August 2026 | $431K |
| July 2026 | $432K |
| June 2026 | $435K |
| May 2026 | $432K |
| April 2026 | $434K |
| March 2026 | $436K |
| February 2026 | $431K |
| January 2026 | $429K |
2025 | |
2024 | |
2023 | |
2022 | |
2021 | |
2020 | |
2019 | |
2018 | |
2017 | |
2016 | |
Comparable sales
These are recently sold homes that have a similar location or other similar features to this home, like bedrooms, bathrooms, and square footage. Get a sense of the expected prices in the area by viewing these homes.Address | Distance | Property Type | Sold Price | Sold Date | Bed | Bath | Sqft |
|---|---|---|---|---|---|---|---|
0.03 | Townhouse | $380,000 | 04/30/26 | 3 | 2.5 | 2,433 | |
0.12 | Townhouse | $450,000 | 06/04/26 | 3 | 2.5 | 2,054 | |
0.12 | Townhouse | $420,000 | 11/12/25 | 3 | 2.5 | 2,236 | |
0.12 | Townhouse | $316,500 | 08/19/26 | 2 | 2.5 | 1,730 | |
0.08 | Townhouse | $435,000 | 02/24/26 | 4 | 3.5 | 2,883 | |
0.16 | Townhouse | $465,000 | 02/20/26 | 4 | 2.5 | 3,426 | |
0.17 | Townhouse | $250,000 | 07/10/26 | 2 | 1.5 | 1,120 | |
0.26 | Townhouse | $311,500 | 04/15/26 | 2 | 1.5 | 1,120 | |
0.84 | Townhouse | $375,000 | 12/17/25 | 3 | 2.5 | 2,136 |
Nearby home prices
Get a sense of expected prices in the area by checking the value of nearby homes.Address | Distance | Price | Bed | Bath | Sqft | Status |
|---|---|---|---|---|---|---|
0.02 | $481,000 | 4 | 2.5 | 2,281 | Off Market | |
0.03 | $380,000 | 3 | 2.5 | 2,433 | Recently Sold | |
0.06 | $436,000 | 4 | 2.5 | 2,236 | Off Market | |
0.06 | $486,900 | 4 | 2.5 | 2,281 | Off Market | |
0.08 | $435,000 | 4 | 3.5 | 2,883 | Recently Sold | |
0.07 | $272,000 | 2 | 2 | 980 | Off Market | |
0.11 | $481,100 | 3 | 2.5 | 2,585 | Off Market | |
0.12 | $450,000 | 3 | 2.5 | 2,054 | Recently Sold | |
0.10 | $385,000 | 3 | 2.5 | 1,650 | Off Market | |
0.11 | $350,700 | 3 | 2.5 | 1,450 | Off Market | |
0.11 | $225,000 | 2 | 2 | 980 | Recently Sold |
Local Information
- Map ViewExplore the area around 1403 Reagan Ct.

- Schools2 Elementary Schools1 Middle School1 High School

- Shop & Eat

-- mins to
Home Highlights

Townhouse

Built in 1994

1,866 sqft

$232/sqft

Garage

HOA $150/mo
About this House
Experience a serene and low-maintenance lifestyle at The Mews of Valley Forge, ideally located just minutes from a plethora of amenities, including dining, entertainment, and shopping. This charming home features a modern kitchen adorned with newer cabinets and elegant quartz countertops, perfect for culinary enthusiasts. The inviting living room boasts a cozy gas fireplace, creating a warm ambiance for relaxation. Hardwood floors flow seamlessly throughout the main level and into the upstairs hallway, adding a touch of sophistication. The fully finished basement, updated with new carpet in 2020, includes a stylish bar—ideal for entertaining friends and family. Ample closet storage is available, including a second full refrigerator in the basement for added convenience. Step outside onto your private deck, perfect for grilling and enjoying the outdoors. This home comes with two designated parking spaces: one detached garage and an additional space right in front of the unit. Recent upgrades include a new AC unit and water heater, ensuring comfort year-round. This home also has a family of deer that strolls by the back area, and winter birds visit from the nearby John James Audubon Center bird sanctuary. The sellers have completed the following upgrades to this home: - New heat and AC unit (2021) - New refrigerator in the kitchen (2022) - New water heater (2023) - Surge protector added to the AC unit (2024) **Local Amenities:** This property is just a short drive from notable locations such as: - The King of Prussia Mall - The King of Prussia Town Center - Valley Forge National Historical Park - Exciting entertainment options like Topgolf, iFLY Indoor Skydiving, and Valley Forge Casino Resort - A diverse selection of fine dining and casual restaurants - Grocery stores including Wegmans, Acme, and Giant - Convenient access to major highways: 422, 76, 202, and the PA Turnpike Discover the perfect blend of comfort and convenience at The Mews of Valley Forge—your ideal home awaits!
1403 Reagan Ct, Eagleville, PA 19403 is a 3 bedroom, 3 bathroom, 1,866 sqft townhouse built in 1994. It last sold for $417,500 on Feb 27, 2025 (5% below the $440,000 asking price). This property is not currently displayed as for sale or rent on Trulia. The Trulia Estimate is $432,400, with a rent estimate of $2,826/month.
Last check for updates: about 4 hours ago
Listed by Nick Borrero, Jr., (856) 207-9944
Keller Williams Prime Realty
Listing Team: The Nick Borrero Team
Bought with: Saj Shah, (609) 634-8735, Prestige Group Inc
Source: Bright MLS, MLS#PAMC2117020
Home Details for 1403 Reagan Ct

|
|---|
Interior Details Basement: Full,FinishedNumber of Rooms: 6Types of Rooms: Basement |
Beds & Baths Number of Bedrooms: 3Number of Bathrooms: 3Number of Bathrooms (full): 2Number of Bathrooms (half): 1Number of Bathrooms (main level): 1 |
Dimensions and Layout Living Area: 1866 Square Feet |
Appliances & Utilities Utilities: Cable ConnectedAppliances: Built-In Range, Dishwasher, Disposal, Microwave, Gas Water HeaterDishwasherDisposalLaundry: Upper Level,Laundry RoomMicrowave |
Heating & Cooling Heating: Forced Air,Natural GasHas CoolingAir Conditioning: Central Air,ElectricHas HeatingHeating Fuel: Forced Air |
Fireplace & Spa Number of Fireplaces: 1Has a Fireplace |
Windows, Doors, Floors & Walls Window: Replacement, Skylight(s)Flooring: Wood, Carpet |
Levels, Entrance, & Accessibility Stories: 2Levels: TwoAccessibility: NoneFloors: Wood, Carpet |
View No View |
Security Security: Security System |

|
|---|
Exterior Home Features Roof: Pitched ShinglePatio / Porch: DeckFencing: OtherOther Structures: Above Grade, Below GradeExterior: Sidewalks, Street Lights, LightingFoundation: Concrete PerimeterNo Private Pool |
Parking & Garage Number of Garage Spaces: 1Number of Covered Spaces: 1Other Parking: Assigned ParkingNo CarportHas a GarageNo Attached GarageParking Spaces: 1Parking: Garage Door Opener,Assigned,Detached,Other |
Pool Pool: None |
Frontage Not on Waterfront |
Water & Sewer Sewer: Public Sewer |
Finished Area Finished Area (above surface): 1866 Square Feet |

|
|---|
Year Built Year Built: 1994 |
Property Type / Style Property Type: ResidentialProperty Subtype: TownhouseStructure Type: Interior Row/TownhouseArchitecture: Traditional |
Building Construction Materials: Vinyl SidingNot a New Construction |
Property Information Not Included in Sale: Mini Fridge In Bsmt BarParcel Number: 630006613128 |

|
|---|
Price List Price: $440,000 |
Status Change & Dates Off Market Date: Tue Nov 05 2024Possession Timing: Close Of Escrow |

|
|---|
MLS Status: CLOSED |

|
|---|
Direction & Address City: EAGLEVILLECommunity: Mews At Valley For |
School Information Elementary School District: Norristown AreaJr High / Middle School District: Norristown AreaHigh School: Norristown AreaHigh School District: Norristown Area |

|
|---|
Building Details Builder Name: GAMBONE |
Building Area Building Area: 1866 Square Feet |

|
|---|
Not Senior Community |

|
|---|
HOA Fee Includes: Common Area Maintenance, Maintenance Grounds, Snow Removal, TrashHas an HOAHOA Fee: $150/Monthly |

|
|---|
Lot Area: 2024 sqft |

|
|---|
Special Conditions: Standard |

|
|---|
Listing Agreement Type: Exclusive Right To Sell |

|
|---|
Business Information Ownership: Fee Simple |

|
|---|
BasementMls Number: PAMC2117020Municipality: WEST NORRITON TWPAbove Grade Unfinished Area: 1866 |

|
|---|
HOA Amenities: Cable TV |
Price and Tax history
| Date | Event | Price |
|---|---|---|
Feb 27, 2025 Source: N/A | Sold | $417,500 |
Nov 1, 2024 Source: Bright MLS #PAMC2117020 | Sold | $417,500 |
Oct 7, 2024 Source: Bright MLS #PAMC2117020 | Pending | $440,000 |
Sep 28, 2024 Source: Bright MLS #PAMC2117020 | Listed For Sale | $440,000 |
Aug 6, 2018 Source: N/A | Sold | $260,000 |
Apr 17, 2018 Source: Agent Provided | Pending | $260,000 |
Apr 11, 2018 Source: Agent Provided | Listed For Sale | $260,000 |
Aug 11, 2015 Source: N/A | Sold | $252,000 |
Jun 15, 2015 Source: Agent Provided | PriceChange | $264,900 Price decreased by 2% |
May 16, 2015 Source: Agent Provided | Listed For Sale | $269,900 |
Aug 26, 2010 Source: N/A | Sold | $259,900 |
Jul 10, 2010 Source: Agent Provided | PriceChange | $259,900 Price decreased by 2% |
Jun 5, 2010 Source: Agent Provided | PriceChange | $264,900 Price decreased by 2% |
May 7, 2010 Source: Agent Provided | Listed For Sale | $269,900 |
May 17, 2005 Source: N/A | Sold | $277,000 |
May 5, 2000 Source: N/A | Sold | $158,000 |
Jun 21, 1994 Source: N/A | Sold | $130,815 |
| Year | Property tax | Tax assessment |
|---|---|---|
| 2025 | $6,523 | $133,510 |
Home facts updated by county records
Market trends in Norristown
Last updated July 2026
Avg. sale price
$317K
$4KMoM
Sale-to-List Price
100.0%
0.6%MoM
Price per sq ft
$199
$6MoM
Available listings
159
15MoM
Around this home
What Locals Say about Norristown
At least 812 Trulia users voted on each feature.

84 % Say there are sidewalks

83 % Say it's dog friendly

79 % Say car is needed

71 % Say yards are well-kept

68 % Say parking is easy

68 % Say there's holiday spirit

66 % Say kids play outside

58 % Say streets are well-lit

55 % Say it's quiet

52 % Say neighbors are friendly

52 % Say people would walk alone at night

50 % Say there's wildlife

49 % Say they plan to stay for at least 5 years

49 % Say it's walkable to restaurants

47 % Say it's walkable to grocery stores

32 % Say there are community events
Sourced by Trulia users. Learn more about our methodology.
LGBTQ Local Legal Protections
LGBTQ Local Legal Protections



The data relating to real estate for sale on this website appears in part through the BRIGHT Internet Data Exchange program, a voluntary cooperative exchange of property listing data between licensed real estate brokerage firms, and is provided by BRIGHT through a licensing agreement.
Listing information is from various brokers who participate in the Bright MLS IDX program and not all listings may be visible on the site. The property information being provided on or through the website is for the personal, non-commercial use of consumers and such information may not be used for any purpose other than to identify prospective properties consumers may be interested in purchasing.
Some properties which appear for sale on the website may no longer be available because they are for instance, under contract, sold or are no longer being offered for sale.
Property information displayed is deemed reliable but is not guaranteed.
Copyright 2026 Bright MLS, Inc. Click here for more information
Frequently asked questions about 1403 Reagan Ct
- What is 1403 Reagan Ct estimated to be worth?Trulia's estimated value for 1403 Reagan Ct in Eagleville, PA is $432,400.
- What is the price history for 1403 Reagan Ct?1403 Reagan Ct in Eagleville, PA last sold for $417,500 in February 2025.
- Is Eagleville a buyer's or seller's market?Eagleville is currently a seller's market, based on recent for-sale activity.
- What's the median sale price in Eagleville?The median sale price in Eagleville is $317K. That is up $4K from the prior month.
- Does 1403 Reagan Ct have air conditioning?Yes, 1403 Reagan Ct in Eagleville, PA has air conditioning.
- Does 1403 Reagan Ct have laundry facilities?Yes, 1403 Reagan Ct in Eagleville, PA has laundry facilities.
Explore by feature - Pet Friendly
 SPECIAL OFFERPET FRIENDLY
 PET FRIENDLY
 PET FRIENDLY
 NEW - 7 HRS AGOPET FRIENDLY
 NEW - 2 DAYS AGOSPECIAL OFFERPET FRIENDLY
 PET FRIENDLY
 NEW - 17 HRS AGOSPECIAL OFFERPET FRIENDLY
 SPECIAL OFFERPET FRIENDLY
 PET FRIENDLY
 NEW - 20 HRS AGOSPECIAL OFFERPET FRIENDLY
Explore by feature - Garage
- NEW - 17 HRS AGOSPECIAL OFFERPET FRIENDLY
- PET FRIENDLY
 PET FRIENDLYFURNISHED$1,600 - $2,710/mo1-3 bd1-2 baRiverview Landing @ Valley Forge | 1776 Patriots Ln,
Norristown, PA 19403 NEW - 1 DAY AGOPET FRIENDLY
 NEW - 1 DAY AGOAPPLY INSTANTLY
 APPLY INSTANTLY
 APPLY INSTANTLY
Explore by feature - Air Conditioning
- PET FRIENDLY
- PET FRIENDLY
- NEW - 7 HRS AGOPET FRIENDLY
- NEW - 2 DAYS AGOSPECIAL OFFERPET FRIENDLY
 PET FRIENDLY
 SPECIAL OFFER
- PET FRIENDLY
- NEW - 20 HRS AGOSPECIAL OFFERPET FRIENDLY
- PET FRIENDLYFURNISHED$1,600 - $2,710/mo1-3 bd1-2 baRiverview Landing @ Valley Forge | 1776 Patriots Ln,
Norristown, PA 19403  PET FRIENDLY
Explore by feature - Pool
- SPECIAL OFFERPET FRIENDLY
- PET FRIENDLY
- NEW - 7 HRS AGOPET FRIENDLY
- NEW - 2 DAYS AGOSPECIAL OFFERPET FRIENDLY
- PET FRIENDLY
- PET FRIENDLY
- NEW - 17 HRS AGOSPECIAL OFFERPET FRIENDLY
- PET FRIENDLY
- NEW - 20 HRS AGOSPECIAL OFFERPET FRIENDLY
- PET FRIENDLYFURNISHED$1,600 - $2,710/mo1-3 bd1-2 baRiverview Landing @ Valley Forge | 1776 Patriots Ln,
Norristown, PA 19403
Explore by feature - Washer/dryer
- SPECIAL OFFERPET FRIENDLY
- PET FRIENDLY
- PET FRIENDLY
- NEW - 7 HRS AGOPET FRIENDLY
- PET FRIENDLY
- PET FRIENDLY
- SPECIAL OFFERPET FRIENDLY
- SPECIAL OFFER
- PET FRIENDLY
- PET FRIENDLYFURNISHED$1,600 - $2,710/mo1-3 bd1-2 baRiverview Landing @ Valley Forge | 1776 Patriots Ln,
Norristown, PA 19403
Explore by feature - Outdoor Space
 NEW - 2 DAYS AGO
 APPLY INSTANTLY
 APPLY INSTANTLYPET FRIENDLY
 APPLY INSTANTLY
 APPLY INSTANTLY
 APPLY INSTANTLYPET FRIENDLY
 PET FRIENDLY
 PET FRIENDLY
Apartments for Rent
 PET FRIENDLY
 PET FRIENDLY$1,806 - $4,115/moStudio-3 bd1-2 baThe Point at King of Prussia | 350 Village Dr,
King Of Prussia, PA 19406 PET FRIENDLYFURNISHED$1,849 - $3,499/moStudio-3 bd1-2 baThe Smith Valley Forge | 580 S Goddard Blvd,
King of Prussia, PA 19406- PET FRIENDLY
- PET FRIENDLY
 PET FRIENDLY
 PET FRIENDLYFURNISHED
 PET FRIENDLY$1,848 - $3,205/moStudio-2 bd1-2 baThe George Apartments | 140 Valley Green Ln,
King Of Prussia, PA 19406 PET FRIENDLY$1,325 - $2,000/moStudio-2 bd1 baCourtside Square Apartments and Suites | 570 W Dekalb Pike,
King Of Prussia, PA 19406- PET FRIENDLY

 PET FRIENDLY
 PET FRIENDLY
 PET FRIENDLYFURNISHED
- PET FRIENDLY
 See more homes for rent inEagleville
Off Market Homes Near 1403 Reagan Ct
 SOLDSEP 3, 2026BHHS Fox & Roach-Collegeville
 SOLDSEP 3, 2026BHHS Fox & Roach-Haverford
 SOLDSEP 3, 2026BHHS Fox & Roach-Collegeville
 SOLDSEP 2, 2026Realty One Group Restore - Collegeville
 SOLDSEP 2, 2026BHHS Fox & Roach-Blue Bell
 SOLDSEP 1, 2026Iron Valley Real Estate Legacy
 SOLDSEP 1, 2026RE/MAX Main Line-Paoli
 SOLDSEP 1, 2026BHHS Fox & Roach Wayne-Devon
 SOLDAUG 31, 2026Keller Williams Realty Group
 See more homes for sale inEagleville

Homes for sale near 1403 Reagan Ct
 NEW - 2 DAYS AGOCG Realty, LLC
 Howard Hanna Real Estate Services
 NEW CONSTRUCTIONFusion PHL Realty, LLC
- OPEN SAT, 1-3PMNEW CONSTRUCTIONFusion PHL Realty, LLC
 NEW CONSTRUCTIONFusion PHL Realty, LLC
- See more homes for sale inEagleville


- Results are loading