

$334,300
 3 Beds
 2 Baths
 1,405 sqft (on 0.36 acres)
1401 East 21ST STREET, Marshfield, WI 54449
Est. Refi. Payment $2,234/mo*
Refinance Your HomeCurrently Off Market - Sold Jan 31, 2025 for $307,900
Home Value
Trulia Estimate
$334KSince last month
Decreased$4K (-1.1%)Since last year
Increased$13K (+4.1%)Since last sale
Increased$25K (+8.2%)Learn more about this home's value by checking out its Trulia Estimate, the value of nearby homes, and how much similar homes have sold for.
Trulia Estimate
The of this home's value increased by +4% in the last 10 years
| Month | Estimated value |
|---|---|
2026 | |
| September 2026 | $333K |
| August 2026 | $334K |
| July 2026 | $337K |
| June 2026 | $336K |
| May 2026 | $334K |
| April 2026 | $336K |
| March 2026 | $335K |
| February 2026 | $336K |
| January 2026 | $333K |
2025 | |
2024 | |
Comparable sales
These are recently sold homes that have a similar location or other similar features to this home, like bedrooms, bathrooms, and square footage. Get a sense of the expected prices in the area by viewing these homes.Address | Distance | Property Type | Sold Price | Sold Date | Bed | Bath | Sqft |
|---|---|---|---|---|---|---|---|
0.19 | Single-Family Home | $316,700 | 06/11/26 | 3 | 2 | 1,405 | |
0.07 | Single-Family Home | $240,000 | 07/20/26 | 3 | 1.5 | 1,260 | |
0.17 | Single-Family Home | $284,900 | 07/16/26 | 3 | 2 | 1,297 | |
0.18 | Single-Family Home | $367,465 | 07/23/26 | 3 | 2 | 1,405 | |
0.20 | Single-Family Home | $297,900 | 05/06/26 | 3 | 2 | 1,297 | |
0.12 | Single-Family Home | $395,900 | 03/12/26 | 3 | 2 | 2,037 | |
0.17 | Single-Family Home | $366,900 | 07/30/26 | 3 | 2 | 1,777 | |
0.16 | Single-Family Home | $282,494 | 07/23/26 | 3 | 2 | 1,499 | |
0.31 | Single-Family Home | $305,000 | 07/15/26 | 3 | 2 | 1,576 | |
0.19 | Single-Family Home | $295,000 | 06/22/26 | 3 | 2 | 1,499 |
Nearby home prices
Get a sense of expected prices in the area by checking the value of nearby homes.Address | Distance | Price | Bed | Bath | Sqft | Status |
|---|---|---|---|---|---|---|
0.00 | $392,700 | 3 | 2 | 1,777 | Off Market | |
0.02 | $301,400 | 2 | 2 | 1,166 | Off Market | |
0.06 | $307,400 | 4 | 2 | 2,173 | Off Market | |
0.07 | $318,800 | 2 | 2 | 1,373 | Off Market | |
0.08 | $274,900 | 3 | 2.5 | 1,939 | For Sale | |
0.07 | $240,000 | 3 | 1.5 | 1,260 | Recently Sold | |
0.10 | $484,400 | 4 | 3 | 3,036 | Off Market | |
0.12 | $427,900 | 3 | 2 | 2,252 | Recently Sold | |
0.12 | $395,900 | 3 | 2 | 2,037 | Recently Sold | |
0.13 | $280,900 | 2 | 2 | 1,166 | Recently Sold | |
0.14 | $299,300 | 2 | 2 | 1,213 | Off Market |
Local Information
- Map ViewExplore the area around 1401 East 21ST STREET.

- Schools1 Preschool School1 Elementary School1 Middle School1 High School

- Shop & Eat

-- mins to
Home Highlights

Single-Family Home

Built in 2024

0.36 acre lot

1,405 sqft

$238/sqft

3 Car Garage
About this House
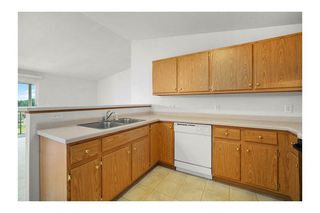
The perfect opportunity! Discover your dream home, the Pecan D1 model beautifully built by Denyon Homes. This cozy 3-bedroom, 2-bathroom bi-level home with a roomy 1,405 finished sq. ft. floor plan is outfitted with plenty of excellent features. The main level invites you into an open-space area that includes a spacious kitchen and dinette. The kitchen includes custom soft-closing cabinets and drawers, a handy island, and built-in stainless steel dishwasher and microwave, it's surely a dream kitchen! An accessible laundry room, a luxurious owner's suite with a private bathroom and walk-in closet, and a second bedroom with a main bathroom all add to the charm and practicality of this home. As you enter, you are greeted by a footlocker with direct access from the garage and stairs leading you to both levels. The flexible lower level is home to a third completed bedroom, and offers potential for expansion with an area prepped for a future family room and another bathroom.,For your peace of mind, Denyon Homes provides a one-year builder's warranty starting the day of closing. Come, fall in love and make the Pecan D1 model your forever home! Photos are of a similar model. Home to be completed December 2024.
1401 East 21ST STREET, Marshfield, WI 54449 is a 3 bedroom, 2 bathroom, 1,405 sqft single-family home built in 2024. It last sold for the $307,900 asking price on Jan 31, 2025. This property is not currently displayed as for sale or rent on Trulia. The Trulia Estimate is $334,300, with a rent estimate of $1,992/month.
Last check for updates: about 3 hours ago
Listed by URBAN EDGE REAL ESTATE GROUP, (715) 432-0521
RE/MAX EXCEL
Bought with: Ashley Fredrick
Originating MLS: Central WI Board of REALTORS
Source: WIREX MLS, MLS#22405250
Home Details for 1401 East 21ST STREET

|
|---|
MLS Status: Closed |

|
|---|
Interior Details Basement: Partially Finished,ConcreteNumber of Rooms: 6Types of Rooms: Master Bedroom, Bedroom 2, Bedroom 3, Bathroom, Kitchen, Living Room |
Beds & Baths Number of Bedrooms: 3Main Level Bedrooms: 2Number of Bathrooms: 2Number of Bathrooms (full): 2 |
Dimensions and Layout Living Area: 1405 Square Feet |
Appliances & Utilities Utilities: Cable AvailableAppliances: Dishwasher, MicrowaveDishwasherMicrowave |
Heating & Cooling Heating: Natural Gas,Forced AirHas HeatingHeating Fuel: Natural Gas |
Windows, Doors, Floors & Walls Flooring: Carpet |
Levels, Entrance, & Accessibility Levels: Bi-LevelFloors: Carpet |
Security Security: Smoke Detector(s) |

|
|---|
Exterior Home Features Roof: Shingle |
Parking & Garage Number of Garage Spaces: 3Number of Covered Spaces: 3No CarportHas a GarageHas an Attached GarageParking Spaces: 3Parking: 3 Car,Attached,Garage Door Opener |
Frontage Not on Waterfront |
Water & Sewer Sewer: Public Sewer |
Finished Area Finished Area (above surface): 1211 Square FeetFinished Area (below surface): 194 Square Feet |

|
|---|
Year Built Year Built: 2024 |
Property Type / Style Property Type: ResidentialProperty Subtype: Single Family ResidenceArchitecture: Raised Ranch |
Building Construction Materials: Vinyl Siding, StoneNot a New Construction |
Property Information Condition: 0-5 Years, New ConstructionParcel Number: 3307396 |

|
|---|
Price List Price: $307,900 |

|
|---|
Direction & Address City: Marshfield |
School Information Elementary School District: MarshfieldJr High / Middle School: MarshfieldJr High / Middle School District: MarshfieldHigh School: MarshfieldHigh School District: Marshfield |

|
|---|
Building Area Building Area: 1405 Square Feet |

|
|---|
Association for this Listing: Central WI Board of REALTORS |

|
|---|
Lot Area: 0.36 acres |

|
|---|
Special Conditions: Arms Length |

|
|---|
Listing Terms: Arms Length Sale |

|
|---|
BasementMls Number: 22405250Living Area Range: 1251-1500Living Area Range Units: Square FeetMunicipality: MarshfieldAttribution Contact: Phone: 715-432-0521Above Grade Unfinished Area: 1211 |
Price and Tax history
| Date | Event | Price |
|---|---|---|
Jan 31, 2025 Source: WIREX MLS #22405250 | Sold | $307,900 |
Dec 18, 2024 Source: WIREX MLS #22405250 | Contingent | $307,900 |
Nov 5, 2024 Source: WIREX MLS #22405250 | Listed For Sale | $307,900 |
Oct 10, 2024 Source: WIREX MLS #22404612 | ListingRemoved | $319,900 |
Sep 27, 2024 Source: WIREX MLS #22404612 | Listed For Sale | $319,900 |
Market trends in Marshfield
Last updated August 2026
Avg. sale price
$247K
$4.83KMoM
Sale-to-List Price
—
Price per sq ft
$141
$2MoM
Available listings
120
4MoM
Around this home
What Locals Say about Marshfield
At least 66 Trulia users voted on each feature.

91 % Say parking is easy

91 % Say car is needed

83 % Say it's dog friendly

82 % Say yards are well-kept

80 % Say people would walk alone at night

79 % Say there's wildlife

68 % Say there's holiday spirit

64 % Say kids play outside

61 % Say it's quiet

60 % Say it's walkable to restaurants

57 % Say there are sidewalks

52 % Say it's walkable to grocery stores

50 % Say neighbors are friendly

48 % Say they plan to stay for at least 5 years

46 % Say streets are well-lit

25 % Say there are community events
Sourced by Trulia users. Learn more about our methodology.
LGBTQ Local Legal Protections
LGBTQ Local Legal Protections



Information is supplied by seller and other third parties and has not been verified. Copyright 2026 – WiREx – All Rights Reserved
Frequently asked questions about 1401 East 21ST STREET
- What is 1401 East 21ST STREET estimated to be worth?Trulia's estimated value for 1401 East 21ST STREET in Marshfield, WI is $334,300.
- What is the price history for 1401 East 21ST STREET?1401 East 21ST STREET in Marshfield, WI last sold for $307,900 in January 2025.
- Is Marshfield a buyer's or seller's market?Marshfield is currently a buyer's market, based on recent for-sale activity.
- What's the median sale price in Marshfield?The median sale price in Marshfield is $247K. That is up $4.83K from the prior month.
- How big is the lot at 1401 East 21ST STREET?The lot at 1401 East 21ST STREET in Marshfield, WI is about 0.36 acres (15,682 sq ft).
- Does 1401 East 21ST STREET have a garage?Yes, 1401 East 21ST STREET in Marshfield, WI has an attached garage.
Explore by feature - Pet Friendly
 PET FRIENDLY
 NEW - 20 HRS AGOPET FRIENDLY
 PET FRIENDLY
 PET FRIENDLYFURNISHED
 APPLY INSTANTLYPET FRIENDLYFURNISHED
 NEW - 13 HRS AGOPET FRIENDLY
 PET FRIENDLY
 PET FRIENDLY
 PET FRIENDLY
 PET FRIENDLY
Explore by feature - Garage
- PET FRIENDLY
- NEW - 20 HRS AGOPET FRIENDLY
- PET FRIENDLY
- PET FRIENDLYFURNISHED
 APPLY INSTANTLY
- NEW - 13 HRS AGOPET FRIENDLY


 FURNISHED
Explore by feature - Air Conditioning
- PET FRIENDLY
- NEW - 20 HRS AGOPET FRIENDLY
- PET FRIENDLY
- PET FRIENDLYFURNISHED
 APPLY INSTANTLYPET FRIENDLYFURNISHED
- APPLY INSTANTLYPET FRIENDLYFURNISHED
- APPLY INSTANTLY


 PET FRIENDLY
Explore by feature - Washer/dryer
- PET FRIENDLY
- NEW - 20 HRS AGOPET FRIENDLY
- PET FRIENDLY
- APPLY INSTANTLYPET FRIENDLYFURNISHED
- APPLY INSTANTLYPET FRIENDLYFURNISHED
- APPLY INSTANTLY
- FURNISHED
 PET FRIENDLYFURNISHED
Apartments for Rent
- PET FRIENDLY
- NEW - 20 HRS AGOPET FRIENDLY
- PET FRIENDLYFURNISHED
 PET FRIENDLY
- APPLY INSTANTLYPET FRIENDLYFURNISHED
- APPLY INSTANTLYPET FRIENDLYFURNISHED
- NEW - 13 HRS AGOPET FRIENDLY

 See more homes for rent inMarshfield
Off Market Homes Near 1401 East 21ST STREET
 SOLDSEP 2, 2026
 SOLDAUG 31, 2026
 See more homes for sale inMarshfield


Homes for sale near 1401 East 21ST STREET


- Results are loading