

$486,300
 4 Beds
 3 Baths
 3,036 sqft (on 0.30 acres)
1406 East 20TH STREET, Marshfield, WI 54449
Currently Off Market - Sold Jul 24, 2024 for $450,000
Home Value
Trulia Estimate
$486KSince last month
Decreased$3K (-0.6%)Since last year
Decreased$2K (-0.5%)Since last sale
Increased$34K (+7.6%)Learn more about this home's value by checking out its Trulia Estimate, the value of nearby homes, and how much similar homes have sold for.
Trulia Estimate
The of this home's value increased by +1,011% in the last 10 years
| Month | Estimated value |
|---|---|
2026 | |
| August 2026 | $484K |
| July 2026 | $487K |
| June 2026 | $486K |
| May 2026 | $487K |
| April 2026 | $483K |
| March 2026 | $487K |
| February 2026 | $498K |
| January 2026 | $506K |
2025 | |
2024 | |
2023 | |
2022 | |
2021 | |
2020 | |
2019 | |
2018 | |
Comparable sales
These are recently sold homes that have a similar location or other similar features to this home, like bedrooms, bathrooms, and square footage. Get a sense of the expected prices in the area by viewing these homes.Address | Distance | Property Type | Sold Price | Sold Date | Bed | Bath | Sqft |
|---|---|---|---|---|---|---|---|
0.04 | Single-Family Home | $462,000 | 01/08/26 | 4 | 3 | 2,693 | |
0.04 | Single-Family Home | $427,900 | 03/30/26 | 3 | 2 | 2,252 | |
0.04 | Single-Family Home | $395,900 | 03/12/26 | 3 | 2 | 2,037 | |
0.23 | Single-Family Home | $335,000 | 08/28/26 | 4 | 2 | 3,255 | |
0.10 | Single-Family Home | $465,200 | 06/15/26 | 3 | 2 | 1,919 | |
0.27 | Single-Family Home | $298,000 | 02/13/26 | 4 | 2 | 2,888 | |
0.10 | Single-Family Home | $366,900 | 07/30/26 | 3 | 2 | 1,777 | |
0.16 | Single-Family Home | $250,000 | 01/05/26 | 3 | 2 | 3,042 | |
0.26 | Single-Family Home | $300,000 | 07/13/26 | 3 | 2 | 2,848 | |
0.11 | Single-Family Home | $367,465 | 07/23/26 | 3 | 2 | 1,405 |
Nearby home prices
Get a sense of expected prices in the area by checking the value of nearby homes.Address | Distance | Price | Bed | Bath | Sqft | Status |
|---|---|---|---|---|---|---|
0.03 | $425,000 | 3 | 3 | 2,125 | Recently Sold | |
0.04 | $462,000 | 4 | 3 | 2,693 | Recently Sold | |
0.06 | $485,000 | 2 | 2 | 1,857 | Recently Sold | |
0.06 | $319,100 | 3 | 2 | 2,148 | Off Market | |
0.04 | $427,900 | 3 | 2 | 2,252 | Recently Sold | |
0.04 | $395,900 | 3 | 2 | 2,037 | Recently Sold | |
0.06 | $413,100 | 3 | 2 | 2,018 | Off Market | |
0.07 | $282,450 | 2 | 2 | 1,166 | Recently Sold | |
0.10 | $465,200 | 3 | 2 | 1,919 | Recently Sold | |
0.07 | $280,900 | 2 | 2 | 1,166 | Recently Sold | |
0.11 | $482,800 | 3 | 2 | 2,144 | Off Market |
Local Information
- Map ViewExplore the area around 1406 East 20TH STREET.

- Schools1 Preschool School1 Elementary School1 Middle School1 High School

- Shop & Eat

-- mins to
Home Highlights

Property Type
Single-Family Home

Year Built
2017

Lot Size
0.3 acres
Living Area
3,036 sqft

Price/Sqft
$160

Parking
3 Car Garage
About this House
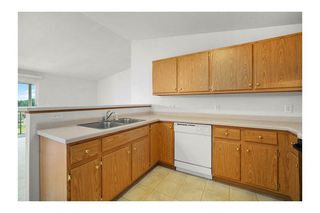
Extra, extra, lots of extras! In this modern 1 story open-floor-plan 3 BD, 3 BA 3 car home in the quiet Green Acres Subdivision. Pleasing facade comprised of cultured stone, & LP Smart Siding, concrete drive, composite deck, new roof (April 2024), and southern exposure.,Inside, the living room will entice with its built-ins, gas fireplace, engineered wood flooring, 10? coffered ceiling with crown molding and sleek wood & stainless railing. You?ll want to continue to explore the kitchen?s custom-contrasting-cabinets, granite countertops, cooktop w/ vent hood, wall oven & microwave,the dinette area w/ back door leading to the deck and finally a breakfast bar island w/ sink which is great for entertaining guests and staying connected with family. Just off the kitchen, you?ll find a short hallway with built-ins leading to the 3 car garage w/ service door & laundry room that has plenty of storage, folding station and sink. Rounding off the main floor are 2 bedrooms, one with full bath across the hall and the master suite which, features coffered ceiling, stone accent wall, walk-in-closet, granite, double sinks and tiled BA floor & shower. Downstairs, you?ll find 2 more bedrooms with walk-ins, egress windows, large tiled bathroom with in-floor-heat and decorative glass/tiled shower. A large rec room w/ gas fireplace, reclaimed-barn-wood-accent-wall, wet bar, exercise room and utility room w/ storage. Don?t sleep on this one, sleep IN this one! Call Today!
1406 East 20TH STREET, Marshfield, WI 54449 is a 4 bedroom, 3 bathroom, 3,036 sqft single-family home built in 2017. It last sold for $450,000 on Jul 24, 2024 (1% below the $455,000 asking price). This property is not currently displayed as for sale or rent on Trulia. The Trulia Estimate is $486,300, with a rent estimate of $2,759/month.
Last check for updates: about 8 hours ago
Listed by KENT SCHINDLER, (715) 507-1000
RENEW REALTY LLC
Bought with: Team Gold
Originating MLS: Central WI Board of REALTORS
Source: WIREX MLS, MLS#22401472
Home Details for 1406 East 20TH STREET

|
|---|
MLS Status: Closed |

|
|---|
Interior Details Basement: Partially Finished,Full,Sump Pump,ConcreteNumber of Rooms: 8Types of Rooms: Master Bedroom, Bedroom 2, Bedroom 3, Bedroom 4, Bathroom, Family Room, Kitchen, Living RoomWet Bar |
Beds & Baths Number of Bedrooms: 4Main Level Bedrooms: 2Number of Bathrooms: 3Number of Bathrooms (full): 3 |
Dimensions and Layout Living Area: 3036 Square Feet |
Appliances & Utilities Utilities: Cable AvailableAppliances: Refrigerator, Range/Oven, Dishwasher, Microwave, Disposal, ENERGY STAR Qualified AppliancesDishwasherDisposalMicrowaveRefrigerator |
Heating & Cooling Heating: Natural Gas,Forced Air,Radiant,In-floorHas CoolingAir Conditioning: Central AirHas HeatingHeating Fuel: Natural Gas |
Windows, Doors, Floors & Walls Window: Window Coverings, Low Emissivity WindowsFlooring: Carpet, Vinyl, Tile, Wood |
Levels, Entrance, & Accessibility Stories: 1Levels: OneFloors: Carpet, Vinyl, Tile, Wood |
Security Security: Smoke Detector(s) |

|
|---|
Exterior Home Features Roof: Composition Fiberglass ShinglePatio / Porch: Deck |
Parking & Garage Number of Garage Spaces: 3Number of Covered Spaces: 3No CarportHas a GarageHas an Attached GarageParking Spaces: 3Parking: 3 Car,Attached,Garage Door Opener |
Frontage Not on Waterfront |
Water & Sewer Sewer: Public Sewer |
Finished Area Finished Area (above surface): 1668 Square FeetFinished Area (below surface): 1368 Square Feet |

|
|---|
Year Built Year Built: 2017 |
Property Type / Style Property Type: ResidentialProperty Subtype: Single Family ResidenceArchitecture: Ranch |
Building Construction Materials: Wood Siding, Other, Stone, Aluminum SidingNot a New Construction |
Property Information Condition: 6-10 YearsParcel Number: 3307342 |

|
|---|
Price List Price: $455,000 |

|
|---|
Direction & Address City: MarshfieldCommunity: Green Acres |
School Information Elementary School District: MarshfieldJr High / Middle School: MarshfieldJr High / Middle School District: MarshfieldHigh School: MarshfieldHigh School District: Marshfield |

|
|---|
Building Area Building Area: 3036 Square Feet |

|
|---|
Association for this Listing: Central WI Board of REALTORS |

|
|---|
Lot Area: 0.30 acres |

|
|---|
Special Conditions: Arms Length |

|
|---|
Listing Terms: Arms Length Sale |

|
|---|
BasementMls Number: 22401472Living Area Range: 3001-3500Living Area Range Units: Square FeetMunicipality: MarshfieldAttribution Contact: Phone: 715-507-1000Above Grade Unfinished Area: 1668 |
Price and Tax history
| Date | Event | Price |
|---|---|---|
Jul 24, 2024 Source: WIREX MLS #22401472 | Sold | $450,000 |
May 10, 2024 Source: WIREX MLS #22401472 | Contingent | $455,000 |
Apr 22, 2024 Source: WIREX MLS #22401472 | Listed For Sale | $455,000 |
Mar 15, 2017 Source: N/A | Sold | $13,500 |
| Year | Property tax | Tax assessment |
|---|---|---|
| 2025 | $7,392 | $400,100 |
Home facts updated by county records
Market trends in Marshfield
Last updated July 2026
Avg. sale price
$242K
$4.17KMoM
Sale-to-List Price
—
Price per sq ft
$139
$5MoM
Available listings
116
6MoM
Around this home
What Locals Say about Marshfield
At least 66 Trulia users voted on each feature.

91 % Say parking is easy

91 % Say car is needed

83 % Say it's dog friendly

82 % Say yards are well-kept

80 % Say people would walk alone at night

79 % Say there's wildlife

68 % Say there's holiday spirit

64 % Say kids play outside

61 % Say it's quiet

60 % Say it's walkable to restaurants

57 % Say there are sidewalks

52 % Say it's walkable to grocery stores

50 % Say neighbors are friendly

48 % Say they plan to stay for at least 5 years

46 % Say streets are well-lit

25 % Say there are community events
Sourced by Trulia users. Learn more about our methodology.
LGBTQ Local Legal Protections
LGBTQ Local Legal Protections



Information is supplied by seller and other third parties and has not been verified. Copyright 2026 – WiREx – All Rights Reserved
Frequently asked questions about 1406 East 20TH STREET
- What is 1406 East 20TH STREET estimated to be worth?Trulia's estimated value for 1406 East 20TH STREET in Marshfield, WI is $486,300.
- What is the price history for 1406 East 20TH STREET?1406 East 20TH STREET in Marshfield, WI last sold for $450,000 in July 2024.
- Is Marshfield a buyer's or seller's market?Marshfield is currently a buyer's market, based on recent for-sale activity.
- What's the median sale price in Marshfield?The median sale price in Marshfield is $242K. That is down $4.17K from the prior month.
- Does 1406 East 20TH STREET have air conditioning?Yes, 1406 East 20TH STREET in Marshfield, WI has air conditioning.
- How big is the lot at 1406 East 20TH STREET?The lot at 1406 East 20TH STREET in Marshfield, WI is about 0.30 acres (13,068 sq ft).
Explore by feature - Pet Friendly
 PET FRIENDLY
 PET FRIENDLY
 PET FRIENDLY
 PET FRIENDLYFURNISHED
 PET FRIENDLY
 PET FRIENDLY
 PET FRIENDLY
 PET FRIENDLY
 PET FRIENDLY
 PET FRIENDLY
Explore by feature - Garage
- PET FRIENDLY
- PET FRIENDLY
- PET FRIENDLY
- PET FRIENDLYFURNISHED
 APPLY INSTANTLY
- PET FRIENDLY

Explore by feature - Air Conditioning
- PET FRIENDLY
- PET FRIENDLY
- PET FRIENDLY
- PET FRIENDLYFURNISHED
- APPLY INSTANTLY
- PET FRIENDLY
Explore by feature - Washer/dryer
- PET FRIENDLY
- PET FRIENDLY
- PET FRIENDLY
- APPLY INSTANTLY
- PET FRIENDLY

- PET FRIENDLY
Apartments for Rent
- PET FRIENDLY
- PET FRIENDLYFURNISHED
 PET FRIENDLY


- PET FRIENDLY
- PET FRIENDLY

 See more homes for rent inMarshfield
Off Market Homes Near 1406 East 20TH STREET


Homes for sale near 1406 East 20TH STREET
 NEW - 15 HRS AGO0.46 ACRESActive
 NEW - 1 DAY AGO0.46 ACRESActive
 See more homes for sale inMarshfield


- Results are loading