


1400 Hampton Dr
Downingtown, PA 19335
 7 Beds
 5.5 Baths
 5,381 sqft (on 1.10 acres)
7 Beds
5.5 Baths
5,381 sqft
(on 1.10 acres)
Local Information
- Map ViewExplore the area around 1400 Hampton Dr.

- Schools2 Elementary Schools2 Middle Schools1 High School

- Shop & Eat

-- mins to
Description
Nestled among specimen trees and landscaping designed for a designated Monarch butterfly waystation is this stately Colonial, offering an abundance of upgrades and features. Beginning at the grand entry foyer with marble flooring and a curved staircase, the high ceilings and custom millwork will delight you. To the left of the foyer is a formal living room with hardwood floors, which opens to a bright and airy conservatory with stone tile flooring. On the opposite side of the foyer is a dining room, with custom wainscoting and French pocket doors, perfect for entertaining. The dining room is adjacent to the Butler’s Pantry with filtered water faucet, a walk-in coat closet, and a grand Chef’s kitchen. The kitchen boasts ample cabinetry, granite countertops, stainless appliances, two dishwashers, complete with gas cooking, connected to the huge family room with a gas fireplace. The kitchen and living spaces at the back of the home offer views of the stunning patios and gardens. If this is not enough, a huge, private office with a gas fireplace surrounded by a custom mantel, marble surround, flanked by built-in bookcases is adjacent to the kitchen and family room. The embossed ceiling adds to the grandeur and warmth of this room. This level also includes a full bath with a bathtub and shower, adjacent to the mudroom with closet, just inside the attached two car garage. There is a convenient exit from this full bath to the back yard. A convenient powder room is located near the living room and conservatory. Ascend the grand staircase to the second floor, through a custom decorative door into the primary suite, which features a third gas fireplace, custom crown molding, a large storage/flex space, two walk-in closets and a fully renovated bathroom, with heated tile floors, custom sink, a soaking tub and a walk-in tile and glass shower. Five additional bedrooms on this level are great sizes, with generous closets. Two hall baths and a second floor stackable washer and dryer complete this floor. The third custom bath on this level also has radiant heat under the tile flooring in the shower room. The artisan sinks in some of the bathrooms are truly special. The lower level boasts a huge finished room that could be a single bedroom or converted to multiple bedrooms, which is adjacent to a large full bath with an artisan sink, custom vanity and a walk-in tile shower. There is another large finished room with radiant heat in under the tile flooring that could be a bedroom, office, studio, exercise or yoga room. This room has great closet space and there are three walk-in closets in the hall just outside this room. The unfinished part of the basement is extensive and offers newer utilities, a radon system, a walk-up with Bilco doors, and a second laundry area. The grounds are truly lovely, with pathways that surround the house, patios, trees and other specimen plantings. One can imagine spending time outside gardening, entertaining and relaxing in the peace and quiet. The level of upgrades in this custom home are unmatched in the area. The roof, soffits, gutters and downspouts were new in 2018. The dual zoned HVAC was new in 2014. A tankless water heater was added recently. There is a new stainless, double oven in the kitchen. A sump pump was also replaced recently. There are numerous, newer mini-split systems throughout the home offering comfort at every level.
1400 Hampton Dr, Downingtown, PA 19335 is a 7 bedroom, 6 bathroom, 5,381 sqft single-family home built in 1991. It last sold for $780,000 on Aug 8, 2025 (13% below the $899,900 asking price). It is currently off market. The Trulia Estimate is $804,800, with a rent estimate of $4,527/month.
Home Highlights

Parking
2 Car Garage

Outdoor
No Info

A/C
Heating & Cooling

HOA
$27/Monthly

Price/Sqft
No Info

Listed
180+ days ago
Home Details for 1400 Hampton Dr

|
|---|
Interior Details Basement: ConcreteNumber of Rooms: 13Types of Rooms: Additional Bedroom, Bonus Room, Conservatory Room, Dining Room, Family Room, Foyer, Full Bath, Half Bath, Kitchen, Living Room, Mud Room, Office |
Beds & Baths Number of Bedrooms: 7Number of Bathrooms: 6Number of Bathrooms (full): 5Number of Bathrooms (half): 1Number of Bathrooms (main level): 2 |
Dimensions and Layout Living Area: 5381 Square Feet |
Appliances & Utilities Appliances: Electric Water HeaterLaundry: Mud Room |
Heating & Cooling Heating: Forced Air,Natural GasHas CoolingAir Conditioning: Central Air,ElectricHas HeatingHeating Fuel: Forced Air |
Fireplace & Spa Number of Fireplaces: 3Has a Fireplace |
Windows, Doors, Floors & Walls Window: Skylight(s)Flooring: Hardwood, Tile/Brick, Ceramic Tile, Carpet, Wood |
Levels, Entrance, & Accessibility Stories: 2Levels: TwoAccessibility: Accessible Hallway(s), Accessible EntranceFloors: Hardwood, Tile Brick, Ceramic Tile, Carpet, Wood |
View No View |

|
|---|
Exterior Home Features Roof: Architectural ShingleOther Structures: Above Grade, Below GradeFoundation: Concrete PerimeterNo Private Pool |
Parking & Garage Number of Garage Spaces: 2Number of Covered Spaces: 2No CarportHas a GarageHas an Attached GarageHas Open ParkingParking Spaces: 2Parking: Garage Faces Side,Garage Door Opener,Asphalt,Attached |
Pool Pool: None |
Frontage Not on Waterfront |
Water & Sewer Sewer: Public Sewer |
Finished Area Finished Area (above surface): 4021 Square FeetFinished Area (below surface): 1360 Square Feet |

|
|---|
Year Built Year Built: 1991 |
Property Type / Style Property Type: ResidentialProperty Subtype: Single Family ResidenceStructure Type: DetachedArchitecture: Traditional |
Building Construction Materials: StuccoNot a New Construction |
Property Information Included in Sale: 2 Washing Machines, 2 Dryers, 1 RefrigeratorParcel Number: 5002 0091 |

|
|---|
Price List Price: $899,900 |
Status Change & Dates Off Market Date: Fri Aug 08 2025Possession Timing: 31-60 Days CD |

|
|---|
MLS Status: CLOSED |

|
|---|

|
|---|
Direction & Address City: DOWNINGTOWNCommunity: Brandywine Ridge |
School Information Elementary School District: Downingtown AreaJr High / Middle School District: Downingtown AreaHigh School District: Downingtown Area |

|
|---|
Building Area Building Area: 5381 Square Feet |

|
|---|
Not Senior Community |

|
|---|
Has an HOAHOA Fee: $325/Annually |

|
|---|
Lot Area: 1.1 Acres |

|
|---|
Special Conditions: Standard |

|
|---|
Listing Agreement Type: Exclusive AgencyListing Terms: Conventional, Cash, FHA, VA Loan |

|
|---|
Business Information Ownership: Fee Simple |

|
|---|
BasementMls Number: PACT2098916Municipality: WEST BRADFORD TWPAbove Grade Unfinished Area: 4021 |
Last check for updates: about 4 hours ago
Listed by Christine Dick, (610) 324-2119
EXP Realty, LLC
Bought with: Diane Daulerio, (267) 251-0051, Coldwell Banker Realty
Source: Bright MLS, MLS#PACT2098916
Price History for 1400 Hampton Dr
| Date | Price | Event | Source |
|---|---|---|---|
| 08/08/2025 | $780,000 | Sold | Bright MLS #PACT2098916 |
| 07/24/2025 | $899,900 | Pending | Bright MLS #PACT2098916 |
| 07/12/2025 | $899,900 | PendingToActive | Bright MLS #PACT2098916 |
| 06/26/2025 | $899,900 | Contingent | Bright MLS #PACT2098916 |
| 06/06/2025 | $899,900 | PriceChange | Bright MLS #PACT2098916 |
| 05/30/2025 | $929,900 | Listed For Sale | Bright MLS #PACT2098916 |
| 09/28/2010 | $580,000 | Sold | N/A |
| 06/02/2010 | $599,900 | PriceChange | Agent Provided |
| 02/06/2010 | $624,999 | PriceChange | Agent Provided |
| 01/30/2010 | $665,000 | PriceChange | Agent Provided |
| 01/18/2010 | $679,500 | PriceChange | Agent Provided |
| 01/09/2010 | $689,500 | PriceChange | Agent Provided |
| 01/02/2010 | $699,900 | PriceChange | Agent Provided |
| 12/05/2009 | $694,500 | PriceChange | Agent Provided |
| 10/27/2009 | $699,900 | Listed For Sale | Agent Provided |
Market trends in Downingtown
Last updated June 2026
Avg. sale price
$513K
$25KMoM
Sale-to-List Price
100.3%
Price per sq ft
$251
$5MoM
Available listings
121
10MoM

- Results are loading
Property Tax and Assessment
| Year | 2025 |
|---|---|
| Tax | $12,388 |
| Assessment | $340,570 |
Home facts updated by county records
Comparable Sales for 1400 Hampton Dr
Address | Distance | Property Type | Sold Price | Sold Date | Bed | Bath | Sqft |
|---|---|---|---|---|---|---|---|
0.09 | Single-Family Home | $983,000 | 06/16/26 | 4 | 3.5 | 4,578 | |
0.13 | Single-Family Home | $915,000 | 12/04/25 | 4 | 2.5 | 3,788 | |
0.24 | Single-Family Home | $975,000 | 08/14/25 | 4 | 4 | 4,338 | |
0.38 | Single-Family Home | $965,000 | 12/17/25 | 5 | 3.5 | 5,874 | |
0.40 | Single-Family Home | $1,250,000 | 05/08/26 | 5 | 4 | 5,811 | |
0.59 | Single-Family Home | $926,170 | 05/28/26 | 4 | 2.5 | 4,626 | |
0.45 | Single-Family Home | $1,210,000 | 06/29/26 | 5 | 5 | 5,001 | |
0.78 | Single-Family Home | $775,000 | 08/25/25 | 4 | 2.5 | 3,480 |
Nearby homes
Get a sense of prices in the area by checking nearby homes. SOLDJUN 16, 2026BHHS Fox & Roach-West Chester
 SOLDDEC 4, 2025Coldwell Banker Realty
 OFF MARKETColdwell Banker Realty
 OFF MARKETColdwell Banker Realty
 OFF MARKETColdwell Banker Realty
 OFF MARKETColdwell Banker Realty
 OFF MARKETColdwell Banker Realty
 OFF MARKETColdwell Banker Realty
 OFF MARKETColdwell Banker Realty
 OFF MARKETColdwell Banker Realty
 OFF MARKETColdwell Banker Realty
Assigned Schools
These are the assigned schools for 1400 Hampton Dr.
- Downington Middle School
- 7-8
- Public
- 1074 Students
8/10GreatSchools RatingParent Rating AverageMy daughter is in her second year at DMS. First, the new bussing situation is unacceptable. Children must walk to and from busses through the busy high school parking lot, to the high school next door. For this reason I now drive my child both ways each day. One thing DMS does we'll is teach kids how to manage their time and schedules. Academically though I am not impressed with DASD at all. We move frequently and both of my children are far advanced in English, Science and History. My child has learned no new material in these subjects since we moved to Downingtown after 4th grade. Her current 7th grade history teacher does not teach, but babysits while the kids copy text from photo copied material in folders. We are at the mid-term of Q1 now and all lessons have been taught this way. I'd estimate that at least 50% of the work is project based and done in groups with inadequate supervision. This typically results in one child doing the work,a fair amount of social drama and no real learning. Considering all the accolades DASD receives, and the tax rate for the district, I expected more rigorous curriculum and a better learning environment. We have been disappointed.Parent Review11y ago - Downingtown High School West Campus
- 9-12
- Public
- 1799 Students
9/10GreatSchools RatingParent Rating Averagelove the school its very interactive with the studentsParent Review2y ago - Bradford Hgts El School
- K-5
- Public
- 534 Students
8/10GreatSchools RatingParent Rating AverageAll the teachers are nice. I would recommend this school. I’m white and I get treated as equally as black. I’m a female girl and I get treated equally as male boys. Your child will feel comfortable and safe in this school. The learning property is great! I feel like my teacher is my other parent. They respect my religion and my faith. The teachers respect my friends religion. Respect has a home here. Go Bulldogs!!Other Review5y ago - Marsh Creek Sixth Grade Center
- 6
- Public
- 1066 Students
9/10GreatSchools RatingParent Rating Averagemy child comes home every day screaming crying that he gets bullied by a kid. Well I lost it when my kid came home with a bloody nose, i asked him what happened and he said that the kid punched him in the face, and none of the teachers yelled at the kid. The next day i went in the school and talked to Mr. Barr and he said that he could do nothing about it. i called the cops and now my kid has more bullies.Parent Review7mo ago  Check out schools near 1400 Hampton Dr.
What Locals Say about Downingtown
At least 315 Trulia users voted on each feature.

92 % Say car is needed

88 % Say it's dog friendly

87 % Say parking is easy

83 % Say there's holiday spirit

81 % Say yards are well-kept

77 % Say kids play outside

77 % Say people would walk alone at night

67 % Say neighbors are friendly

67 % Say it's quiet

66 % Say there are sidewalks

61 % Say there's wildlife

60 % Say they plan to stay for at least 5 years

49 % Say there are community events

48 % Say streets are well-lit

46 % Say it's walkable to restaurants

33 % Say it's walkable to grocery stores
Sourced by Trulia users. Learn more about our methodology.
LGBTQ Local Legal Protections
LGBTQ Local Legal Protections



Apartments for Rent
 PET FRIENDLY
 PET FRIENDLY
 PET FRIENDLY$1,650 - $2,300/mo1-3 bd1-2 baThe Preserve at Milltown Apartment Homes | Meadowlake Dr,
Downingtown, PA 19335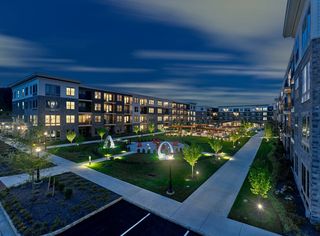 PET FRIENDLY
 PET FRIENDLY
 PET FRIENDLY
 APPLY INSTANTLY
 See more homes for rent inDowningtown
Explore by feature - Pet Friendly
- SPECIAL OFFERPET FRIENDLY
- PET FRIENDLY
- SPECIAL OFFERPET FRIENDLY
- PET FRIENDLY
 APPLY INSTANTLYPET FRIENDLY
 APPLY INSTANTLYPET FRIENDLY
 PET FRIENDLY
 PET FRIENDLY
 PET FRIENDLY
 APPLY INSTANTLYPET FRIENDLY
Explore by feature - Garage
- PET FRIENDLY
- SPECIAL OFFERPET FRIENDLY
- APPLY INSTANTLYPET FRIENDLY
 APPLY INSTANTLYPET FRIENDLYFURNISHED
- APPLY INSTANTLYPET FRIENDLY
 NEW - 1 DAY AGOAPPLY INSTANTLY
 APPLY INSTANTLYPET FRIENDLY
 APPLY INSTANTLYPET FRIENDLY
 APPLY INSTANTLYPET FRIENDLY
 APPLY INSTANTLYPET FRIENDLY
Explore by feature - Air Conditioning
- PET FRIENDLY
- SPECIAL OFFERPET FRIENDLY
- APPLY INSTANTLYPET FRIENDLY
- APPLY INSTANTLYPET FRIENDLYFURNISHED
- APPLY INSTANTLYPET FRIENDLY
- PET FRIENDLY
 NEW - 20 HRS AGOAPPLY INSTANTLYPET FRIENDLY
- NEW - 1 DAY AGOAPPLY INSTANTLY
- APPLY INSTANTLY
- APPLY INSTANTLYPET FRIENDLY
Explore by feature - Pool
- SPECIAL OFFERPET FRIENDLY
- PET FRIENDLY
- SPECIAL OFFERPET FRIENDLY
- PET FRIENDLY
 APPLY INSTANTLY
 APPLY INSTANTLYPET FRIENDLY
 APPLY INSTANTLYPET FRIENDLY
 APPLY INSTANTLYPET FRIENDLY
 PET FRIENDLY
 PET FRIENDLY
Explore by feature - Washer/dryer
- PET FRIENDLY
- SPECIAL OFFERPET FRIENDLY
- PET FRIENDLY
- APPLY INSTANTLYPET FRIENDLY
- APPLY INSTANTLYPET FRIENDLYFURNISHED
- APPLY INSTANTLYPET FRIENDLY
- PET FRIENDLY
- NEW - 20 HRS AGOAPPLY INSTANTLYPET FRIENDLY
- NEW - 1 DAY AGOAPPLY INSTANTLY
- APPLY INSTANTLYPET FRIENDLY
Explore by feature - Outdoor Space
- PET FRIENDLY
- NEW - 20 HRS AGOAPPLY INSTANTLYPET FRIENDLY
- APPLY INSTANTLYPET FRIENDLY
 APPLY INSTANTLYFURNISHED
- APPLY INSTANTLYPET FRIENDLY
 PET FRIENDLY
 APPLY INSTANTLY
 APPLY INSTANTLYPET FRIENDLY
 PET FRIENDLY
 PET FRIENDLY
Homes for sale near 1400 Hampton Dr
 1.35 ACRESRE/MAX Town & Country
 0.41 ACRESRE/MAX Main Line-West Chester
 2.7 ACRESKeller Williams Real Estate -Exton
 Century 21 Advantage Gold - Newtown Square
 COMING SOON 7/28Coldwell Banker Realty
 See more homes for sale inDowningtown


Off Market Homes Near 1400 Hampton Dr
 SOLDJUL 17, 2026RE/MAX Professional Realty
 SOLDJUL 17, 2026Keller Williams Real Estate -Exton
 SOLDJUL 17, 2026Coldwell Banker Realty
 SOLDJUL 15, 2026KW Greater West Chester
 SOLDJUL 15, 2026Keller Williams Real Estate -Exton
 SOLDJUL 13, 2026RE/MAX Town & Country
 SOLDJUL 10, 2026Four Oaks Real Estate LLC
 SOLDJUL 10, 2026Keller Williams Real Estate -Exton
 SOLDJUL 10, 2026LPT Realty, LLC
- See more homes for sale inDowningtown

The data relating to real estate for sale on this website appears in part through the BRIGHT Internet Data Exchange program, a voluntary cooperative exchange of property listing data between licensed real estate brokerage firms, and is provided by BRIGHT through a licensing agreement.
Listing information is from various brokers who participate in the Bright MLS IDX program and not all listings may be visible on the site. The property information being provided on or through the website is for the personal, non-commercial use of consumers and such information may not be used for any purpose other than to identify prospective properties consumers may be interested in purchasing.
Some properties which appear for sale on the website may no longer be available because they are for instance, under contract, sold or are no longer being offered for sale.
Property information displayed is deemed reliable but is not guaranteed.
Copyright 2026 Bright MLS, Inc. Click here for more information