


$718,400
 4 Beds
 2.5 Baths
 5,216 sqft (on 0.30 acres)
140 E 29th St, Holland, MI 49423
Est. Refi. Payment $4,499/mo*
Refinance Your HomeCurrently Off Market - Sold Jun 18, 2025 for $678,600
Home Value
Trulia Estimate
$718KSince last month
Decreased$500 (-0.1%)Since last year
Increased$31K (+4.5%)Since last sale
Increased$40K (+5.8%)Learn more about this home's value by checking out its Trulia Estimate, the value of nearby homes, and how much similar homes have sold for.
Trulia Estimate
The of this home's value increased by +100% in the last 10 years
| Month | Estimated value |
|---|---|
2026 | |
| September 2026 | $718K |
| August 2026 | $719K |
| July 2026 | $718K |
| June 2026 | $719K |
| May 2026 | $711K |
| April 2026 | $712K |
| March 2026 | $701K |
| February 2026 | $701K |
| January 2026 | $691K |
2025 | |
2024 | |
2023 | |
2022 | |
2021 | |
2020 | |
2019 | |
2018 | |
2017 | |
2016 | |
Comparable sales
These are recently sold homes that have a similar location or other similar features to this home, like bedrooms, bathrooms, and square footage. Get a sense of the expected prices in the area by viewing these homes.Address | Distance | Property Type | Sold Price | Sold Date | Bed | Bath | Sqft |
|---|---|---|---|---|---|---|---|
0.06 | Single-Family Home | $341,134 | 05/08/26 | 3 | 2.5 | 2,274 | |
0.24 | Single-Family Home | $400,000 | 04/21/26 | 4 | 1.5 | 2,088 | |
0.15 | Single-Family Home | $364,000 | 10/14/25 | 3 | 2 | 2,002 | |
0.23 | Single-Family Home | $520,000 | 06/03/26 | 3 | 1.5 | 1,694 | |
0.15 | Single-Family Home | $390,000 | 11/05/25 | 4 | 2.5 | 1,834 | |
0.17 | Single-Family Home | $355,000 | 08/20/26 | 3 | 1.5 | 1,841 | |
0.46 | Single-Family Home | $700,000 | 08/20/26 | 4 | 2.5 | 3,005 | |
0.36 | Single-Family Home | $396,000 | 06/18/26 | 4 | 3 | 2,286 | |
0.42 | Single-Family Home | $519,000 | 10/24/25 | 4 | 2 | 2,419 | |
0.45 | Single-Family Home | $539,500 | 03/31/26 | 4 | 3 | 2,700 |
Nearby home prices
Get a sense of expected prices in the area by checking the value of nearby homes.Address | Distance | Price | Bed | Bath | Sqft | Status |
|---|---|---|---|---|---|---|
0.05 | $365,900 | 3 | 1.5 | 1,646 | Off Market | |
0.06 | $341,134 | 3 | 2.5 | 2,274 | Recently Sold | |
0.09 | $379,900 | 4 | 1.5 | 2,288 | For Sale | |
0.09 | $280,000 | 2 | 1 | 1,269 | Recently Sold | |
0.11 | $300,000 | 2 | 2 | 1,705 | Recently Sold | |
0.12 | $379,200 | 4 | 1.5 | 1,440 | Off Market | |
0.12 | $279,100 | 2 | 1 | 1,200 | Off Market | |
0.14 | $648,900 | 5 | 3 | 3,594 | Off Market | |
0.13 | $307,900 | 3 | 2 | 1,375 | Recently Sold | |
0.14 | $401,600 | 2 | 1.5 | 1,736 | Off Market | |
0.13 | $320,500 | 2 | 1 | 1,200 | Off Market |
Local Information
- Map ViewExplore the area around 140 E 29th St.

- Schools1 Preschool School1 Elementary School1 Middle School1 High School

- Shop & Eat

-- mins to
Home Highlights

Single-Family Home

Built in 1981

0.3 acre lot

5,216 sqft

$138/sqft

Garage
About this House
Step into a true Midcentury Modern Revival that combines iconic architectural style with modern updates and over 5200 Square Feet of finished space. This 4-bedroom, 3-bathroom home offers exceptional space and design, with each bedroom featuring its own unique loft area—perfect for a home office, studio, or personal retreat. The home's open, airy feel is amplified by soaring vaulted ceilings and custom windows that flood the space with natural light, highlighting the home's meticulous craftsmanship and elegant finishes. The heart of the home is a massive gourmet kitchen, complete with well designed cabinetry, granite countertops, and newer tile flooring. Whether you're cooking for family or hosting friends, this kitchen is as functional as it is beautiful. Custom finishes including warm wood ceilings and built-ins throughout the home provide ample storage while maintaining the clean lines and modern aesthetic that define the Midcentury look. Enjoy the open concept living room with a personalized entertainment center adjacent to the formal dining area looking out through the custom glass at the extremely private backyard. The upstairs brings all 4 bedrooms, an open office space with book cases, remodeled second bathroom, the master suite with two walk-in closets, updated bathroom with beautiful glassed-in shower and tile surround, cantilevered cabinets with solid surface countertops. The show-stopping wood staircase adds warmth and character, complementing the home's luxurious materials and thoughtful design. From the stunning details to the spacious layout, every corner of this home exudes quality and charm. With ample space, elevated design, and a location that blends style and convenience, this home is the perfect blend of modern living and timeless appeal.
140 E 29th St, Holland, MI 49423 is a 4 bedroom, 3 bathroom, 5,216 sqft single-family home built in 1981. It last sold for $678,600 on Jun 18, 2025 (3% below the $699,900 asking price). This property is not currently displayed as for sale or rent on Trulia. The Trulia Estimate is $718,400, with a rent estimate of $4,213/month.
Last check for updates: about 12 hours ago
Listed by Bryan M. Myrick, (616) 836-7463
Coldwell Banker Woodland Schmidt
Bought with: Amy O'Sullivan, (269) 214-1257, Jaqua REALTORS
Source: MichRIC, MLS#25015214
Home Details for 140 E 29th St

|
|---|
MLS Status: Sold |

|
|---|
Interior Details Basement: FullNumber of Rooms: 11Types of Rooms: Master Bedroom, Bedroom 2, Bedroom 3, Bedroom 4, Master Bathroom, Bathroom 2, Bathroom 3, Dining Room, Family Room, Kitchen, Laundry, Living Room, Loft |
Beds & Baths Number of Bedrooms: 4Number of Bathrooms: 3Number of Bathrooms (full): 2Number of Bathrooms (half): 1 |
Dimensions and Layout Living Area: 5216 Square Feet |
Appliances & Utilities Utilities: Natural Gas Available, Electricity Available, Cable Available, Natural Gas Connected, Cable ConnectedAppliances: Built-In Electric Oven, Dishwasher, Microwave, Oven, Range, RefrigeratorDishwasherLaundry: Main LevelMicrowaveRefrigerator |
Heating & Cooling Heating: Forced AirHas CoolingAir Conditioning: Central AirHas HeatingHeating Fuel: Forced Air |
Fireplace & Spa No Fireplace |
Gas & Electric Has Electric on Property |
Windows, Doors, Floors & Walls Window: Window TreatmentsFlooring: Laminate, Wood |
Levels, Entrance, & Accessibility Stories: 2Floors: Laminate, Wood |

|
|---|
Exterior Home Features Roof: Composition |
Parking & Garage Number of Garage Spaces: 2Number of Covered Spaces: 2Has a GarageParking Spaces: 2Parking: Attached,Garage Door Opener |
Frontage Road Surface Type: PavedNot on Waterfront |
Water & Sewer Sewer: Public Sewer |

|
|---|
Year Built Year Built: 1981 |
Property Type / Style Property Type: ResidentialProperty Subtype: Single Family ResidenceArchitecture: Mid-Century Modern |
Building Construction Materials: Stucco, Wood Siding, OtherNot a New Construction |
Property Information Parcel Number: 701632454023 |

|
|---|
Price List Price: $699,900 |
Status Change & Dates Off Market Date: Wed May 21 2025 |

|
|---|

|
|---|
Direction & Address City: Holland |
School Information High School District: Holland |

|
|---|
Building Area Building Area: 4229 Square Feet |

|
|---|
Lot Area: 0.30 acres |

|
|---|
Listing Terms: Cash, FHA, VA Loan, Conventional |

|
|---|
Mls Number: 25015214 |
Price and Tax history
| Date | Event | Price |
|---|---|---|
Jun 18, 2025 Source: MichRIC #25015214 | Sold | $678,600 |
May 21, 2025 Source: MichRIC #25015214 | Pending | $699,900 |
Apr 14, 2025 Source: MichRIC #25015214 | Listed For Sale | $699,900 |
Mar 5, 2025 Source: MichRIC #24060477 | ListingRemoved | $714,900 |
Jan 29, 2025 Source: MichRIC #24060477 | PriceChange | $714,900 Price decreased by 1% |
Dec 10, 2024 Source: MichRIC #24060477 | PriceChange | $724,900 Price decreased by 3% |
Nov 21, 2024 Source: MichRIC #24060477 | Listed For Sale | $749,900 |
| Year | Property tax | Tax assessment |
|---|---|---|
| 2025 | $10,037 | $327,000 |
Home facts updated by county records
Market trends in Holland
Last updated August 2026
Avg. sale price
$394K
$16.68KMoM
Sale-to-List Price
100.0%
Price per sq ft
$221
$3MoM
Available listings
241
9MoM
Around this home
What Locals Say about Holland
At least 555 Trulia users voted on each feature.

87 % Say car is needed

86 % Say it's dog friendly

84 % Say parking is easy

82 % Say yards are well-kept

76 % Say there's holiday spirit

72 % Say kids play outside

71 % Say people would walk alone at night

68 % Say there are sidewalks

64 % Say streets are well-lit

64 % Say it's quiet

58 % Say they plan to stay for at least 5 years

56 % Say neighbors are friendly

54 % Say there's wildlife

50 % Say it's walkable to restaurants

45 % Say it's walkable to grocery stores

32 % Say there are community events
Sourced by Trulia users. Learn more about our methodology.
LGBTQ Local Legal Protections
LGBTQ Local Legal Protections



Information is deemed reliable but not guaranteed. Copyright 2026 MichRIC, LLC. All rights reserved.
Frequently asked questions about 140 E 29th St
- What is 140 E 29th St estimated to be worth?Trulia's estimated value for 140 E 29th St in Holland, MI is $718,400.
- What is the price history for 140 E 29th St?140 E 29th St in Holland, MI last sold for $678,600 in June 2025.
- Is Holland a buyer's or seller's market?Holland is currently a seller's market, based on recent for-sale activity.
- What's the median sale price in Holland?The median sale price in Holland is $394K. That is up $16.68K from the prior month.
- Does 140 E 29th St have air conditioning?Yes, 140 E 29th St in Holland, MI has air conditioning.
- Does 140 E 29th St have laundry facilities?Yes, 140 E 29th St in Holland, MI has laundry facilities.
Explore by feature - Pet Friendly
 PET FRIENDLYINCOME RESTRICTED
 SPECIAL OFFERPET FRIENDLY
 PET FRIENDLY
 APPLY INSTANTLYSPECIAL OFFERPET FRIENDLY
 SPECIAL OFFERPET FRIENDLY
 APPLY INSTANTLYSPECIAL OFFERPET FRIENDLY
 PET FRIENDLY
 SPECIAL OFFERPET FRIENDLY
 PET FRIENDLY
 PET FRIENDLY
Explore by feature - Garage
- SPECIAL OFFERPET FRIENDLY
- APPLY INSTANTLYSPECIAL OFFERPET FRIENDLY
 PET FRIENDLY$1,500 - $1,600/mo2 bd2 baPine Forest Apartments and Townhomes | 477 W Mae Rose Ave,
Holland, MI 49424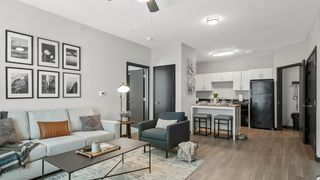 NEW - 1 DAY AGOSPECIAL OFFERPET FRIENDLY
 SPECIAL OFFERPET FRIENDLY
 SPECIAL OFFERPET FRIENDLY
 PET FRIENDLY
 NEW - 1 DAY AGOAPPLY INSTANTLY
 APPLY INSTANTLYPET FRIENDLYFURNISHED
 APPLY INSTANTLYFURNISHED
Explore by feature - Air Conditioning
- PET FRIENDLYINCOME RESTRICTED
- SPECIAL OFFERPET FRIENDLY
- PET FRIENDLY
- APPLY INSTANTLYSPECIAL OFFERPET FRIENDLY
- APPLY INSTANTLYSPECIAL OFFERPET FRIENDLY
- PET FRIENDLY
- SPECIAL OFFERPET FRIENDLY
- PET FRIENDLY$1,500 - $1,600/mo2 bd2 baPine Forest Apartments and Townhomes | 477 W Mae Rose Ave,
Holland, MI 49424 - PET FRIENDLY
- PET FRIENDLY
Explore by feature - Pool
- PET FRIENDLY
- NEW - 1 DAY AGOSPECIAL OFFERPET FRIENDLY
- SPECIAL OFFERPET FRIENDLY
- APPLY INSTANTLYPET FRIENDLYFURNISHED
 PET FRIENDLY
 APPLY INSTANTLYFURNISHED
 PET FRIENDLYINCOME RESTRICTED
 NEW - 1 DAY AGOPET FRIENDLY
 PET FRIENDLYFURNISHEDTotal price$1,316 - $1,662/mo1-2 bd1-2 baWindmill Lakes Apartments | 2900 Millpond Dr W,
Holland, MI 49424
Explore by feature - Washer/dryer
- PET FRIENDLYINCOME RESTRICTED
- PET FRIENDLY
- APPLY INSTANTLYSPECIAL OFFERPET FRIENDLY
- SPECIAL OFFERPET FRIENDLY
- APPLY INSTANTLYSPECIAL OFFERPET FRIENDLY
- PET FRIENDLY
- SPECIAL OFFERPET FRIENDLY
- PET FRIENDLY
- PET FRIENDLY
- NEW - 1 DAY AGOSPECIAL OFFERPET FRIENDLY
Explore by feature - Outdoor Space
 NEW - 17 HRS AGOAPPLY INSTANTLY
- APPLY INSTANTLYPET FRIENDLYFURNISHED
- APPLY INSTANTLYFURNISHED
 NEW - 13 HRS AGO
 PET FRIENDLYFURNISHED
 NEW - 1 DAY AGOAPPLY INSTANTLYPET FRIENDLY
 APPLY INSTANTLY
 APPLY INSTANTLY
 APPLY INSTANTLYPET FRIENDLY
 APPLY INSTANTLYFURNISHED
Apartments for Rent
- PET FRIENDLY
- PET FRIENDLY
- PET FRIENDLYINCOME RESTRICTED
 NEW - 2 DAYS AGO
- PET FRIENDLY
- PET FRIENDLY
 NEW - 10 HRS AGO
 NEW - 1 DAY AGOPET FRIENDLY

 PET FRIENDLY
 See more homes for rent inHolland
Off Market Homes Near 140 E 29th St
 SOLDSEP 18, 2026West Edge Real Estate LLC
 SOLDSEP 17, 2026Allen Edwin Realty LLC
 SOLDSEP 11, 2026Smallegan Real Estate
 SOLDSEP 10, 2026West Edge Real Estate LLC
 SOLDSEP 9, 2026Coldwell Banker Woodland Schmidt Grand Haven
 SOLDSEP 9, 2026Coldwell Banker Schmidt Realtors
 See more homes for sale inHolland


Homes for sale near 140 E 29th St
 0.31 ACRESColdwell Banker Woodland Schmidt
- See more homes for sale inHolland



- Results are loading