


$433,200
 4 Beds
 2.5 Baths
 1,882 sqft (on 0.27 acres)
137 Peppermint Dr, Holland, MI 49423
Est. Refi. Payment $2,742/mo*
Refinance Your HomeCurrently Off Market - Sold Sep 17, 2026 for $454,900
Home Value
Trulia Estimate
$433KSince last month
Increased$2K (+0.3%)Since last year
Decreased$45K (-9.3%)Since last sale
Decreased$20K (-4.4%)Learn more about this home's value by checking out its Trulia Estimate, the value of nearby homes, and how much similar homes have sold for.
Trulia Estimate
The of this home's value decreased by -9% in the last 10 years
| Month | Estimated value |
|---|---|
2026 | |
| September 2026 | $435K |
| August 2026 | $434K |
| July 2026 | $434K |
| June 2026 | $475K |
| May 2026 | $471K |
| April 2026 | $478K |
| March 2026 | $480K |
Comparable sales
These are recently sold homes that have a similar location or other similar features to this home, like bedrooms, bathrooms, and square footage. Get a sense of the expected prices in the area by viewing these homes.Address | Distance | Property Type | Sold Price | Sold Date | Bed | Bath | Sqft |
|---|---|---|---|---|---|---|---|
0.02 | Single-Family Home | $491,545 | 08/24/26 | 4 | 2.5 | 2,276 | |
0.25 | Single-Family Home | $410,000 | 05/29/26 | 4 | 2.5 | 1,824 | |
0.26 | Single-Family Home | $425,000 | 07/29/26 | 3 | 2.5 | 1,970 | |
0.24 | Single-Family Home | $400,000 | 03/27/26 | 3 | 2.5 | 1,824 | |
0.39 | Single-Family Home | $485,000 | 07/16/26 | 4 | 3 | 2,780 | |
0.34 | Single-Family Home | $430,000 | 06/24/26 | 4 | 2.5 | 2,073 | |
0.40 | Single-Family Home | $465,000 | 07/29/26 | 5 | 3.5 | 2,391 | |
0.34 | Single-Family Home | $443,000 | 10/02/25 | 3 | 1.5 | 2,918 | |
0.39 | Single-Family Home | $400,000 | 10/01/25 | 4 | 3.5 | 2,673 |
Nearby home prices
Get a sense of expected prices in the area by checking the value of nearby homes.Address | Distance | Price | Bed | Bath | Sqft | Status |
|---|---|---|---|---|---|---|
0.02 | $446,900 | 4 | 2.5 | 2,062 | Off Market | |
0.03 | $501,900 | 4 | 2.5 | 2,276 | Off Market | |
0.02 | $444,900 | 4 | 2.5 | 1,830 | For Sale | |
0.02 | $491,545 | 4 | 2.5 | 2,276 | Recently Sold | |
0.02 | $454,900 | 4 | 2.5 | 1,882 | For Sale | |
0.02 | $469,900 | 4 | 4.5 | 2,062 | For Sale | |
0.04 | $479,900 | 4 | 2.5 | 2,278 | For Sale | |
0.17 | - | - | - | - | Off Market | |
0.17 | - | - | - | - | Off Market | |
0.17 | $338,000 | 2 | 2.5 | 1,825 | Off Market | |
0.25 | $410,000 | 4 | 2.5 | 1,824 | Recently Sold |
Local Information
- Map ViewExplore the area around 137 Peppermint Dr.

- Schools1 Preschool School2 Elementary Schools2 Middle Schools1 High School

- Shop & Eat

-- mins to
Home Highlights

Single-Family Home

Built in 2026

0.27 acre lot

1,882 sqft

$242/sqft

Garage

HOA $50/mo
About this House
New construction in Westwood Estates in the Zeeland SD is 41 years newer than current comps. This traditional two-story home offers 1,882 sqft of thoughtfully designed living space with 4 bedrooms and 2.5 baths, blending everyday comfort with timeless style.
The great room is positioned at the front of the home, welcoming you in with natural light and a space that feels inviting from the moment you enter. Just beyond the kitchen, a dedicated dining nook with sliding glass doors offers a bright, inviting space for everyday meals, conversation, quiet mornings and access to the backyard. The modern kitchen is equipped with white cabinetry, quartz countertops, tile backsplash, and stainless-steel appliances with refrigerator. Upstairs, all four bedrooms are thoughtfully arranged for privacy, including a spacious primary suite with a private bath and walk-in closet that feels like a personal retreat. Situated on a desirable daylight homesite, this home features an unfinished basement with three daylight windows bringing in natural light and offering excellent potential for future finished living space. The home includes a 10x10 deck with stairs to the backyard, creating the perfect space for outdoor dining, entertaining, or relaxing while seamlessly extending your living space for easy indoor-outdoor living.
With energy-efficient construction and a layout designed for flow and flexibility, this home offers a space that simply feels good to come home to. RESNET energy smart construction will save an estimated $1,195 annually. Actual savings may vary. See HERS Rating Certificate and Energy Smart Flyer for details. Home includes a 10-year structural warranty, offering lasting peace of mind. Contact Lori to schedule your private tour today!
The great room is positioned at the front of the home, welcoming you in with natural light and a space that feels inviting from the moment you enter. Just beyond the kitchen, a dedicated dining nook with sliding glass doors offers a bright, inviting space for everyday meals, conversation, quiet mornings and access to the backyard. The modern kitchen is equipped with white cabinetry, quartz countertops, tile backsplash, and stainless-steel appliances with refrigerator. Upstairs, all four bedrooms are thoughtfully arranged for privacy, including a spacious primary suite with a private bath and walk-in closet that feels like a personal retreat. Situated on a desirable daylight homesite, this home features an unfinished basement with three daylight windows bringing in natural light and offering excellent potential for future finished living space. The home includes a 10x10 deck with stairs to the backyard, creating the perfect space for outdoor dining, entertaining, or relaxing while seamlessly extending your living space for easy indoor-outdoor living.
With energy-efficient construction and a layout designed for flow and flexibility, this home offers a space that simply feels good to come home to. RESNET energy smart construction will save an estimated $1,195 annually. Actual savings may vary. See HERS Rating Certificate and Energy Smart Flyer for details. Home includes a 10-year structural warranty, offering lasting peace of mind. Contact Lori to schedule your private tour today!
137 Peppermint Dr, Holland, MI 49423 is a 4 bedroom, 3 bathroom, 1,882 sqft single-family home built in 2026. It last sold for the $454,900 asking price on Sep 17, 2026. This property is not currently displayed as for sale or rent on Trulia. The Trulia Estimate is $433,200, with a rent estimate of $3,091/month.
Last check for updates: about 4 hours ago
Listed by Michael L McGivney, (269) 210-2125
Allen Edwin Realty LLC
Bought with: Blaine R Allen, (269) 903-6276, BHG Connections-Lawton
Source: MichRIC, MLS#26007743
Home Details for 137 Peppermint Dr

|
|---|
MLS Status: Sold |

|
|---|
Interior Details Basement: Daylight,FullNumber of Rooms: 9Types of Rooms: Master Bedroom, Bedroom 2, Bedroom 3, Bedroom 4, Master Bathroom, Bathroom 1, Bathroom 2, Dining Area, Great Room, Kitchen, Laundry |
Beds & Baths Number of Bedrooms: 4Number of Bathrooms: 3Number of Bathrooms (full): 2Number of Bathrooms (half): 1 |
Dimensions and Layout Living Area: 1882 Square Feet |
Appliances & Utilities Utilities: Natural Gas ConnectedAppliances: Dishwasher, Dryer, Microwave, Range, Refrigerator, WasherDishwasherDryerLaundry: Laundry Room,Main LevelMicrowaveRefrigeratorWasher |
Heating & Cooling Heating: Forced AirHas CoolingAir Conditioning: Central Air,SEER 13 or GreaterHas HeatingHeating Fuel: Forced Air |
Fireplace & Spa No Fireplace |
Windows, Doors, Floors & Walls Window: Low-Emissivity Windows, ScreensFlooring: Carpet, Vinyl |
Levels, Entrance, & Accessibility Stories: 2Floors: Carpet, Vinyl |
Security Security: Carbon Monoxide Detector(s), Smoke Detector(s) |

|
|---|
Exterior Home Features Roof: Composition Shingle |
Parking & Garage Number of Garage Spaces: 2Number of Covered Spaces: 2Has a GarageParking Spaces: 2Parking: Garage Faces Front,Garage Door Opener,Attached |
Frontage Road Surface Type: PavedNot on Waterfront |
Water & Sewer Sewer: Public Sewer |

|
|---|
Year Built Year Built: 2026 |
Property Type / Style Property Type: ResidentialProperty Subtype: Single Family ResidenceArchitecture: Traditional |
Building Construction Materials: Vinyl SidingIs a New ConstructionIncludes Home Warranty |
Property Information Condition: New ConstructionParcel Number: part of 701635400025 |

|
|---|
Price List Price: $454,900Price Per Sqft: $242/sqft |
Status Change & Dates Off Market Date: Mon Jul 27 2026 |

|
|---|
Direction & Address City: HollandCommunity: Westwood Estates |
School Information Elementary School: Woodbridge Elementary SchoolJr High / Middle School: Cityside Middle SchoolHigh School: Zeeland East High SchoolHigh School District: Zeeland |

|
|---|
Building Details Builder Name: Allen Edwin Homes |
Building Area Building Area: 1882 Square Feet |

|
|---|
HOA Fee Includes: OtherHOA Phone: 888-693-0803Has an HOAHOA Fee: $150/Quarterly |

|
|---|
Lot Area: 0.27 acres |

|
|---|
Listing Terms: Cash, FHA, VA Loan, MSHDA, Conventional |

|
|---|
BasementMls Number: 26007743 |
Price and Tax history
| Date | Event | Price |
|---|---|---|
Sep 17, 2026 Source: MichRIC #26007743 | Sold | $454,900 |
Mar 3, 2026 Source: MichRIC #26007743 | Listed For Sale | $454,900 |
Market trends in Holland
Last updated August 2026
Avg. sale price
$394K
$16.68KMoM
Sale-to-List Price
100.0%
Price per sq ft
$221
$3MoM
Available listings
241
9MoM
Around this home
What Locals Say about Holland
At least 555 Trulia users voted on each feature.

87 % Say car is needed

86 % Say it's dog friendly

84 % Say parking is easy

82 % Say yards are well-kept

76 % Say there's holiday spirit

72 % Say kids play outside

71 % Say people would walk alone at night

68 % Say there are sidewalks

64 % Say streets are well-lit

64 % Say it's quiet

58 % Say they plan to stay for at least 5 years

56 % Say neighbors are friendly

54 % Say there's wildlife

50 % Say it's walkable to restaurants

45 % Say it's walkable to grocery stores

32 % Say there are community events
Sourced by Trulia users. Learn more about our methodology.
LGBTQ Local Legal Protections
LGBTQ Local Legal Protections



Information is deemed reliable but not guaranteed. Copyright 2026 MichRIC, LLC. All rights reserved.
Frequently asked questions about 137 Peppermint Dr
- What is 137 Peppermint Dr estimated to be worth?Trulia's estimated value for 137 Peppermint Dr in Holland, MI is $433,200.
- What is the price history for 137 Peppermint Dr?137 Peppermint Dr in Holland, MI last sold for $454,900 in September 2026.
- Is Holland a buyer's or seller's market?Holland is currently a seller's market, based on recent for-sale activity.
- What's the median sale price in Holland?The median sale price in Holland is $394K. That is up $16.68K from the prior month.
- Does 137 Peppermint Dr have air conditioning?Yes, 137 Peppermint Dr in Holland, MI has air conditioning.
- Does 137 Peppermint Dr have laundry facilities?Yes, 137 Peppermint Dr in Holland, MI has in-unit laundry.
Explore by feature - Pet Friendly
 PET FRIENDLYINCOME RESTRICTED
 SPECIAL OFFERPET FRIENDLY
 PET FRIENDLY
 SPECIAL OFFERPET FRIENDLY
 APPLY INSTANTLYSPECIAL OFFERPET FRIENDLY
 APPLY INSTANTLYSPECIAL OFFERPET FRIENDLY
 PET FRIENDLY
 PET FRIENDLY
 PET FRIENDLY
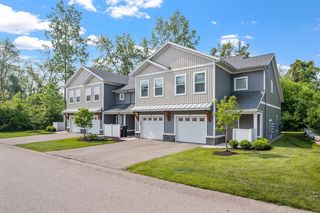 PET FRIENDLY
Explore by feature - Garage
- SPECIAL OFFERPET FRIENDLY
- APPLY INSTANTLYSPECIAL OFFERPET FRIENDLY
 PET FRIENDLY$1,500 - $1,600/mo2 bd2 baPine Forest Apartments and Townhomes | 477 W Mae Rose Ave,
Holland, MI 49424 SPECIAL OFFERPET FRIENDLY
 SPECIAL OFFERPET FRIENDLY
 NEW - 1 DAY AGOSPECIAL OFFERPET FRIENDLY
 PET FRIENDLY
 NEW - 15 HRS AGOAPPLY INSTANTLY
 APPLY INSTANTLYPET FRIENDLYFURNISHED
 APPLY INSTANTLYFURNISHED
Explore by feature - Air Conditioning
- PET FRIENDLYINCOME RESTRICTED
- SPECIAL OFFERPET FRIENDLY
- PET FRIENDLY
- APPLY INSTANTLYSPECIAL OFFERPET FRIENDLY
- APPLY INSTANTLYSPECIAL OFFERPET FRIENDLY
- PET FRIENDLY
- PET FRIENDLY
- PET FRIENDLY$1,500 - $1,600/mo2 bd2 baPine Forest Apartments and Townhomes | 477 W Mae Rose Ave,
Holland, MI 49424 - PET FRIENDLY
- PET FRIENDLY
Explore by feature - Pool
- PET FRIENDLY
- SPECIAL OFFERPET FRIENDLY
- SPECIAL OFFERPET FRIENDLY
- APPLY INSTANTLYPET FRIENDLYFURNISHED
 PET FRIENDLY
 APPLY INSTANTLYFURNISHED
 PET FRIENDLYINCOME RESTRICTED
 PET FRIENDLYFURNISHEDTotal price$1,291 - $1,662/mo1-2 bd1-2 baWindmill Lakes Apartments | 2900 Millpond Dr W,
Holland, MI 49424 PET FRIENDLY
Explore by feature - Washer/dryer
- PET FRIENDLYINCOME RESTRICTED
- PET FRIENDLY
- SPECIAL OFFERPET FRIENDLY
- APPLY INSTANTLYSPECIAL OFFERPET FRIENDLY
- APPLY INSTANTLYSPECIAL OFFERPET FRIENDLY
- PET FRIENDLY
- PET FRIENDLY
- PET FRIENDLY
- PET FRIENDLY
- SPECIAL OFFERPET FRIENDLY
Explore by feature - Outdoor Space
- APPLY INSTANTLYPET FRIENDLYFURNISHED
- APPLY INSTANTLYFURNISHED
 PET FRIENDLYFURNISHED
 NEW - 3 HRS AGOAPPLY INSTANTLYPET FRIENDLY
 APPLY INSTANTLY
 APPLY INSTANTLY
 APPLY INSTANTLYPET FRIENDLY
 APPLY INSTANTLYFURNISHED
 APPLY INSTANTLYFURNISHED
 NEW - 2 DAYS AGO
Apartments for Rent
- PET FRIENDLY
- PET FRIENDLY
 NEW - 1 DAY AGO
- PET FRIENDLY
- APPLY INSTANTLYPET FRIENDLY


 See more homes for rent inHolland
Off Market Homes Near 137 Peppermint Dr
 SOLDSEP 18, 2026West Edge Real Estate LLC
 SOLDSEP 17, 2026City2Shore Gateway Group
 SOLDSEP 17, 2026Keller Williams GR North
 SOLDSEP 16, 2026Coldwell Banker Woodland Schmidt
 SOLDSEP 15, 2026Keller Williams Realty Rivertown
 SOLDSEP 15, 2026Coldwell Banker Schmidt Realtors
 SOLDSEP 14, 2026Greenridge Realty Hamilton
 SOLDSEP 14, 2026Coldwell Banker Woodland Schmidt
 SOLDSEP 14, 2026Five Star Real Estate (Main)
 See more homes for sale inHolland
Homes for sale near 137 Peppermint Dr
 NEW CONSTRUCTIONAllen Edwin Realty LLC
 NEW CONSTRUCTIONAllen Edwin Realty LLC
 NEW CONSTRUCTION0.28 ACRESAllen Edwin Realty LLC
 NEW CONSTRUCTIONAllen Edwin Realty LLC
 NEW - 1 DAY AGOColdwell Banker Woodland Schmidt
 NEW CONSTRUCTION
 NEW CONSTRUCTION
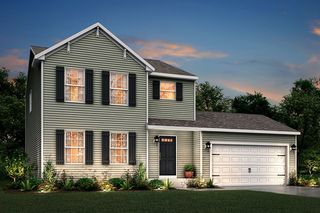 NEW CONSTRUCTION
 NEW CONSTRUCTION
 NEW CONSTRUCTION
- See more homes for sale inHolland

- Results are loading