


$176,900
 2 Beds
 2 Baths
 2,328 sqft
14 Westridge Dr, Pine Bluff, AR 71603
Est. Refi. Payment $1,169/mo*
Refinance Your HomeCurrently Off Market - Sold May 22, 2026 for $177,500 (4% below list price)
Home Value
Trulia Estimate
$177KSince last month
Decreased$300 (-0.2%)Since last year
Increased$29K (+19.6%)Since last sale
Decreased$700 (-0.4%)Learn more about this home's value by checking out its Trulia Estimate, the value of nearby homes, and how much similar homes have sold for.
Trulia Estimate
The of this home's value increased by +75% in the last 10 years
| Month | Estimated value |
|---|---|
2026 | |
| September 2026 | $177K |
| August 2026 | $177K |
| July 2026 | $179K |
| June 2026 | $178K |
| May 2026 | $178K |
| April 2026 | $177K |
| March 2026 | $179K |
| February 2026 | $179K |
| January 2026 | $188K |
2025 | |
2024 | |
2023 | |
2022 | |
2021 | |
2020 | |
2019 | |
2018 | |
2017 | |
2016 | |
Comparable sales
These are recently sold homes that have a similar location or other similar features to this home, like bedrooms, bathrooms, and square footage. Get a sense of the expected prices in the area by viewing these homes.Address | Distance | Property Type | Sold Price | Sold Date | Bed | Bath | Sqft |
|---|---|---|---|---|---|---|---|
0.19 | Townhouse | $40,000 | 05/04/26 | 2 | 2 | 1,200 | |
0.19 | Townhouse | $40,000 | 05/04/26 | 2 | 2 | 1,200 | |
0.19 | Townhouse | $40,000 | 05/04/26 | 2 | 2 | 1,200 | |
1.40 | Townhouse | $10,000 | 03/10/26 | 2 | 2 | 1,260 | |
2.19 | Townhouse | $135,000 | 12/19/25 | 2 | 2 | 1,950 | |
2.20 | Townhouse | $120,000 | 01/15/26 | 2 | 2 | 2,166 | |
2.22 | Townhouse | $120,000 | 07/10/26 | 2 | 2 | 1,950 | |
1.50 | Townhouse | $55,000 | 06/02/26 | 4 | 2 | 1,114 | |
2.16 | Townhouse | $124,000 | 06/18/26 | 2 | 2 | 2,166 |
Nearby home prices
Get a sense of expected prices in the area by checking the value of nearby homes.Address | Distance | Price | Bed | Bath | Sqft | Status |
|---|---|---|---|---|---|---|
0.02 | $160,100 | 2 | 2 | 2,465 | Off Market | |
0.04 | $109,600 | 2 | 2 | 1,747 | Off Market | |
0.05 | $83,000 | 3 | 2 | 1,484 | Off Market | |
0.06 | $86,000 | 2 | 2.5 | 1,344 | For Sale | |
0.07 | $91,200 | 3 | 2 | 1,643 | Off Market | |
0.11 | $342,100 | 4 | 3.5 | 3,523 | Off Market | |
0.13 | $247,200 | 5 | 3.5 | 4,966 | Off Market | |
0.14 | $625,000 | 5 | 3.5 | 5,354 | For Sale | |
0.19 | $40,000 | 2 | 2 | 1,200 | Recently Sold | |
0.19 | $40,000 | 2 | 2 | 1,200 | Recently Sold | |
0.19 | $40,000 | 2 | 2 | 1,200 | Recently Sold |
Local Information
- Map ViewExplore the area around 14 Westridge Dr.

- Schools1 Elementary School1 Middle School1 High School

- Shop & Eat

-- mins to
Home Highlights

Townhouse

2,328 sqft

$76/sqft

Carport

HOA $400/mo
About this House
Spacious and beautifully updated 2-bedroom, 2-bath condo offering over 2,300 square feet of open-concept living. The fully renovated kitchen features new granite countertops, stylish backsplash, new sink, and all new appliances, seamlessly flowing into expansive living and dining areas. New flooring throughout enhances the modern feel, while extensive crown molding adds timeless elegance. A dedicated den/library with custom built-in shelving and a wood-burning stove provides a warm and inviting retreat. The living room also includes built-ins and overlooks a private patio area, perfect for indoor-outdoor living. Both bedrooms are generously sized, including a walk-in closet, offering comfort and flexibility. Thoughtfully designed open floor plan with abundant space and storage throughout. Call today to see this turnkey property!
14 Westridge Dr, Pine Bluff, AR 71603 is a 2 bedroom, 2 bathroom, 2,328 sqft townhouse. It last sold for $177,500 on May 22, 2026 (4% below the $184,750 asking price). This property is not currently displayed as for sale or rent on Trulia. The Trulia Estimate is $176,900, with a rent estimate of $1,414/month.
Last check for updates: about 6 hours ago
Listed by Hayley E Harper Wreyford, (870) 489-8245
Lunsford & Associates Realty Co.
Bought with: Andrew M Hendrix, (870) 413-0892, Lunsford & Associates Realty Co.
Source: CARMLS, MLS#26003649
Home Details for 14 Westridge Dr

|
|---|
MLS Status: Closed |

|
|---|
Interior Details Number of Rooms: 1Types of Rooms: Dining Room |
Beds & Baths Number of Bedrooms: 2Number of Bathrooms: 2Number of Bathrooms (full): 2 |
Dimensions and Layout Living Area: 2328 Square Feet |
Appliances & Utilities Appliances: Surface Range, Dishwasher, Electric Water HeaterDishwasherLaundry: Washer Hookup,Electric Dryer Hookup |
Heating & Cooling Heating: ElectricHas CoolingAir Conditioning: ElectricHas HeatingHeating Fuel: Electric |
Fireplace & Spa Fireplace: Wood Burning StoveHas a Fireplace |
Gas & Electric Electric: Elec-Municipal (+Entergy) |
Windows, Doors, Floors & Walls Flooring: Luxury Vinyl |
Levels, Entrance, & Accessibility Stories: 1Levels: OneFloors: Luxury Vinyl |

|
|---|
Exterior Home Features Roof: FlatPatio / Porch: PatioFencing: PartialFoundation: Slab |
Parking & Garage Has a CarportParking: Carport |
Frontage Road Surface Type: Paved |
Water & Sewer Sewer: Public Sewer |

|
|---|
Property Type / Style Property Type: ResidentialProperty Subtype: TownhouseArchitecture: Traditional |
Building Construction Materials: BrickNot a New Construction |

|
|---|
Price List Price: $184,750Price Per Sqft: $76/sqft |
Status Change & Dates Off Market Date: Fri Apr 24 2026Possession Timing: Close Of Escrow |

|
|---|
Direction & Address City: Pine BluffCommunity: WESTRIDGE HORZ PROP REGIME |

|
|---|
Building Area Building Area: 2328 Square Feet |

|
|---|
Community Features: Pool |

|
|---|
HOA Fee Includes: Insurance, Pest Control, Maintenance Grounds, Trash, Private RoadsHas an HOAHOA Fee: $400/Monthly |

|
|---|
Lot Area: 2613.6 sqft |

|
|---|
Listing Terms: VA Loan, FHA, Conventional, Cash |

|
|---|
Mls Number: 26003649Days In Mls: 88 |

|
|---|
Pool |
Price and Tax history
| Date | Event | Price |
|---|---|---|
May 22, 2026 Source: CARMLS #26003649 | Sold | $177,500 |
Mar 16, 2026 Source: CARMLS #26003649 | PriceChange | $184,750 Price decreased by 1% |
Feb 25, 2026 Source: CARMLS #26003649 | PriceChange | $186,500 Price decreased by 2% |
Jan 26, 2026 Source: CARMLS #26003649 | Listed For Sale | $189,950 |
Nov 2, 1988 Source: N/A | Sold | $130,000 |
| Year | Property tax | Tax assessment |
|---|---|---|
| 2025 | $1,699 | $126,250 |
Home facts updated by county records
Market trends in Pine Bluff
Last updated August 2026
Avg. sale price
$99.17K
$4.92KMoM
Sale-to-List Price
—
Price per sq ft
$62
$1MoM
Available listings
230
1MoM
Around this home
The GreatSchools Rating compares schools on a variety of school quality indicators including test scores, college readiness, equity and more. Learn more.

What Locals Say about Pine Bluff
At least 147 Trulia users voted on each feature.

86 % Say car is needed

82 % Say yards are well-kept

80 % Say parking is easy

67 % Say there's holiday spirit

57 % Say kids play outside

51 % Say it's dog friendly

50 % Say it's quiet

49 % Say neighbors are friendly

45 % Say there's wildlife

43 % Say they plan to stay for at least 5 years

38 % Say there are sidewalks

34 % Say it's walkable to grocery stores

31 % Say streets are well-lit

25 % Say it's walkable to restaurants

22 % Say people would walk alone at night

19 % Say there are community events
Sourced by Trulia users. Learn more about our methodology.
LGBTQ Local Legal Protections
LGBTQ Local Legal Protections



IDX information is provided exclusively for personal, non-commercial use, and may not be used for any purpose other than to identify prospective properties consumers may be interested in purchasing.
Frequently asked questions about 14 Westridge Dr
- What is 14 Westridge Dr estimated to be worth?Trulia's estimated value for 14 Westridge Dr in Pine Bluff, AR is $176,900.
- What is the price history for 14 Westridge Dr?14 Westridge Dr in Pine Bluff, AR last sold for $177,500 in May 2026.
- Is Pine Bluff a buyer's or seller's market?Pine Bluff is currently a balanced market, based on recent for-sale activity.
- What's the median sale price in Pine Bluff?The median sale price in Pine Bluff is $99.17K. That is up $4.92K from the prior month.
- Does 14 Westridge Dr have air conditioning?Yes, 14 Westridge Dr in Pine Bluff, AR has air conditioning.
- Does 14 Westridge Dr have a pool?Yes, 14 Westridge Dr in Pine Bluff, AR has a pool.
Explore by feature - Pet Friendly
 APPLY INSTANTLYPET FRIENDLY
 APPLY INSTANTLYPET FRIENDLY
 APPLY INSTANTLYPET FRIENDLY
 APPLY INSTANTLYPET FRIENDLY
 APPLY INSTANTLYPET FRIENDLY
 APPLY INSTANTLYPET FRIENDLY
 PET FRIENDLY
 PET FRIENDLY
 PET FRIENDLY
 PET FRIENDLY
Explore by feature - Garage
- APPLY INSTANTLYPET FRIENDLY
- APPLY INSTANTLYPET FRIENDLY
 APPLY INSTANTLY
 APPLY INSTANTLY
- APPLY INSTANTLYPET FRIENDLY
- APPLY INSTANTLYPET FRIENDLY
 PET FRIENDLY
Explore by feature - Air Conditioning
- APPLY INSTANTLYPET FRIENDLY
 APPLY INSTANTLY
 APPLY INSTANTLY
 NEW - 2 DAYS AGOAPPLY INSTANTLY
- APPLY INSTANTLY
 APPLY INSTANTLY
- APPLY INSTANTLY
- APPLY INSTANTLYPET FRIENDLY
 APPLY INSTANTLY
Explore by feature - Washer/dryer
- APPLY INSTANTLY
- APPLY INSTANTLYPET FRIENDLY
- APPLY INSTANTLY
- APPLY INSTANTLYPET FRIENDLY
- APPLY INSTANTLY
- APPLY INSTANTLY


- PET FRIENDLY
 FURNISHED
Explore by feature - Outdoor Space
- APPLY INSTANTLYPET FRIENDLY
- APPLY INSTANTLY
 APPLY INSTANTLY
 NEW - 20 HRS AGO
Apartments for Rent
- APPLY INSTANTLY
- APPLY INSTANTLY
 See more homes for rent inPine Bluff
Off Market Homes Near 14 Westridge Dr
 SOLDSEP 15, 2026Undre Brunson, Keller Williams Realty
 SOLDSEP 11, 2026Rodney Rodgers, Re/Max Platinum
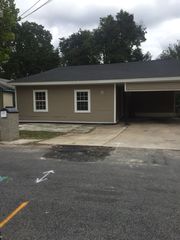 SOLDAUG 25, 2026
 SOLDAUG 25, 2026
 SOLDAUG 21, 2026Lisa Attwood, Lisa Attwood Realty
 SOLDAUG 14, 2026Hayley E Harper Wreyford, Lunsford & Associates Realty Co.
 SOLDAUG 13, 2026
 SOLDAUG 7, 2026Lisa Attwood, Lisa Attwood Realty
 SOLDAUG 4, 2026LaTunda Edwards, Brokers Guild Real Estate
 SOLDJUL 31, 2026Lisa White-Wiley, Fathom Realty Central
 See more homes for sale inPine Bluff
Homes for sale near 14 Westridge Dr
 Tamara Works, Lunsford & Associates Realty Co.
 0.54 ACRESChristopher E Green, Rackley Realty
 1.4 ACRESWes Brown, Re/Max Platinum
- See more homes for sale inPine Bluff


- Results are loading