


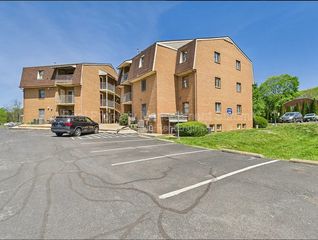
14 Spring View Dr
Staunton, VA 24401
 3 Beds
 2.5 Baths
 1,610 sqft
3 Beds
2.5 Baths
1,610 sqft
Local Information
- Map ViewExplore the area around 14 Spring View Dr.

- Schools1 Preschool School1 Elementary School1 Middle School1 High School

- Shop & Eat

-- mins to
Home Highlights

Property Type
Condo

Year Built
2017
Living Area
1,610 sqft

Price/Sqft
$230

Parking
Garage
About this House
Welcome to your new home in the Spring Lakes Subdivision! Conveniently located to the interstate, shopping, walking trails, medical facilities, and historic downtown Staunton. Life at Spring Lakes offers club house and pool access, an exercise facility, and tennis courts for year-long entertainment. Abundant in natural light, this well maintained town home is complete with granite counter tops, oak cabinets, stainless steel appliances, nine-foot ceilings, hardwood flooring, main floor master suite, gas log fireplace with stone surround, and plenty of storage space. Two and a half baths, three bedrooms with potential for five, two upstairs rooms are unfinished to be designed as you like. Won't last long, schedule a showing today!
14 Spring View Dr, Staunton, VA 24401 is a 3 bedroom, 3 bathroom, 1,610 sqft condo built in 2017. It last sold for $280,000 on Aug 31, 2020. It is currently off market. The Trulia Estimate is $370,500, with a rent estimate of $2,144/month.
Home Details for 14 Spring View Dr

|
|---|
Interior Details BasementNumber of Rooms: 5Types of Rooms: Walk In Closet |
Heating & Cooling Heating: Heat PumpAir ConditioningCooling System: CentralHeating Fuel: Heat Pump |
Appliances & Utilities DishwasherDryerMicrowaveRefrigeratorWasher |
Fireplace & Spa Fireplace |
Levels, Entrance, & Accessibility Floors: Tile, Carpet, Hardwood |

|
|---|
Exterior Home Features Roof: CompositionDeckExterior: Other, BrickFoundation Type: Concrete BlockPorch |
Parking & Garage GarageParking Space: 1Parking: Garage Attached |

|
|---|
Year Built Year Built: 2017 |
Property Type / Style Property Type: CondoArchitecture: townhouse |

|
|---|
Lot Area: 5488 sqft |

|
|---|
On Site Laundry Available |
Price History for 14 Spring View Dr
| Date | Price | Event | Source |
|---|---|---|---|
| 08/31/2020 | $280,000 | Sold | GASAOR #605915 |
| 07/10/2020 | $280,000 | Listed For Sale | Agent Provided |
| 02/23/2018 | $247,500 | Sold | N/A |
| 12/29/2017 | $247,500 | Sold | N/A |
Market trends in Staunton
Last updated June 2026
Avg. sale price
$300K
$8.37KMoM
Sale-to-List Price
100.6%
0.6%MoM
Price per sq ft
$193
$4MoM
Available listings
113
18MoM

- Results are loading
Property Tax and Assessment
| Year | 2025 |
|---|---|
| Tax | $1,978 |
| Assessment | $380,300 |
Home facts updated by county records
Comparable Sales for 14 Spring View Dr
Address | Distance | Property Type | Sold Price | Sold Date | Bed | Bath | Sqft |
|---|---|---|---|---|---|---|---|
2.30 | Condo | $250,000 | 12/11/25 | 2 | 2 | 952 | |
2.41 | Condo | $369,000 | 09/26/25 | 2 | 2 | 1,638 | |
1.87 | Condo | $1,100,000 | 12/15/25 | 3 | 2 | 1,340 | |
2.41 | Condo | $315,000 | 10/02/25 | 2 | 2 | 1,315 | |
2.64 | Condo | $350,000 | 07/31/26 | 2 | 1.5 | 1,252 | |
2.65 | Condo | $191,000 | 04/13/26 | 1 | 1 | 680 | |
3.20 | Condo | $184,900 | 01/12/26 | 2 | 1.5 | 1,006 | |
4.06 | Condo | $250,000 | 08/15/25 | 2 | 2 | 1,135 | |
4.05 | Condo | $250,000 | 10/03/25 | 2 | 2 | 1,090 | |
2.63 | Condo | $150,000 | 03/17/26 | - | 1,898 |
Nearby homes
Get a sense of prices in the area by checking nearby homes. FOR SALE
 3D VIEWNEST REALTY GROUP STAUNTON
 OFF MARKETRE/MAX ADVANTAGE STAUNTON
 OFF MARKETFunkhouser Real Estate Group
 SOLDNOV 14, 2025D R Horton Realty of Virginia LLC
 OFF MARKETFunkhouser Real Estate Group
 OFF MARKETOLD DOMINION REALTY INC - AUGUSTA
 OFF MARKETD R Horton Realty of Virginia LLC
 OFF MARKETD R Horton Realty of Virginia LLC
 SOLDJUN 18, 2026LONG & FOSTER REAL ESTATE INC STAUNTON/WAYNESBORO
 FOR SALE0.97 ACRESPAUL WESLEY REAL ESTATE
 OFF MARKETFunkhouser Real Estate Group
 OFF MARKETD R Horton Realty of Virginia LLC
Assigned Schools
These are the assigned schools for 14 Spring View Dr.
- Riverheads Elementary School
- PK-5
- Public
- 714 Students
4/10GreatSchools RatingParent Rating Averageso mean to the kids my lovely daughter has had the worst time there they don’t do anything about bully’s my daughter has got sick 100 times they don’t inform the parnets aka me get canceled or better teachers and pplParent Review4y ago - Riverheads High School
- 9-12
- Public
- 467 Students
5/10GreatSchools RatingParent Rating Average No reviews available for this school.
 - Wilson Middle School
- 6-8
- Public
- 641 Students
5/10GreatSchools RatingParent Rating AverageWilson Middle school is a school with incredibly kind principal with amazing teachers!Parent Review3y ago  Check out schools near 14 Spring View Dr.
What Locals Say about Staunton
At least 221 Trulia users voted on each feature.

87 % Say it's dog friendly

85 % Say car is needed

83 % Say parking is easy

73 % Say there's holiday spirit

73 % Say yards are well-kept

64 % Say kids play outside

62 % Say there's wildlife

59 % Say people would walk alone at night

58 % Say it's quiet

55 % Say neighbors are friendly

49 % Say it's walkable to restaurants

49 % Say streets are well-lit

44 % Say they plan to stay for at least 5 years

43 % Say it's walkable to grocery stores

43 % Say there are sidewalks

28 % Say there are community events
Sourced by Trulia users. Learn more about our methodology.
LGBTQ Local Legal Protections
LGBTQ Local Legal Protections



Apartments for Rent
 PET FRIENDLY
 PET FRIENDLY
 PET FRIENDLY
 PET FRIENDLY
 PET FRIENDLY
 PET FRIENDLY
 INCOME RESTRICTED
 APPLY INSTANTLYPET FRIENDLY
 FURNISHED
 PET FRIENDLY
 PET FRIENDLY
 See more homes for rent inStaunton
Explore by feature - Pet Friendly
 PET FRIENDLY
- PET FRIENDLY
- SPECIAL OFFERPET FRIENDLY
- PET FRIENDLY
- PET FRIENDLY
 PET FRIENDLY
 PET FRIENDLY
- PET FRIENDLY
- PET FRIENDLY
- APPLY INSTANTLYPET FRIENDLY
Explore by feature - Air Conditioning
- PET FRIENDLY
- SPECIAL OFFERPET FRIENDLY
- PET FRIENDLY
- PET FRIENDLY
 INCOME RESTRICTED
- PET FRIENDLY
- PET FRIENDLY
 APPLY INSTANTLY
 APPLY INSTANTLY
- APPLY INSTANTLYPET FRIENDLY
Explore by feature - Washer/dryer
- SPECIAL OFFERPET FRIENDLY
- INCOME RESTRICTED
- PET FRIENDLY
- PET FRIENDLY
- INCOME RESTRICTED
- APPLY INSTANTLY
- APPLY INSTANTLY
 APPLY INSTANTLYPET FRIENDLY
- PET FRIENDLY
 NEW - 2 DAYS AGOAPPLY INSTANTLYPET FRIENDLYFURNISHED
Homes for sale near 14 Spring View Dr


Off Market Homes Near 14 Spring View Dr
 SOLDJUL 31, 2026PROPERTY MANAGEMENT OF VIRGINIA LC
 SOLDJUL 27, 2026PAUL WESLEY REAL ESTATE
 SOLDJUL 24, 2026Heritage Real Estate Co
 SOLDJUL 24, 2026LONG & FOSTER REAL ESTATE INC STAUNTON/WAYNESBORO
 See more homes for sale inStaunton


