


$589,700
 3 Beds
 4 Baths
 2,892 sqft
14 Grace Dr, Marlton, NJ 08053
Est. Refi. Payment $4,087/mo*
Refinance Your HomeCurrently Off Market - Sold Jan 20, 2022 for $425,000
Home Value
Trulia Estimate
$590KSince last month
Decreased$7K (-1.1%)Since last year
Increased$7K (+1.2%)Since last sale
Increased$163K (+38.4%)Learn more about this home's value by checking out its Trulia Estimate, the value of nearby homes, and how much similar homes have sold for.
Trulia Estimate
The of this home's value increased by +69% in the last 10 years
| Month | Estimated value |
|---|---|
2026 | |
| August 2026 | $588K |
| August 2026 | $588K |
| July 2026 | $595K |
| June 2026 | $598K |
| May 2026 | $599K |
| April 2026 | $599K |
| March 2026 | $592K |
| February 2026 | $581K |
| January 2026 | $584K |
2025 | |
2024 | |
2023 | |
2022 | |
2021 | |
2020 | |
2019 | |
2018 | |
2017 | |
2016 | |
Comparable sales
These are recently sold homes that have a similar location or other similar features to this home, like bedrooms, bathrooms, and square footage. Get a sense of the expected prices in the area by viewing these homes.Address | Distance | Property Type | Sold Price | Sold Date | Bed | Bath | Sqft |
|---|---|---|---|---|---|---|---|
0.01 | Townhouse | $579,900 | 10/08/25 | 3 | 3 | 2,892 | |
0.04 | Townhouse | $555,000 | 07/24/26 | 4 | 3.5 | 2,652 | |
0.13 | Townhouse | $530,000 | 12/18/25 | 3 | 3 | 1,907 | |
0.29 | Townhouse | $570,000 | 05/27/26 | 3 | 3.5 | 2,589 | |
0.52 | Townhouse | $590,000 | 06/29/26 | 3 | 3 | 2,892 | |
0.31 | Townhouse | $570,000 | 04/09/26 | 3 | 2.5 | 2,561 | |
0.35 | Townhouse | $675,000 | 04/14/26 | 4 | 4 | 2,951 | |
0.52 | Townhouse | $600,000 | 06/02/26 | 3 | 3 | 2,892 | |
0.36 | Townhouse | $568,900 | 11/10/25 | 3 | 2.5 | 2,521 | |
0.45 | Townhouse | $530,000 | 07/22/26 | 3 | 2.5 | 2,457 |
Nearby home prices
Get a sense of expected prices in the area by checking the value of nearby homes.Address | Distance | Price | Bed | Bath | Sqft | Status |
|---|---|---|---|---|---|---|
0.00 | $599,200 | 3 | 3 | 2,892 | Off Market | |
0.01 | $613,900 | 3 | 3 | 2,650 | Off Market | |
0.04 | $555,000 | 4 | 3.5 | 2,652 | Recently Sold | |
0.04 | $650,000 | 3 | 3 | 2,676 | Recently Sold | |
0.05 | $586,900 | 3 | 3 | 2,172 | Off Market | |
0.04 | $590,300 | 3 | 3 | 2,892 | Off Market | |
0.10 | $579,200 | 3 | 2.5 | 2,199 | Off Market | |
0.11 | $583,100 | 3 | 3 | 2,652 | Off Market | |
0.12 | $562,300 | 3 | 2.5 | 2,175 | Off Market | |
0.14 | $563,900 | 3 | 2.5 | 2,175 | Off Market | |
0.14 | $671,400 | 3 | 3 | 2,892 | Off Market | |
0.15 | $608,400 | 3 | 3 | 2,652 | Off Market |
Local Information
- Map ViewExplore the area around 14 Grace Dr.

- Schools1 Elementary School1 Middle School1 High School

- Shop & Eat

-- mins to
Home Highlights

Townhouse

Built in 2014

2,892 sqft

$204/sqft

Garage
About this House
This sunny, bright, airy, 7 years young, 3-story unit is located at Reserve at Marlton built by Ryan Homes as an Energy Efficient home featuring the following:
Main Level: 9-foot ceiling with an open floor plan that showcases the spacious living area, formal dining area, breakfast area, a sunroom, a coat closet and a powder room. The kitchen features 42'' upgraded wood cabinets, stainless steel appliances including an upgraded double wall oven and gas stove top, large center island and a breakfast bar. The bumped-out sunroom features a sliding glass door that leads to an oversized composite deck with views of wooded scenery. New wide planked environmentally friendly flooring throughout.
Third Level: 3 bedrooms, 2 full bathrooms and a laundry room with washer/dryer. This level was upgraded with the full bump out package. It creates the relaxing sunny sitting room opening through two designer columns into the Owners' Suite, which is completed with a tiled floor, shower room, double vanity with a garden tub and water closet in the master bathroom, as well as a spacious walk in closet. 2 additional bedrooms with hall bathroom.
First Level: Can be used as a family room, theater, office, additional bedroom. This lower level of area provides direct access to your attached garage & patio leading to the natural woods and it is completed with a convenient powder room.
First level family room, main level breakfast and sunroom and third level master suite all face a beautiful view - the natural woods.
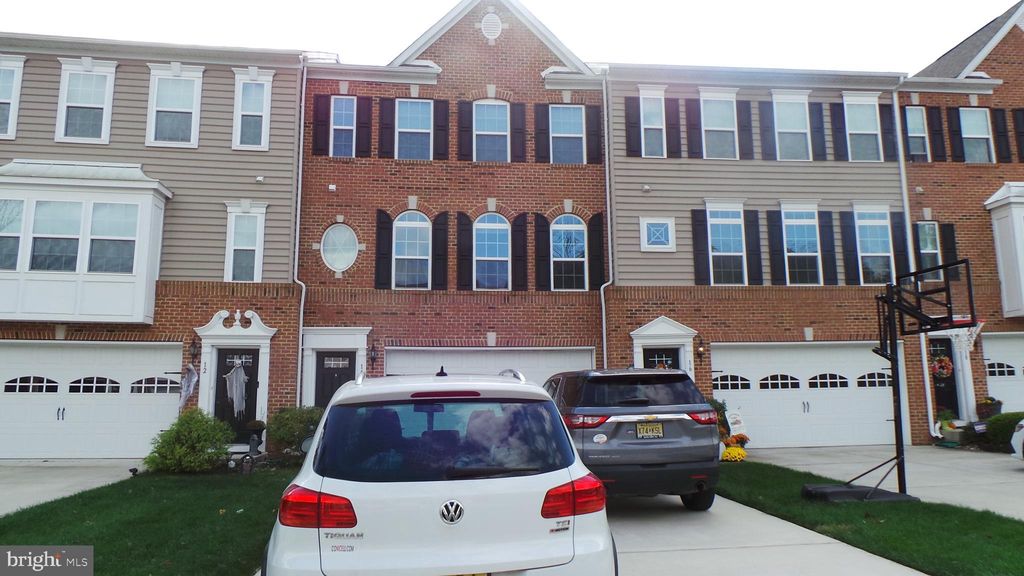
Exterior: Brick Facade.
Interior: The entire unit was freshly painted with premier paint (color: antique white)
Garage: Attached 2-car garage with automatic openers and a large concrete driveway that has space for at least FOUR cars before entering the oversized garage.
Accessibility: Convenient to 295 and route 70, the Jersey Turnpike, shopping malls, high scale schools and the Bus Station and Philadelphia.
Owner pays fees of HOA, property tax, trash removal; Tenant pays utilities including cable, water, electricity, gas and sewer
Main Level: 9-foot ceiling with an open floor plan that showcases the spacious living area, formal dining area, breakfast area, a sunroom, a coat closet and a powder room. The kitchen features 42'' upgraded wood cabinets, stainless steel appliances including an upgraded double wall oven and gas stove top, large center island and a breakfast bar. The bumped-out sunroom features a sliding glass door that leads to an oversized composite deck with views of wooded scenery. New wide planked environmentally friendly flooring throughout.
Third Level: 3 bedrooms, 2 full bathrooms and a laundry room with washer/dryer. This level was upgraded with the full bump out package. It creates the relaxing sunny sitting room opening through two designer columns into the Owners' Suite, which is completed with a tiled floor, shower room, double vanity with a garden tub and water closet in the master bathroom, as well as a spacious walk in closet. 2 additional bedrooms with hall bathroom.
First Level: Can be used as a family room, theater, office, additional bedroom. This lower level of area provides direct access to your attached garage & patio leading to the natural woods and it is completed with a convenient powder room.
First level family room, main level breakfast and sunroom and third level master suite all face a beautiful view - the natural woods.
Exterior: Brick Facade.
Interior: The entire unit was freshly painted with premier paint (color: antique white)
Garage: Attached 2-car garage with automatic openers and a large concrete driveway that has space for at least FOUR cars before entering the oversized garage.
Accessibility: Convenient to 295 and route 70, the Jersey Turnpike, shopping malls, high scale schools and the Bus Station and Philadelphia.
Owner pays fees of HOA, property tax, trash removal; Tenant pays utilities including cable, water, electricity, gas and sewer
14 Grace Dr, Marlton, NJ 08053 is a 3 bedroom, 4 bathroom, 2,892 sqft townhouse in Marlton, built in 2014. It last sold for $425,000 on Jan 20, 2022. More recently, it was listed as a rental in January 2022 with an asking price of $4,200 per month. That rental listing was removed on February 28, 2022. This property is not currently displayed as for sale or rent on Trulia. The Trulia Estimate is $589,700, with a rent estimate of $3,950/month.
Home Details for 14 Grace Dr

|
|---|
Heating & Cooling Heating: Forced AirHeating Fuel: Forced Air |
Appliances & Utilities DryerWasher |
Levels, Entrance, & Accessibility Floors: Hardwood |

|
|---|
Year Built Year Built: 2014 |
Property Type / Style Property Type: Townhouse |

|
|---|
Furnished |

|
|---|
Parking & Garage GarageParking Spaces: 2Parking: Garage Attached |

|
|---|
Units in Building: 1 |

|
|---|
Lot Area: 4168 sqft |
Price and Tax history
| Date | Event | Price |
|---|---|---|
Feb 28, 2022 Source: Zillow Rental Manager | ListingRemoved | |
Jan 29, 2022 Source: Zillow Rental Manager | Listed For Rent | $4,200 |
Jan 20, 2022 Source: Bright MLS #NJBL2000403 | Sold | $425,000 |
Dec 6, 2021 Source: Bright MLS #NJBL2000403 | Pending | $435,900 |
Nov 2, 2021 Source: Bright MLS #NJBL2000403 | PriceChange | $435,900 Price decreased by 2% |
Oct 18, 2021 Source: Bright MLS #NJBL2000403 | Listed For Sale | $445,900 |
Jun 10, 2021 Source: N/A | Sold | $405,000 |
Jul 26, 2017 Source: N/A | Sold | $2,600 |
Feb 10, 2015 Source: N/A | Sold | $354,975 |
| Year | Property tax | Tax assessment |
|---|---|---|
| 2025 | $12,123 | $355,000 |
Home facts updated by county records
Market trends in Marlton
Last updated July 2026
Avg. sale price
$468K
$12.41KMoM
Sale-to-List Price
100.9%
Price per sq ft
$250
$4MoM
Available listings
142
6MoM
Around this home
Neighborhood Overview

Neighborhood stats provided by third party data sources.
What Locals Say about Marlton
At least 352 Trulia users voted on each feature.

92 % Say car is needed

92 % Say it's dog friendly

92 % Say parking is easy

91 % Say there are sidewalks

85 % Say there's holiday spirit

78 % Say people would walk alone at night

76 % Say kids play outside

76 % Say it's quiet

75 % Say yards are well-kept

69 % Say streets are well-lit

62 % Say neighbors are friendly

58 % Say there's wildlife

56 % Say they plan to stay for at least 5 years

38 % Say it's walkable to restaurants

34 % Say there are community events

30 % Say it's walkable to grocery stores
Sourced by Trulia users. Learn more about our methodology.
LGBTQ Local Legal Protections
LGBTQ Local Legal Protections



Frequently asked questions about 14 Grace Dr
- What is 14 Grace Dr estimated to be worth?Trulia's estimated value for 14 Grace Dr in Marlton, NJ is $589,700.
- What is the price history for 14 Grace Dr?14 Grace Dr in Marlton, NJ last sold for $425,000 in January 2022.
- Is Marlton a buyer's or seller's market?Marlton is currently a balanced market, based on recent for-sale activity.
- What's the median sale price in Marlton?The median sale price in Marlton is $468K. That is up $12.41K from the prior month.
- Does 14 Grace Dr have laundry facilities?Yes, 14 Grace Dr in Marlton, NJ has in-unit laundry.
- Does 14 Grace Dr have a garage?Yes, 14 Grace Dr in Marlton, NJ has a garage.
Explore by feature - Pet Friendly
 PET FRIENDLY
 SPECIAL OFFERPET FRIENDLY
 SPECIAL OFFERPET FRIENDLY$1,945 - $2,440/mo1-2 bd1-2 baWoodview at Marlton Apartment Homes | 175 Daphne Dr,
Marlton, NJ 08053 PET FRIENDLY
 SPECIAL OFFERPET FRIENDLY
 SPECIAL OFFERPET FRIENDLY
 SPECIAL OFFERPET FRIENDLYTotal price$2,541 - $3,681/mo1-2 bd1-2 baSylvan Woods Evesham - 55+ Active Adult Apartment Homes | 3 Executive Dr,
Marlton, NJ 08053 SPECIAL OFFERPET FRIENDLY
 PET FRIENDLY
 APPLY INSTANTLYPET FRIENDLY
Explore by feature - Garage
- SPECIAL OFFERPET FRIENDLY
- PET FRIENDLY
 APPLY INSTANTLYPET FRIENDLY
 APPLY INSTANTLYPET FRIENDLY
 APPLY INSTANTLY


Explore by feature - Air Conditioning
- PET FRIENDLY
- SPECIAL OFFERPET FRIENDLY$1,945 - $2,440/mo1-2 bd1-2 baWoodview at Marlton Apartment Homes | 175 Daphne Dr,
Marlton, NJ 08053 - PET FRIENDLY
- SPECIAL OFFERPET FRIENDLY
- SPECIAL OFFERPET FRIENDLY
- PET FRIENDLY
- APPLY INSTANTLYPET FRIENDLY
- APPLY INSTANTLYPET FRIENDLY
 PET FRIENDLY
Explore by feature - Pool
- SPECIAL OFFERPET FRIENDLY
- SPECIAL OFFERPET FRIENDLY$1,945 - $2,440/mo1-2 bd1-2 baWoodview at Marlton Apartment Homes | 175 Daphne Dr,
Marlton, NJ 08053 - PET FRIENDLY
- SPECIAL OFFERPET FRIENDLYTotal price$2,541 - $3,681/mo1-2 bd1-2 baSylvan Woods Evesham - 55+ Active Adult Apartment Homes | 3 Executive Dr,
Marlton, NJ 08053 - SPECIAL OFFERPET FRIENDLY
- APPLY INSTANTLYPET FRIENDLY
- PET FRIENDLY

 NEW - 1 DAY AGOAPPLY INSTANTLYPET FRIENDLY
 APPLY INSTANTLY
Explore by feature - Washer/dryer
- PET FRIENDLY
- SPECIAL OFFERPET FRIENDLY$1,945 - $2,440/mo1-2 bd1-2 baWoodview at Marlton Apartment Homes | 175 Daphne Dr,
Marlton, NJ 08053 - SPECIAL OFFERPET FRIENDLY
- SPECIAL OFFERPET FRIENDLYTotal price$2,541 - $3,681/mo1-2 bd1-2 baSylvan Woods Evesham - 55+ Active Adult Apartment Homes | 3 Executive Dr,
Marlton, NJ 08053 - SPECIAL OFFERPET FRIENDLY
- PET FRIENDLY
- APPLY INSTANTLYPET FRIENDLY
- APPLY INSTANTLYPET FRIENDLY
- PET FRIENDLY
Explore by feature - Outdoor Space
- APPLY INSTANTLYPET FRIENDLY
- APPLY INSTANTLYPET FRIENDLY
 APPLY INSTANTLYPET FRIENDLY
 PET FRIENDLY
 PET FRIENDLY
 PET FRIENDLY
Apartments for Rent
- PET FRIENDLY
- PET FRIENDLY
- PET FRIENDLY
- PET FRIENDLY$1,945 - $2,440/mo1-2 bd1-2 baWoodview at Marlton Apartment Homes | 175 Daphne Dr,
Marlton, NJ 08053 - PET FRIENDLY
- PET FRIENDLY
 SENIOR HOUSINGPET FRIENDLY
 PET FRIENDLY
 APPLY INSTANTLY
 See more homes for rent inMarlton
Off Market Homes Near 14 Grace Dr
 SOLDSEP 4, 2026BHHS Fox & Roach-Medford
 SOLDSEP 4, 2026HomeSmart First Advantage Realty
 SOLDSEP 4, 2026Keller Williams Realty - Moorestown
 SOLDSEP 3, 2026Weichert Realtors - Moorestown
 SOLDSEP 3, 2026Keller Williams Realty - Cherry Hill
 SOLDSEP 3, 2026BHHS Fox & Roach - Robbinsville
 See more homes for sale inMarlton


Homes for sale near 14 Grace Dr
 NEWOPEN FRI, 5-7PMCOMING SOON 9/10Keller Williams Realty - Moorestown
 NEW - 2 DAYS AGOBHHS Fox & Roach-Medford
 OPEN SAT, 11-2PMCOMING SOON 9/10Better Homes and Gardens Real Estate Maturo
- See more homes for sale inMarlton


- Results are loading