
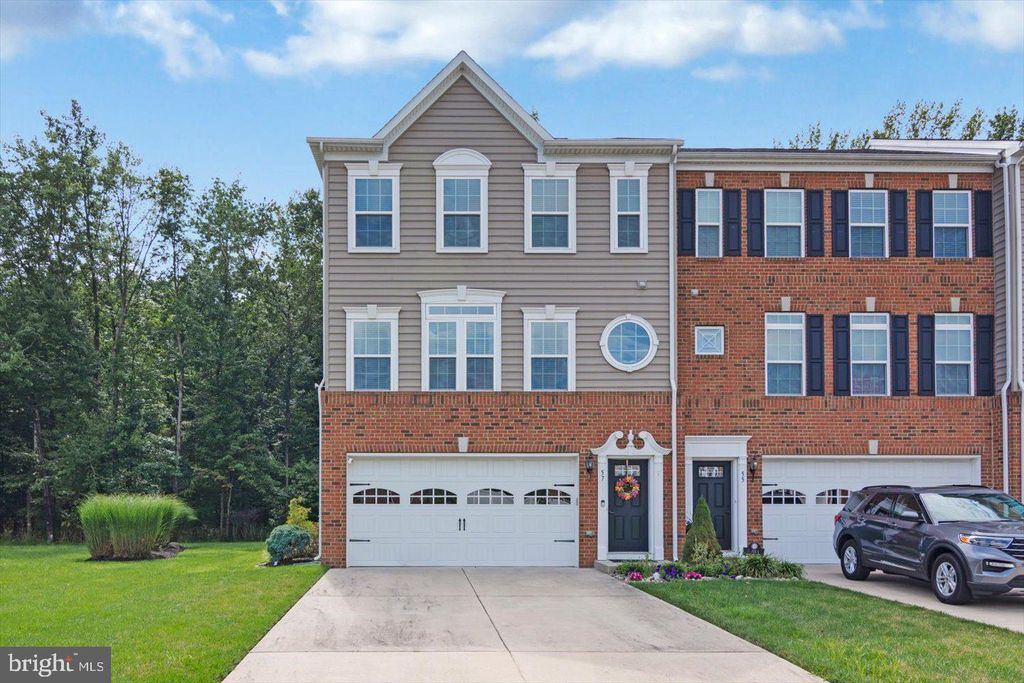


$665,800
 3 Beds
 3 Baths
 2,892 sqft
57 Isabelle Ct, Marlton, NJ 08053
Est. Refi. Payment $4,669/mo*
Refinance Your HomeCurrently Off Market - Sold Oct 20, 2023 for $603,000
Home Value
Trulia Estimate
$666KSince last month
Decreased$6K (-0.9%)Since last year
Decreased$4K (-0.6%)Since last sale
Increased$63K (+10.5%)Learn more about this home's value by checking out its Trulia Estimate, the value of nearby homes, and how much similar homes have sold for.
Trulia Estimate
The of this home's value increased by +56% in the last 10 years
| Month | Estimated value |
|---|---|
2026 | |
| September 2026 | $666K |
| August 2026 | $672K |
| July 2026 | $677K |
| June 2026 | $683K |
| May 2026 | $689K |
| April 2026 | $685K |
| March 2026 | $681K |
| February 2026 | $673K |
| January 2026 | $674K |
2025 | |
2024 | |
2023 | |
2022 | |
2021 | |
2020 | |
2019 | |
2018 | |
2017 | |
Comparable sales
These are recently sold homes that have a similar location or other similar features to this home, like bedrooms, bathrooms, and square footage. Get a sense of the expected prices in the area by viewing these homes.Address | Distance | Property Type | Sold Price | Sold Date | Bed | Bath | Sqft |
|---|---|---|---|---|---|---|---|
0.14 | Townhouse | $579,900 | 10/08/25 | 3 | 3 | 2,892 | |
0.27 | Townhouse | $650,000 | 09/18/26 | 3 | 3 | 2,916 | |
0.11 | Townhouse | $555,000 | 07/24/26 | 4 | 3.5 | 2,652 | |
0.49 | Townhouse | $600,000 | 06/02/26 | 3 | 3 | 2,892 | |
0.32 | Townhouse | $530,000 | 07/22/26 | 3 | 2.5 | 2,457 | |
0.34 | Townhouse | $560,000 | 08/28/26 | 3 | 2.5 | 2,471 | |
0.49 | Townhouse | $590,000 | 06/29/26 | 3 | 3 | 2,892 | |
0.40 | Townhouse | $570,000 | 04/09/26 | 3 | 2.5 | 2,561 | |
0.43 | Townhouse | $530,500 | 08/14/26 | 3 | 2.5 | 2,457 |
Nearby home prices
Get a sense of expected prices in the area by checking the value of nearby homes.Address | Distance | Price | Bed | Bath | Sqft | Status |
|---|---|---|---|---|---|---|
0.03 | $562,000 | 3 | 2.5 | 2,200 | Off Market | |
0.02 | $566,800 | 3 | 3 | 2,652 | Off Market | |
0.01 | $560,300 | 3 | 2.5 | 2,175 | Off Market | |
0.04 | $602,900 | 3 | 3 | 2,652 | Off Market | |
0.05 | $650,000 | 3 | 3 | 2,916 | For Sale | |
0.08 | $618,700 | 3 | 3 | 2,892 | Off Market | |
0.08 | $660,000 | 3 | 3 | 2,892 | For Sale | |
0.08 | $583,100 | 3 | 3 | 2,652 | Off Market | |
0.11 | $557,000 | 3 | 2.5 | 2,175 | Off Market | |
0.10 | $586,900 | 3 | 3 | 2,172 | Off Market | |
0.10 | $650,000 | 3 | 3 | 2,676 | Recently Sold |
Local Information
- Map ViewExplore the area around 57 Isabelle Ct.

- Schools1 Elementary School1 Middle School1 High School

- Shop & Eat

-- mins to
Home Highlights

Townhouse

Built in 2016

2,892 sqft

$230/sqft

2 Car Garage

HOA $113/mo
About this House
What's unique:Hardwood staircaseArchitectural columnsOpen floor planBreakfast roomExpanded floor planExpansive family room
Prepare to be captivated by this remarkable end unit nestled within the sought-after Reserve at Marlton. **HIGHEST and BEST due 8/21 by 5pm**From the very first glance, this home will leave you awe-inspired. Exuding a charm that surpasses even model homes, its brick & beaded siding, adorned w/ abundant Azek trim, present a timeless & classic façade. The bold black front door extends a warm invitation as you step into the welcoming foyer.Meticulously designed by the seller, this residence boasts an array of upgrades, including an expanded floor plan that sets it apart. Throughout the entire expanse of this home, wide plank hand-scraped espresso hardwood floors evoke an air of sophistication. Ascending the wooden staircase, you'll be graced by a custom runner, elevating the space w/ its elegant touch.An open floor plan on the main level effortlessly caters to entertaining, while neutral wall colors enhanced by wide crown molding are bathed in the gentle glow of recessed lighting in the living room. Six generously sized windows usher in abundant natural light, painting the room with a radiant ambiance. The heart of this level is the espresso gourmet kitchen.Rich 42-inch cabinets adorned w/ crown molding, under-cabinet lighting, & a ceramic backsplash featuring a captivating listello mosaic accent epitomize the level of detail present in this home. The oversized island beckons for culinary creations & meal serving alike, flanked by a breakfast bar accommodating three to four stools. A stainless appliance package, encompassing a gas stove, microwave, double ovens, & refrigerator, caters to the modern epicurean. Complementing the cabinetry are opulent granite countertops, creating a harmonious fusion of function & elegance.French doors graced by a transom window beckon from the breakfast room, leading to your private Trex deck – a tranquil retreat for relaxation or additional dining space. Alternatively, this space could serve as a sitting room, indulging in the outdoor scenery while remaining comfortably indoors. The dining area, generously proportioned, effortlessly accommodates substantial tables & exquisite serving pieces. An exquisite lighting fixture, along w/ matching pendants & recessed lighting, casts a luminous glow over the space. Completing this level is a thoughtfully designed powder room.The ascent up the hardwood staircase, accentuated by a custom runner & wrought iron railing, leads to the second floor. The primary suite stands as a testament to elegance, crowned by a tray ceiling adorned w/ crown molding. Architectural columns gracefully frame the sitting area, which overlooks the serene private yard. The en-suite bath is an opulent retreat, showcasing Carrara marble ceramic tile on the floor and within the shower.The oversized shower, boasting a rain head & a listello accent on the tile, is a spa-like indulgence. Espresso cabinets, adorned with nickel fixtures and lighting, house double sinks that harmonize seamlessly with the pristine design. The suite enjoys the luxury of two walk-in closets. Neutral tones & hardwood flooring envelop the second floor, evoking a sense of tranquility.Two additional bedrooms, tastefully adorned & amply sized, complete this level. The main bath, boasting an espresso cabinet base and crisp white ceramic tile flooring, extends its timeless aesthetic. The convenience of the laundry room on this floor further adds to the thoughtful design.Descending to the first floor reveals an expansive family room, which readily accommodates an office space as well as gym equipment, promising an adaptable haven for various needs. An additional powder room is thoughtfully located off this space.The exterior entertainer's paradise is a sight to behold. A Trex deck & covered patio beckon, offering a space to savor the private views of the lush tree-lined lot. Professionally landscaped side and back lots, complete w/ irrigation, enhance the visual appeal of this home.
57 Isabelle Ct, Marlton, NJ 08053 is a 3 bedroom, 4 bathroom, 2,892 sqft townhouse in Marlton, built in 2016. It last sold for $603,000 on Oct 20, 2023 (8% above the $559,900 asking price). This property is not currently displayed as for sale or rent on Trulia. The Trulia Estimate is $665,800, with a rent estimate of $4,007/month.
Last check for updates: about 8 hours ago
Listed by Carol Minghenelli, (609) 230-4799
Compass New Jersey, LLC - Haddon Township
Co-Listing Agent: Maria Voiro, (609) 330-9993
Compass New Jersey, LLC - Haddon Township
Bought with: Michael Miller, (609) 859-2829, Tri State Business Services
Source: Bright MLS, MLS#NJBL2050972
Home Details for 57 Isabelle Ct

|
|---|
Interior Details Number of Rooms: 1Types of Rooms: Basement |
Beds & Baths Number of Bedrooms: 3Number of Bathrooms: 4Number of Bathrooms (full): 2Number of Bathrooms (half): 2Number of Bathrooms (main level): 1 |
Dimensions and Layout Living Area: 2892 Square Feet |
Appliances & Utilities Utilities: Cable ConnectedAppliances: Microwave, Built-In Range, Cooktop, Dishwasher, Disposal, Dryer, Oven, Oven/Range - Gas, Refrigerator, Stainless Steel Appliance(s), Gas Water HeaterDishwasherDisposalDryerLaundry: Upper Level,Laundry RoomMicrowaveRefrigerator |
Heating & Cooling Heating: Forced Air,Natural GasHas CoolingAir Conditioning: Central Air,Natural GasHas HeatingHeating Fuel: Forced Air |
Fireplace & Spa No Fireplace |
Windows, Doors, Floors & Walls Window: Transom, Vinyl CladDoor: French Doors, Six PanelFlooring: Engineered Wood, Ceramic Tile |
Levels, Entrance, & Accessibility Stories: 3Levels: ThreeAccessibility: NoneFloors: Engineered Wood, Ceramic Tile |
View Has a ViewView: Garden, Trees/Woods |
Security Security: Security System |

|
|---|
Exterior Home Features Roof: Architectural ShingleOther Structures: Above Grade, Below GradeExterior: Lawn Sprinkler, SidewalksFoundation: SlabNo Private Pool |
Parking & Garage Number of Garage Spaces: 2Number of Covered Spaces: 2No CarportHas a GarageHas an Attached GarageHas Open ParkingParking Spaces: 2Parking: Garage Door Opener,Inside Entrance,Concrete,Attached,Driveway |
Pool Pool: None |
Frontage Not on Waterfront |
Water & Sewer Sewer: Public Sewer |
Farm & Range Not Allowed to Raise Horses |
Finished Area Finished Area (above surface): 2892 Square Feet |

|
|---|
Year Built Year Built: 2016 |
Property Type / Style Property Type: ResidentialProperty Subtype: TownhouseStructure Type: End of Row/TownhouseArchitecture: Contemporary |
Building Construction Materials: Brick, Vinyl SidingNot a New Construction |
Property Information Condition: ExcellentNot Included in Sale: NoneIncluded in Sale: Washer, Dryer, Refrigerator, All Lighting, All Window TreatmentsParcel Number: 1300015 1600046 |

|
|---|
Price List Price: $559,900 |
Status Change & Dates Off Market Date: Fri Oct 20 2023Possession Timing: Negotiable |

|
|---|
MLS Status: CLOSED |

|
|---|
Direction & Address City: MARLTONCommunity: Reserve At Marlton |
School Information Elementary School District: Lenape Regional HighJr High / Middle School District: Lenape Regional HighHigh School: Cherokee H.s.High School District: Lenape Regional High |

|
|---|
Building Details Builder Model: LafayetteBuilder Name: Ryan |
Building Area Building Area: 2892 Square Feet |

|
|---|
Not Senior Community |

|
|---|
HOA Fee Includes: Common Area Maintenance, Lawn Care Front, Lawn Care Rear, Lawn Care SideHas an HOAHOA Fee: $675/Semi-Annually |

|
|---|
Lot Area: 6844 sqft |

|
|---|
Special Conditions: Standard |

|
|---|
Contingencies: Attorney ReviewListing Agreement Type: Exclusive Right To SellListing Terms: Cash, Conventional |

|
|---|
Business Information Ownership: Fee Simple |

|
|---|
Mls Number: NJBL2050972Municipality: EVESHAM TWPAbove Grade Unfinished Area: 2892 |
Price and Tax history
| Date | Event | Price |
|---|---|---|
Oct 20, 2023 Source: Bright MLS #NJBL2050972 | Sold | $603,000 |
Aug 30, 2023 Source: Bright MLS #NJBL2050972 | Pending | $559,900 |
Aug 23, 2023 Source: Bright MLS #NJBL2050972 | Contingent | $559,900 |
Aug 16, 2023 Source: Bright MLS #NJBL2050972 | Listed For Sale | $559,900 |
Jan 27, 2016 Source: N/A | Sold | $436,148 |
Oct 13, 2015 Source: N/A | Sold | $100,000 |
| Year | Property tax | Tax assessment |
|---|---|---|
| 2025 | $13,762 | $403,000 |
Home facts updated by county records
Market trends in Marlton
Last updated August 2026
Avg. sale price
$493K
$30KMoM
Sale-to-List Price
100.7%
0.4%MoM
Price per sq ft
$257
$9MoM
Available listings
137
5MoM
Around this home
Neighborhood Overview

Neighborhood stats provided by third party data sources.
What Locals Say about Marlton
At least 352 Trulia users voted on each feature.

92 % Say car is needed

92 % Say it's dog friendly

92 % Say parking is easy

91 % Say there are sidewalks

85 % Say there's holiday spirit

78 % Say people would walk alone at night

76 % Say kids play outside

76 % Say it's quiet

75 % Say yards are well-kept

69 % Say streets are well-lit

62 % Say neighbors are friendly

58 % Say there's wildlife

56 % Say they plan to stay for at least 5 years

38 % Say it's walkable to restaurants

34 % Say there are community events

30 % Say it's walkable to grocery stores
Sourced by Trulia users. Learn more about our methodology.
LGBTQ Local Legal Protections
LGBTQ Local Legal Protections



The data relating to real estate for sale on this website appears in part through the BRIGHT Internet Data Exchange program, a voluntary cooperative exchange of property listing data between licensed real estate brokerage firms, and is provided by BRIGHT through a licensing agreement.
Listing information is from various brokers who participate in the Bright MLS IDX program and not all listings may be visible on the site. The property information being provided on or through the website is for the personal, non-commercial use of consumers and such information may not be used for any purpose other than to identify prospective properties consumers may be interested in purchasing.
Some properties which appear for sale on the website may no longer be available because they are for instance, under contract, sold or are no longer being offered for sale.
Property information displayed is deemed reliable but is not guaranteed.
Copyright 2026 Bright MLS, Inc. Click here for more information
Frequently asked questions about 57 Isabelle Ct
- What is 57 Isabelle Ct estimated to be worth?Trulia's estimated value for 57 Isabelle Ct in Marlton, NJ is $665,800.
- What is the price history for 57 Isabelle Ct?57 Isabelle Ct in Marlton, NJ last sold for $603,000 in October 2023.
- Is Marlton a buyer's or seller's market?Marlton is currently a balanced market, based on recent for-sale activity.
- What's the median sale price in Marlton?The median sale price in Marlton is $493K. That is up $30K from the prior month.
- Does 57 Isabelle Ct have air conditioning?Yes, 57 Isabelle Ct in Marlton, NJ has air conditioning.
- Does 57 Isabelle Ct have laundry facilities?Yes, 57 Isabelle Ct in Marlton, NJ has laundry facilities.
Explore by feature - Pet Friendly
 SPECIAL OFFERPET FRIENDLY
 SPECIAL OFFERPET FRIENDLY
 NEW - 1 DAY AGOSPECIAL OFFERPET FRIENDLY$1,915 - $2,365/mo1-2 bd1-2 baWoodview at Marlton Apartment Homes | 175 Daphne Dr,
Marlton, NJ 08053 PET FRIENDLY
 SPECIAL OFFERPET FRIENDLY
 SPECIAL OFFERPET FRIENDLY
 SPECIAL OFFERPET FRIENDLYTotal price$2,541 - $3,581/mo1-2 bd1-2 baSylvan Woods Evesham - 55+ Active Adult Apartment Homes | 3 Executive Dr,
Marlton, NJ 08053 SPECIAL OFFERPET FRIENDLY
 PET FRIENDLY
 APPLY INSTANTLYPET FRIENDLY
Explore by feature - Garage
- SPECIAL OFFERPET FRIENDLY
- PET FRIENDLY

 NEW - 2 DAYS AGO


 PET FRIENDLY
 PET FRIENDLY
Explore by feature - Air Conditioning
- SPECIAL OFFERPET FRIENDLY
- NEW - 1 DAY AGOSPECIAL OFFERPET FRIENDLY$1,915 - $2,365/mo1-2 bd1-2 baWoodview at Marlton Apartment Homes | 175 Daphne Dr,
Marlton, NJ 08053 - PET FRIENDLY
- SPECIAL OFFERPET FRIENDLY
- SPECIAL OFFERPET FRIENDLY
- PET FRIENDLY
 NEW - 1 DAY AGOAPPLY INSTANTLYPET FRIENDLY
- APPLY INSTANTLYPET FRIENDLY
 PET FRIENDLY
Explore by feature - Pool
- SPECIAL OFFERPET FRIENDLY
- NEW - 1 DAY AGOSPECIAL OFFERPET FRIENDLY$1,915 - $2,365/mo1-2 bd1-2 baWoodview at Marlton Apartment Homes | 175 Daphne Dr,
Marlton, NJ 08053 - PET FRIENDLY
- SPECIAL OFFERPET FRIENDLYTotal price$2,541 - $3,581/mo1-2 bd1-2 baSylvan Woods Evesham - 55+ Active Adult Apartment Homes | 3 Executive Dr,
Marlton, NJ 08053 - SPECIAL OFFERPET FRIENDLY
- NEW - 1 DAY AGOAPPLY INSTANTLYPET FRIENDLY
 APPLY INSTANTLYPET FRIENDLY
- APPLY INSTANTLYPET FRIENDLY
- PET FRIENDLY
 NEW - 1 DAY AGOAPPLY INSTANTLY
Explore by feature - Washer/dryer
- SPECIAL OFFERPET FRIENDLY
- SPECIAL OFFERPET FRIENDLY
- NEW - 1 DAY AGOSPECIAL OFFERPET FRIENDLY$1,915 - $2,365/mo1-2 bd1-2 baWoodview at Marlton Apartment Homes | 175 Daphne Dr,
Marlton, NJ 08053 - PET FRIENDLY
- SPECIAL OFFERPET FRIENDLY
- SPECIAL OFFERPET FRIENDLY
- SPECIAL OFFERPET FRIENDLYTotal price$2,541 - $3,581/mo1-2 bd1-2 baSylvan Woods Evesham - 55+ Active Adult Apartment Homes | 3 Executive Dr,
Marlton, NJ 08053 - SPECIAL OFFERPET FRIENDLY
- PET FRIENDLY
- NEW - 1 DAY AGOAPPLY INSTANTLYPET FRIENDLY
Explore by feature - Outdoor Space

 PET FRIENDLY
- PET FRIENDLY
- PET FRIENDLY
Apartments for Rent
 NEW - 1 DAY AGOPET FRIENDLY
- PET FRIENDLY
- PET FRIENDLY
- NEW - 1 DAY AGOPET FRIENDLY$1,915 - $2,365/mo1-2 bd1-2 baWoodview at Marlton Apartment Homes | 175 Daphne Dr,
Marlton, NJ 08053 - PET FRIENDLY
- PET FRIENDLY
- PET FRIENDLY
 SENIOR HOUSINGPET FRIENDLY
 PET FRIENDLY
 APPLY INSTANTLY
 See more homes for rent inMarlton
Off Market Homes Near 57 Isabelle Ct
 SOLDSEP 22, 2026Compass New Jersey, LLC - Moorestown
 SOLDSEP 21, 2026Keller Williams - Main Street
 SOLDSEP 21, 2026Keller Williams Realty - Moorestown
 SOLDSEP 18, 2026Keller Williams Realty - Moorestown
 SOLDSEP 18, 2026Keller Williams Realty - Medford
 SOLDSEP 18, 2026BHHS Fox & Roach-Medford
 SOLDSEP 18, 2026Better Homes and Gardens Real Estate Maturo
 See more homes for sale inMarlton


Homes for sale near 57 Isabelle Ct
 OPEN SAT, 12-4PMWeichert Realtors-Medford
 OPEN SAT, 11-1PMKeller Williams Realty - Moorestown
 OPEN SAT, 11-2PMBetter Homes and Gardens Real Estate Maturo
- See more homes for sale inMarlton


- Results are loading