
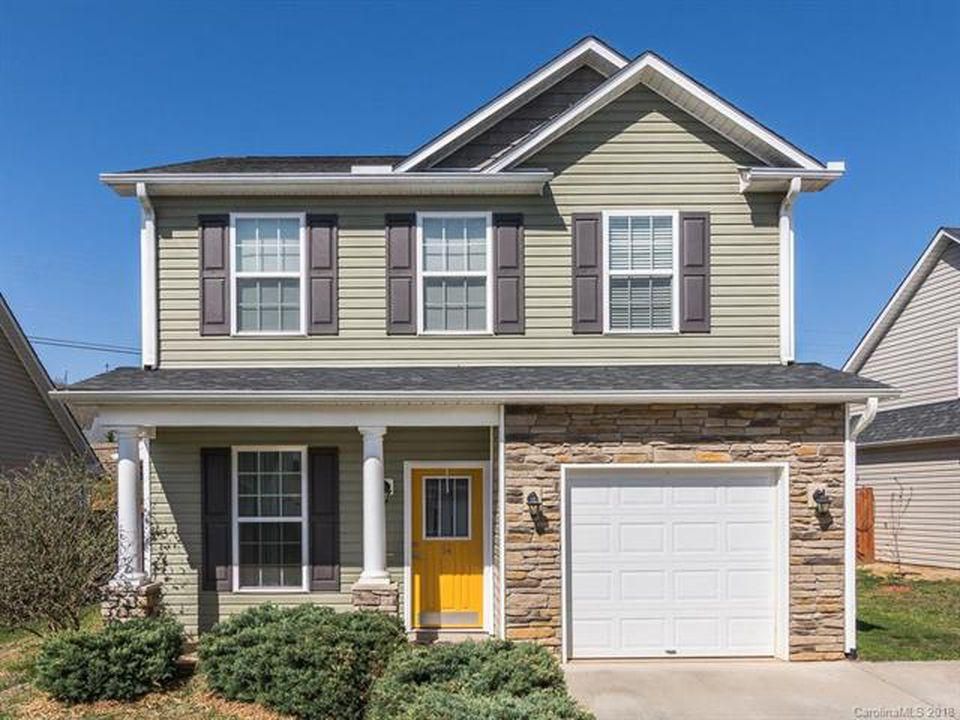


$383,300
as of Sep 8, 2026
 3 Beds
 2.5 Baths
 1,343 sqft
14 Daphne Dr, Arden, NC 28704
Home Highlights

Single-Family Home

1,343 sqft

$285/sqft

Attached Garage
Local Information
- Map ViewExplore the area around 14 Daphne Dr.

- Schools2 Preschool Schools3 Elementary Schools1 Middle School1 High School

- Shop & Eat

-- mins to
About this House
Location, location, location! Move-in ready home ideally located in desirable family-friendly Waightstill Mountain Stone Crest Villas neighborhood, just 1.5 miles from Biltmore Park Town Square featuring shopping, restaurants, movie theater, fitness and fun!
Open plan home features 3 bedrooms 2.5 baths and stone-veneered 1-car garage with hardwood floors and high ceilings in the main living areas and a gas fireplace in the living room. Open kitchen boasts a custom tiled backsplash and stainless steel appliances. Master suite with large walk-in closet has garden tub, separate shower and dual sinks. Large closets in all bedrooms. Back yard is completely fenced-in with sturdy wooden fence and has a newer wooden deck perfect for barbecuing and outdoor entertaining. Energy efficient LG washer and dryer and new range installed in 2023. This home is a gardener's delight, featuring two large tiered garden boxes in full-sun ready for your planting!
Subdivision amenities include a great pool with large party cabana and walking trails.
In excellent school district including TC Roberson High School, which is one of the top high schools in Asheville with an overall grade of "A" on Niche.
Minutes from the NC Arboretum, Bent Creek Forest and Blue Ridge Parkway for outdoor enthusiasts and nature-lovers. 15 minutes to Downtown Asheville.
Pets considered on a case-by-case basis. Pet rent is $25/mo per pet.
1 year Lease. Credit/Background check through Zillow and first month's rent + security deposit
Unfurnished home.
Se habla Espanol.
Open plan home features 3 bedrooms 2.5 baths and stone-veneered 1-car garage with hardwood floors and high ceilings in the main living areas and a gas fireplace in the living room. Open kitchen boasts a custom tiled backsplash and stainless steel appliances. Master suite with large walk-in closet has garden tub, separate shower and dual sinks. Large closets in all bedrooms. Back yard is completely fenced-in with sturdy wooden fence and has a newer wooden deck perfect for barbecuing and outdoor entertaining. Energy efficient LG washer and dryer and new range installed in 2023. This home is a gardener's delight, featuring two large tiered garden boxes in full-sun ready for your planting!
Subdivision amenities include a great pool with large party cabana and walking trails.
In excellent school district including TC Roberson High School, which is one of the top high schools in Asheville with an overall grade of "A" on Niche.
Minutes from the NC Arboretum, Bent Creek Forest and Blue Ridge Parkway for outdoor enthusiasts and nature-lovers. 15 minutes to Downtown Asheville.
Pets considered on a case-by-case basis. Pet rent is $25/mo per pet.
1 year Lease. Credit/Background check through Zillow and first month's rent + security deposit
Unfurnished home.
Se habla Espanol.
14 Daphne Dr, Arden, NC 28704 is a 3 bedroom, 3 bathroom, 1,343 sqft single-family home. It last sold for $248,500 on May 21, 2018 (11,458% above the $2,150 asking price). More recently, it was listed as a rental in July 2025 with an asking price of $2,400 per month. That rental listing was removed on August 27, 2025. This property is not currently displayed as for sale or rent on Trulia. The Trulia Estimate is $383,300, with a rent estimate of $2,234/month.
Home Details for 14 Daphne Dr

|
|---|
Property Type / Style Property Type: Single Family Home |

|
|---|
Lease Term: 1 YearAvailable: now |

|
|---|
Appliances & Utilities DryerWasher |
Heating & Cooling Air ConditioningCooling System: Central Air |
Levels, Entrance, & Accessibility Floors: Hardwood |

|
|---|
Pool Pool |
Parking & Garage Parking: Attached, On Site |
Comparable Sales for 14 Daphne Dr
Address | Distance | Property Type | Sold Price | Sold Date | Bed | Bath | Sqft |
|---|---|---|---|---|---|---|---|
0.07 | Single-Family Home | $370,000 | 08/19/26 | 3 | 2.5 | 1,352 sqft | |
0.25 | Single-Family Home | $485,000 | 01/06/26 | 4 | 2.5 | 2,219 sqft | |
0.29 | Single-Family Home | $430,000 | 07/09/26 | 4 | 2 | 2,369 sqft | |
0.40 | Single-Family Home | $749,000 | 05/29/26 | 3 | 3 | 1,640 sqft | |
0.47 | Single-Family Home | $490,000 | 02/12/26 | 3 | 2 | 2,043 sqft | |
0.39 | Single-Family Home | $670,000 | 07/07/26 | 3 | 3 | 2,205 sqft | |
0.40 | Single-Family Home | $749,000 | 05/29/26 | 3 | 3 | 2,103 sqft | |
0.69 | Single-Family Home | $381,000 | 11/25/25 | 3 | 2 | 1,224 sqft | |
0.71 | Single-Family Home | $415,000 | 12/04/25 | 3 | 2 | 1,446 sqft | |
0.48 | Single-Family Home | $640,000 | 06/22/26 | 3 | 3 | 2,232 sqft |
Nearby homes
Get a sense of prices in the area by checking nearby homes. OFF MARKETColdwell Banker Advantage
 OFF MARKETKeller Williams Elite Realty
 SOLDAUG 19, 2026Keller Williams Elite Realty
 OFF MARKETKeller Williams Elite Realty
 OFF MARKETHoward Hanna Beverly-Hanks Asheville-Downtown
 OFF MARKETWEICHERT, Realtors - Unlimited


Rental Market Trends in Arden
Last updated Sep 2026

Trulia Rent Estimate$2,234/mo
Average rent
$1.75K
$100MoM
Available listings
60
Around this home
What Locals Say about Arden
At least 123 Trulia users voted on each feature.

90 % Say car is needed

84 % Say it's dog friendly

75 % Say parking is easy

69 % Say there's holiday spirit

67 % Say kids play outside

66 % Say there's wildlife

65 % Say it's quiet

60 % Say yards are well-kept

60 % Say people would walk alone at night

55 % Say neighbors are friendly

47 % Say they plan to stay for at least 5 years

42 % Say it's walkable to restaurants

29 % Say it's walkable to grocery stores

28 % Say streets are well-lit

28 % Say there are community events

23 % Say there are sidewalks
Sourced by Trulia users. Learn more about our methodology.
LGBTQ Local Legal Protections
LGBTQ Local Legal Protections



Price and Tax history
| Date | Event | Price |
|---|---|---|
Aug 27, 2025 Source: Zillow Rentals | ListingRemoved | $2,150 |
Aug 20, 2025 Source: Zillow Rentals | PriceChange | $2,150 Price decreased by 7% |
Jul 23, 2025 Source: Zillow Rentals | PriceChange | $2,300 Price decreased by 4% |
Jul 3, 2025 Source: Zillow Rentals | Listed For Rent | $2,400 |
Jul 26, 2023 Source: Zillow Rentals | ListingRemoved | |
Jun 28, 2023 Source: Zillow Rentals | Listed For Rent | $2,200 |
Jul 27, 2021 Source: Zillow Rental Manager | ListingRemoved | |
Jul 15, 2021 Source: Zillow Rental Manager | Listed For Rent | $1,900 |
Feb 28, 2021 Source: N/A | ListingRemoved | |
Jun 21, 2020 Source: N/A | ListingRemoved | $1,900 |
Jun 9, 2020 Source: N/A | Listed For Rent | $1,900 |
Jun 30, 2018 Source: N/A | ListingRemoved | $1,900 |
Jun 13, 2018 Source: N/A | Listed For Rent | $1,900 |
May 21, 2018 Source: Canopy MLS as distributed by MLS GRID #3382859 | Sold | $248,500 |
May 1, 2018 Source: Agent Provided | Pending | $248,500 |
Apr 27, 2018 Source: Agent Provided | Listed For Sale | $248,500 |
Apr 14, 2014 Source: Canopy MLS as distributed by MLS GRID #NCM555991 | Sold | $174,500 |
Mar 4, 2014 Source: Agent Provided | Pending | $175,000 |
Feb 25, 2014 Source: Agent Provided | Listed For Sale | $175,000 |
Aug 1, 2011 Source: N/A | Sold | $155,000 |
| Year | Property tax | Tax assessment |
|---|---|---|
| 2025 | $1,637 | $244,400 |
Home facts updated by county records
Frequently asked questions about 14 Daphne Dr
- What is 14 Daphne Dr estimated to be worth?Trulia's estimated value for 14 Daphne Dr in Arden, NC is $383,300.
- What is the price history for 14 Daphne Dr?14 Daphne Dr in Arden, NC last sold for $248,500 in May 2018.
- Is Arden a buyer's or seller's market?Arden is currently a buyer's market, based on recent for-sale activity.
- What do residents say about Arden?Residents describe Arden, NC as dog-friendly, easy to park in, and quiet. Most residents say you need a car. See recently sold homes in Arden, NC.
- Does 14 Daphne Dr have air conditioning?Yes, 14 Daphne Dr in Arden, NC has air conditioning.
- Does 14 Daphne Dr have a pool?Yes, 14 Daphne Dr in Arden, NC has a pool.
Homes for rent near 14 Daphne Dr
 PET FRIENDLY
 APPLY INSTANTLYFURNISHED
 PET FRIENDLY
 PET FRIENDLY
 APPLY INSTANTLYPET FRIENDLY
 See more homes for rent inArden
Affordability
TIP:Try to keep your rent within a third of your gross household income. Learn why in our Renter's Guide.
For this property
PER YEAR
is the suggested income
Win over prospective landlords with your smart budgeting. As a good rule of thumb, ideally you would have at least three times your monthly rent in combined household income.

- Results are loading