


$1,132,600
 4 Beds
 3 Baths
 2,520 sqft
14 Arbor Ln, Dedham, MA 02026
Est. Refi. Payment $7,091/mo*
Refinance Your HomeCurrently Off Market - Sold Feb 11, 2026 for $1,099,000
Home Value
Trulia Estimate
$1.13MSince last month
Decreased$2K (-0.2%)Since last year
Increased$711K (+168.4%)Since last sale
Increased$34K (+3.1%)Learn more about this home's value by checking out its Trulia Estimate, the value of nearby homes, and how much similar homes have sold for.
Trulia Estimate
The of this home's value increased by +228% in the last 10 years
| Month | Estimated value |
|---|---|
2026 | |
| September 2026 | $1.13M |
| August 2026 | $1.14M |
| July 2026 | $1.13M |
| June 2026 | $1.12M |
| May 2026 | $1.1M |
| April 2026 | $1.1M |
| March 2026 | $1.1M |
| February 2026 | $1.06M |
| January 2026 | $1.06M |
2025 | |
2024 | |
2023 | |
2022 | |
2021 | |
2020 | |
2019 | |
2018 | |
2017 | |
2016 | |
Comparable sales
These are recently sold homes that have a similar location or other similar features to this home, like bedrooms, bathrooms, and square footage. Get a sense of the expected prices in the area by viewing these homes.Address | Distance | Property Type | Sold Price | Sold Date | Bed | Bath | Sqft |
|---|---|---|---|---|---|---|---|
0.16 | Single-Family Home | $800,000 | 11/19/25 | 4 | 2 | 2,576 | |
0.17 | Single-Family Home | $820,000 | 02/27/26 | 4 | 2 | 1,551 | |
0.08 | Single-Family Home | $890,000 | 09/18/26 | 3 | 2 | 1,537 | |
0.08 | Single-Family Home | $635,000 | 08/20/26 | 4 | 2 | 1,498 | |
0.54 | Single-Family Home | $1,149,000 | 05/15/26 | 4 | 3 | 2,364 | |
0.10 | Single-Family Home | $684,000 | 10/17/25 | 3 | 2 | 1,800 | |
0.10 | Single-Family Home | $757,000 | 05/27/26 | 3 | 1.5 | 1,378 | |
0.27 | Single-Family Home | $1,019,000 | 07/17/26 | 4 | 3 | 3,660 | |
0.27 | Single-Family Home | $855,000 | 07/01/26 | 4 | 2 | 1,918 |
Nearby home prices
Get a sense of expected prices in the area by checking the value of nearby homes.Address | Distance | Price | Bed | Bath | Sqft | Status |
|---|---|---|---|---|---|---|
0.04 | $630,000 | 2 | 1.5 | 1,336 | Recently Sold | |
0.07 | $699,500 | 3 | 1.5 | 1,715 | Off Market | |
0.07 | $695,000 | 3 | 1.5 | 1,509 | For Sale | |
0.10 | $757,000 | 3 | 1.5 | 1,378 | Recently Sold | |
0.10 | $710,800 | 3 | 2 | 1,800 | Off Market | |
0.07 | $811,000 | 3 | 1 | 1,160 | Off Market | |
0.08 | $635,000 | 4 | 2 | 1,498 | Recently Sold | |
0.08 | $890,000 | 3 | 2 | 1,537 | Recently Sold | |
0.08 | $746,000 | 3 | 1.5 | 1,651 | Off Market | |
0.14 | $670,000 | 3 | 1.5 | 1,500 | Recently Sold | |
0.14 | $1,104,100 | 5 | 3 | 2,495 | Off Market |
Local Information
- Map ViewExplore the area around 14 Arbor Ln.

- Schools1 Preschool School2 Elementary Schools1 Middle School1 High School

- Shop & Eat

-- mins to
Home Highlights

Single-Family Home

Built in 1920

2,520 sqft

$436/sqft

1 Car Garage
About this House
Welcome to this stunning completely remodeled home in an amazing location, minutes to VFW Pkwy, a state-of-the-art golf complex, Dedham Sq Mall & more. Offering the perfect blend of convenience & luxury across 3 levels, this spacious 4-bedroom, 3 bath home features a large, open concept modern kitchen w/plenty of cabinets, SS appliances, quartz countertops & a 9-foot island next to a cozy living room w/a feature fireplace wall perfect for gatherings & entertaining. A full bathroom & a bedroom ideal for guests/office complete the main level. On the 2nd floor you'll find 3 more bedrooms, including a master w/en-suite, walk-in closet & private balcony. Enjoy hardwood floors, tall ceilings & recessed lighting throughout. A finished basement offers opportunities for a family room, gym & more. Renovation updates include: walls & sheetrock, windows, siding, roof, 200-amp electric service, 2 forced hot air heating systems w/AC. Entertain or relax in the private backyard w/patio. Simply move in
14 Arbor Ln, Dedham, MA 02026 is a 4 bedroom, 3 bathroom, 2,520 sqft single-family home in Riverdale, built in 1920. It last sold for the $1,099,000 asking price on Feb 11, 2026. This property is not currently displayed as for sale or rent on Trulia. The Trulia Estimate is $1,132,600, with a rent estimate of $2,967/month.
Last check for updates: about 7 hours ago
Listed by Daisy De La Rosa, (617) 780-2672
Keller Williams Realty, (508) 238-5000
Bought with: Michael Olin, (617) 504-1346, Conway - West Roxbury, (617) 469-9200
Source: MLS PIN, MLS#73459618
Home Details for 14 Arbor Ln

|
|---|
Interior Details Basement: Full,Finished,Interior Entry,Garage Access,ConcreteNumber of Rooms: 7Types of Rooms: Master Bedroom, Bedroom 2, Bedroom 3, Bedroom 4, Master Bathroom, Bathroom 1, Bathroom 2, Bathroom 3, Dining Room, Family Room, Kitchen, Living Room |
Beds & Baths Number of Bedrooms: 4Main Level Bedrooms: 1Number of Bathrooms: 3Number of Bathrooms (full): 3Number of Bathrooms (main level): 1 |
Dimensions and Layout Living Area: 2520 Square Feet |
Appliances & Utilities Utilities: for Electric Dryer, Washer Hookup, Icemaker ConnectionAppliances: Electric Water Heater, Disposal, Microwave, ENERGY STAR Qualified Refrigerator, ENERGY STAR Qualified Dishwasher, Range Hood, Range, Plumbed For Ice MakerDishwasherDisposalLaundry: In Basement,Electric Dryer Hookup,Washer HookupMicrowave |
Heating & Cooling Heating: Central,Forced Air,Heat PumpHas CoolingAir Conditioning: Central AirHas HeatingHeating Fuel: Central |
Fireplace & Spa Number of Fireplaces: 1Fireplace: Living RoomHas a FireplaceNo Spa |
Gas & Electric Electric: Circuit Breakers, 200+ Amp Service |
Windows, Doors, Floors & Walls Window: Insulated WindowsDoor: Insulated DoorsFlooring: Hardwood, Flooring - Hardwood |
Levels, Entrance, & Accessibility Floors: Hardwood, Flooring Hardwood |

|
|---|
Exterior Home Features Roof: ShinglePatio / Porch: Porch, PatioFencing: Fenced/Enclosed, FencedExterior: Porch, Patio, Balcony, Rain Gutters, Fenced Yard, Stone WallFoundation: Concrete Perimeter |
Parking & Garage Number of Garage Spaces: 1Number of Covered Spaces: 1Open Parking Spaces: 1No CarportHas a GarageHas an Attached GarageHas Open ParkingParking Spaces: 2Parking: Attached,Under,Paved Drive,Off Street,Tandem,Paved |
Frontage Road Frontage: Public, Dead EndResponsible for Road Maintenance: Public Maintained RoadRoad Surface Type: PavedNot on Waterfront |
Water & Sewer Sewer: Public Sewer |
Finished Area Finished Area (above surface): 1920Finished Area (below surface): 600 |

|
|---|
Year Built Year Built: 1920 |
Property Type / Style Property Type: ResidentialProperty Subtype: Single Family ResidenceArchitecture: Colonial,Other (See Remarks) |
Building Construction Materials: FrameNot Attached PropertyDoes Not Include Home Warranty |
Property Information Not Included in Sale: Any Construction Materials/Tools/Supplies.Parcel Number: M:0024 L:0065, 66766 |

|
|---|
Price List Price: $1,099,000Price Per Sqft: $436/sqft |
Status Change & Dates Off Market Date: Thu Jan 15 2026 |

|
|---|
MLS Status: Sold |

|
|---|
Direction & Address City: Dedham |

|
|---|
Building Area Building Area: 2520 Square Feet |

|
|---|
Community Features: Public Transportation, Shopping, Pool, Tennis Court(s), Park, Walk/Jog Trails, Golf, Medical Facility, Laundromat, Bike Path, Highway Access, Public SchoolNot Senior Community |

|
|---|
No HOA |

|
|---|
Lot Area: 3209 sqft |

|
|---|
Contingencies: Pending P&S |

|
|---|
Energy Efficiency Features: Thermostat |

|
|---|
BasementMls Number: 73459618Above Grade Unfinished Area: 1920 |

|
|---|
Public TransportationShoppingPoolTennis Court(s)ParkWalk/Jog TrailsGolfMedical FacilityLaundromatBike PathHighway AccessPublic School |
Price and Tax history
| Date | Event | Price |
|---|---|---|
Feb 11, 2026 Source: MLS PIN #73459618 | Sold | $1,099,000 |
Jan 13, 2026 Source: MLS PIN #73459618 | Contingent | $1,099,000 |
Dec 3, 2025 Source: MLS PIN #73459618 | Listed For Sale | $1,099,000 |
Aug 28, 2024 Source: MLS PIN #73217347 | Sold | $405,000 |
May 2, 2024 Source: MLS PIN #73217347 | Contingent | $325,000 |
Mar 28, 2024 Source: MLS PIN #73217347 | Listed For Sale | $325,000 |
May 23, 2007 Source: N/A | Sold | $315,000 |
Jul 6, 2004 Source: N/A | Sold | $348,000 |
Jan 14, 2003 Source: N/A | Sold | $257,300 |
Jun 30, 1999 Source: N/A | Sold | $169,900 |
| Year | Property tax | Tax assessment |
|---|---|---|
| 2025 | $4,759 | $377,100 |
Home facts updated by county records
Market trends in Dedham
Last updated August 2026
Avg. sale price
$750K
$20KMoM
Sale-to-List Price
101.4%
1.2%MoM
Price per sq ft
$474
$2MoM
Available listings
66
14MoM
Around this home
Neighborhood Overview

Neighborhood stats provided by third party data sources.
What Locals Say about Riverdale
At least 27 Trulia users voted on each feature.

91 % Say parking is easy

91 % Say it's dog friendly

89 % Say car is needed

89 % Say there are sidewalks

88 % Say people would walk alone at night

81 % Say yards are well-kept

79 % Say there's holiday spirit

71 % Say it's quiet

71 % Say kids play outside

68 % Say it's walkable to restaurants

67 % Say streets are well-lit

65 % Say neighbors are friendly

64 % Say they plan to stay for at least 5 years

58 % Say there's wildlife

36 % Say there are community events

27 % Say it's walkable to grocery stores
Sourced by Trulia users. Learn more about our methodology.
LGBTQ Local Legal Protections
LGBTQ Local Legal Protections



The property listing data and information set forth herein were provided to MLS Property Information Network, Inc. from third party sources, including sellers, lessors and public records, and were compiled by MLS Property Information Network, Inc. The property listing data and information are for the personal, non commercial use of consumers having a good faith interest in purchasing or leasing listed properties of the type displayed to them and may not be used for any purpose other than to identify prospective properties which such consumers may have a good faith interest in purchasing or leasing. MLS Property Information Network, Inc. and its subscribers disclaim any and all representations and warranties as to the accuracy of the property listing data and information set forth herein.
The MLS listing information displayed is deemed reliable, but is not guaranteed accurate by the MLS.
The MLS listing information displayed is deemed reliable, but is not guaranteed accurate by the MLS.
Frequently asked questions about 14 Arbor Ln
- What is 14 Arbor Ln estimated to be worth?Trulia's estimated value for 14 Arbor Ln in Dedham, MA is $1,132,600.
- What is the price history for 14 Arbor Ln?14 Arbor Ln in Dedham, MA last sold for $1,099,000 in February 2026.
- Is Dedham a buyer's or seller's market?Dedham is currently a seller's market, based on recent for-sale activity.
- What's the median sale price in Dedham?The median sale price in Dedham is $750K. That is down $20K from the prior month.
- Does 14 Arbor Ln have air conditioning?Yes, 14 Arbor Ln in Dedham, MA has air conditioning.
- Does 14 Arbor Ln have a pool?Yes, 14 Arbor Ln in Dedham, MA has a pool.
Explore by feature - Pet Friendly
 SPECIAL OFFERPET FRIENDLYTotal price$2,686 - $3,764/mo1-2 bd1-2 baJefferson at Dedham Station | 1000 Presidents Way,
Dedham, MA 02026 APPLY INSTANTLYPET FRIENDLY
 APPLY INSTANTLYPET FRIENDLY
 APPLY INSTANTLYPET FRIENDLY
 APPLY INSTANTLYPET FRIENDLY
 PET FRIENDLY
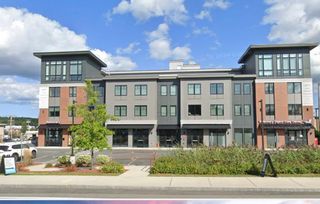 APPLY INSTANTLYPET FRIENDLY
 APPLY INSTANTLYPET FRIENDLY
 APPLY INSTANTLYPET FRIENDLY
 APPLY INSTANTLYPET FRIENDLY
Explore by feature - Garage
- APPLY INSTANTLYPET FRIENDLY
- APPLY INSTANTLYPET FRIENDLY
- APPLY INSTANTLYPET FRIENDLY


Explore by feature - Air Conditioning
- APPLY INSTANTLYPET FRIENDLY
- APPLY INSTANTLYPET FRIENDLY
 APPLY INSTANTLY
 APPLY INSTANTLYROOM FOR RENT
- APPLY INSTANTLYPET FRIENDLY
- APPLY INSTANTLYPET FRIENDLY
 APPLY INSTANTLYPET FRIENDLY
 APPLY INSTANTLY
 APPLY INSTANTLYPET FRIENDLYFURNISHED
 APPLY INSTANTLYPET FRIENDLYFURNISHED

Explore by feature - Washer/dryer
- SPECIAL OFFERPET FRIENDLYTotal price$2,686 - $3,764/mo1-2 bd1-2 baJefferson at Dedham Station | 1000 Presidents Way,
Dedham, MA 02026 - APPLY INSTANTLYPET FRIENDLY
- APPLY INSTANTLYPET FRIENDLY
 APPLY INSTANTLYFURNISHED
- APPLY INSTANTLYPET FRIENDLY
- APPLY INSTANTLYPET FRIENDLY
 FURNISHED
 PET FRIENDLY
- APPLY INSTANTLY
Apartments for Rent
 PET FRIENDLY
 PET FRIENDLY$2,995 - $9,995/moFees may apply1-3 bd1-3 baHancock Village | 1 Hancock Village Dr,
Chestnut Hill, MA 02467 PET FRIENDLY$3,210 - $8,155/moFees may apply1-3 bd1-3 baThe Franklin at Hancock Village | 201 Sherman Rd,
Chestnut Hill, MA 02467 PET FRIENDLY$1,840 - $3,000/moFees may applyStudio-2 bd1 baRidgecrest Village | 5120 Washington St,
West Roxbury, MA 02132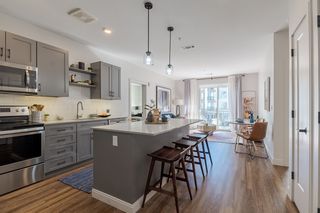 NEW - 1 DAY AGOPET FRIENDLY
- PET FRIENDLYTotal price$2,686 - $3,764/mo1-2 bd1-2 baJefferson at Dedham Station | 1000 Presidents Way,
Dedham, MA 02026 
 PET FRIENDLYFURNISHEDTotal price$2,756 - $3,919/mo1-2 bd1-2 baCharles River Landing | 300 2nd Ave,
Needham Heights, MA 02494 PET FRIENDLY$3,105 - $5,995/moFees may apply1-3 bd1-3 baThe Adams at Hancock Village | 101 Asheville Rd,
Chestnut Hill, MA 02467 PET FRIENDLY$2,700 - $3,975/moFees may apply1-2 bd1-2 baThe Linden @ 199 Gardner | 199 Gardner St,
West Roxbury, MA 02132 PET FRIENDLY
 PET FRIENDLY$3,335 - $4,710/moFees may apply1-3 bd1-2 baOak Row Apartments | 1235 Vfw Pkwy,
West Roxbury, MA 02132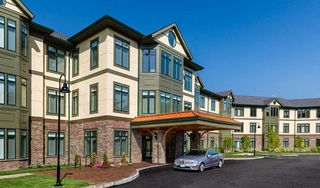 PET FRIENDLY$3,785 - $9,995/moFees may apply1-2 bd2-3 baHancock Estates | 200 Estate Dr,
Chestnut Hill, MA 02467 PET FRIENDLY
 APPLY INSTANTLYPET FRIENDLY
 See more homes for rent inDedham
Off Market Homes Near 14 Arbor Ln
 SOLDSEP 18, 2026Matt Montgomery Group, Compass
 SOLDSEP 18, 2026Jerome Bibuld, Red Tree Real Estate
 SOLDSEP 18, 2026John R. Bethoney, Discover Properties
 SOLDSEP 18, 2026Cristian Lorenzo, Efron Property Group, LLC
 SOLDSEP 18, 2026Kris Kososki, Gibson Sotheby's International Realty
 SOLDSEP 18, 2026Kattia Ira, Thumbprint Realty, LLC
 SOLDSEP 17, 2026Michael Niden, Keller Williams Realty
 SOLDSEP 17, 2026The Movement Group, Compass
 SOLDSEP 17, 2026Matthew Czepiel, Lamacchia Realty, Inc.
 See more homes for sale inDedham

Homes for sale near 14 Arbor Ln
 NEW CONSTRUCTIONMichael Musto, RE/MAX Distinct Advantage
 Michael Musto, RE/MAX Distinct Advantage
 Regina Gabriel, Coldwell Banker Realty - Easton
 David Greenwood, Insight Realty Group, Inc.
 Steven Musto, Insight Realty Group, Inc.
 Mary Forde, Insight Realty Group, Inc.
- See more homes for sale inDedham


- Results are loading