


13915 Highlander Rd
La Mirada, CA 90638
 5 Beds
 3 Baths
 2,740 sqft
5 Beds
3 Baths
2,740 sqft
Local Information
- Map ViewExplore the area around 13915 Highlander Rd.

- Schools1 Elementary School1 Middle School1 High School

- Shop & Eat

-- mins to
Home Highlights

Property Type
Single-Family Home

Year Built
2002
Living Area
2,740 sqft

Price/Sqft
$518

Parking
Garage
About this House
This single-family home is located at 13915 Highlander Rd, La Mirada, CA. 13915 Highlander Rd is in La Mirada, CA and in ZIP code 90638. This property has 5 bedrooms, 3 bathrooms and approximately 2,740 sqft of floor space. This property has a lot size of 4834 sqft and was built in 2002.
13915 Highlander Rd, La Mirada, CA 90638 is a 5 bedroom, 3 bathroom, 2,740 sqft single-family home built in 2002. It last sold for $1,330,000 on Jul 10, 2023. It is currently off market. The Trulia Estimate is $1,419,600, with a rent estimate of $5,436/month.
Home Details for 13915 Highlander Rd

|
|---|
Heating & Cooling Heating: Forced Air, GasAir ConditioningCooling System: CentralHeating Fuel: Forced Air |
Interior Details Types of Rooms: Walk In Closet |
Appliances & Utilities DishwasherDisposalMicrowave |
Levels, Entrance, & Accessibility Floors: Tile, Carpet, Hardwood |

|
|---|
Exterior Home Features Roof: TileExterior: Stucco, Wood |
Parking & Garage GarageParking Spaces: 4Parking: Garage Attached |

|
|---|
Year Built Year Built: 2002Year Updated: 2002 |
Property Type / Style Property Type: Single Family HomeArchitecture: Contemporary |

|
|---|
Units in Building: 1 |

|
|---|
Lot Area: 4834 sqft |
Price History for 13915 Highlander Rd
| Date | Price | Event | Source |
|---|---|---|---|
| 07/10/2023 | $1,330,000 | Sold | N/A |
| 06/22/2023 | $1,339,000 | Pending | CRMLS #PW23088051 |
| 06/20/2023 | $1,339,000 | Contingent | CRMLS #PW23088051 |
| 06/01/2023 | $1,339,000 | Listed For Sale | CRMLS #PW23088051 |
| 03/15/2018 | $900,000 | Sold | N/A |
| 02/28/2018 | $899,900 | Pending | Agent Provided |
| 01/24/2018 | $899,900 | PriceChange | Agent Provided |
| 01/10/2018 | $909,900 | PriceChange | Agent Provided |
| 12/12/2017 | $914,999 | PriceChange | Agent Provided |
| 10/24/2017 | $924,900 | PriceChange | Agent Provided |
| 08/21/2017 | $939,900 | PriceChange | Agent Provided |
| 07/13/2017 | $944,900 | PriceChange | Agent Provided |
| 05/15/2017 | $949,900 | PriceChange | Agent Provided |
| 04/20/2017 | $959,900 | Listed For Sale | Agent Provided |
| 11/22/2005 | $940,000 | Sold | N/A |
| 02/20/2003 | $528,500 | Sold | N/A |
Market trends in La Mirada
Last updated June 2026
Avg. sale price
$893K
$27KMoM
Sale-to-List Price
100.2%
0.1%MoM
Price per sq ft
$607
$13MoM
Available listings
65
9MoM

- Results are loading
Property Tax and Assessment
| Year | 2025 |
|---|---|
| Tax | $17,205 |
| Assessment | $1,356,600 |
Home facts updated by county records
Comparable Sales for 13915 Highlander Rd
Address | Distance | Property Type | Sold Price | Sold Date | Bed | Bath | Sqft |
|---|---|---|---|---|---|---|---|
0.06 | Single-Family Home | $1,470,000 | 06/17/26 | 4 | 3 | 2,464 | |
0.12 | Single-Family Home | $1,660,000 | 11/05/25 | 4 | 3 | 2,636 | |
0.03 | Single-Family Home | $1,455,000 | 09/29/25 | 4 | 3 | 2,464 | |
0.23 | Single-Family Home | $1,580,000 | 03/31/26 | 5 | 3 | 2,573 | |
0.30 | Single-Family Home | $1,470,000 | 02/24/26 | 5 | 3 | 2,590 | |
0.15 | Single-Family Home | $1,075,000 | 05/13/26 | 4 | 2.5 | 1,956 | |
0.13 | Single-Family Home | $1,057,000 | 08/29/25 | 4 | 3 | 1,803 | |
0.36 | Single-Family Home | $1,535,000 | 11/04/25 | 4 | 2.5 | 2,266 | |
0.17 | Single-Family Home | $1,090,000 | 10/28/25 | 4 | 2.5 | 1,956 | |
0.34 | Single-Family Home | $1,780,000 | 04/27/26 | 4 | 3 | 3,000 |
Nearby homes
Get a sense of prices in the area by checking nearby homes. OFF MARKETMUSTARD SEED REALTY
 OFF MARKETMajor League Properties
- OFF MARKETBerkshire Hathaway HomeServices Lifestyle Properties
 OFF MARKETKwang Hamm DRE # 01877374, SP Residential Inc
 OFF MARKETKeller Williams Realty
 SOLDNOV 5, 2025Coldwell Banker Best Realty
 OFF MARKETFirst Team Real Estate


Assigned Schools
These are the assigned schools for 13915 Highlander Rd.
- La Mirada High School
- 9-12
- Public
- 1726 Students
8/10GreatSchools RatingParent Rating AverageIt is a safe school where I have made many friends over my 4 years here. The ASB plans a lot of fun events. The school just opened new tennis courts in the fall, the brand new football stadium is going to be open shortly and there will be state of the art facilities for baseball, softball and a practice field for band, soccer, flag football and football. Teachers here have high expectations and the work can be rigorous but it is still attainable to get good grades and go to a great university. The career tech Ed classes we have are helpful for students that might know what they want to get a career in. We have an award winning Welding program and entrepreneurship program. There are also engineering, family and education, biomedical science pathways for students interested in those. There are lots of clubs offered and I think it is a good place to be.Student Review2y ago - Reginald M. Benton Middle School
- 6-8
- Public
- 718 Students
8/10GreatSchools RatingParent Rating AverageThis school is very big and my sons teachers some are on top of there grades and making sure they turn in assignments so they don’t fall behind they work with ur child and what they need the counselor is super attentiveParent Review2y ago - Eastwood Elementary School
- K-5
- Public
- 351 Students
5/10GreatSchools RatingParent Rating AverageThere are a couple teachers specifically that must control their anger and need to stop yelling at the children, rolling their eyes, answering sarcastically, and reprimanding them for speaking up and saying the student is "talking back" or for children with sensory issues that end up crying, cover their ears, and in ine extreme case soiling themselves due to the yelling. Teachers never apologize instead degrade the child in front of their peers. Principal will do nothing and begrudgingly take phone calls or appointments. Back to school and parent-teacher meetings are capped at 20 minutes maximum.Parent Review2y ago  Check out schools near 13915 Highlander Rd.
What Locals Say about La Mirada
At least 229 Trulia users voted on each feature.

90 % Say it's dog friendly

84 % Say parking is easy

84 % Say car is needed

81 % Say yards are well-kept

79 % Say there's holiday spirit

75 % Say people would walk alone at night

74 % Say there are sidewalks

71 % Say it's walkable to grocery stores

71 % Say streets are well-lit

67 % Say it's walkable to restaurants

65 % Say it's quiet

65 % Say they plan to stay for at least 5 years

57 % Say neighbors are friendly

57 % Say kids play outside

45 % Say there's wildlife

38 % Say there are community events
Sourced by Trulia users. Learn more about our methodology.
LGBTQ Local Legal Protections
LGBTQ Local Legal Protections



Apartments for Rent
 PET FRIENDLY
 NEW - 1 DAY AGOPET FRIENDLY
 PET FRIENDLY
 PET FRIENDLY
 PET FRIENDLY
 PET FRIENDLY
 PET FRIENDLY
 PET FRIENDLY
 PET FRIENDLY


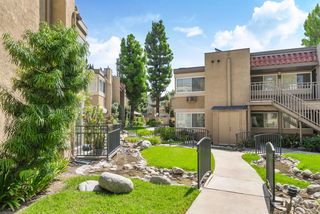
 Total price$2,185 - $2,585/mo1-2 bd1-2 baAmberwood Garden Apartments | 7667 Stage Rd,
Buena Park, CA 90621 PET FRIENDLY
 See more homes for rent inLa Mirada
Explore by feature - Pet Friendly
- NEW - 1 DAY AGOPET FRIENDLY
 SPECIAL OFFERPET FRIENDLY
 SPECIAL OFFERPET FRIENDLY
 NEW - 13 HRS AGOAPPLY INSTANTLYPET FRIENDLY
 NEW - 23 HRS AGOPET FRIENDLY
 PET FRIENDLY
 PET FRIENDLY
 PET FRIENDLY
 PET FRIENDLYFURNISHED
 PET FRIENDLY
Explore by feature - Garage
- NEW - 1 DAY AGOPET FRIENDLY
- SPECIAL OFFERPET FRIENDLY
 APPLY INSTANTLY
 APPLY INSTANTLYPET FRIENDLY
 APPLY INSTANTLY
- NEW - 13 HRS AGOAPPLY INSTANTLYPET FRIENDLY
 APPLY INSTANTLYROOM FOR RENT
 NEW - 1 DAY AGOAPPLY INSTANTLY
- NEW - 23 HRS AGOPET FRIENDLY


Explore by feature - Air Conditioning
 SPECIAL OFFER
 APPLY INSTANTLY
- SPECIAL OFFERPET FRIENDLY
- APPLY INSTANTLY
- APPLY INSTANTLYPET FRIENDLY
 APPLY INSTANTLY
- APPLY INSTANTLY
 NEW - 5 HRS AGOAPPLY INSTANTLYFURNISHED
- NEW - 13 HRS AGOAPPLY INSTANTLYPET FRIENDLY
 NEW - 1 DAY AGOAPPLY INSTANTLYFURNISHEDROOM FOR RENT
Explore by feature - Pool
- NEW - 1 DAY AGOPET FRIENDLY
- SPECIAL OFFER
- SPECIAL OFFERPET FRIENDLY
- APPLY INSTANTLY
 NEW - 1 DAY AGO
 NEW - 2 DAYS AGOAPPLY INSTANTLYFURNISHEDROOM FOR RENT
 APPLY INSTANTLYPET FRIENDLY
- NEW - 23 HRS AGOPET FRIENDLY

Explore by feature - Washer/dryer
- NEW - 1 DAY AGOPET FRIENDLY
- SPECIAL OFFERPET FRIENDLY
- APPLY INSTANTLY
- APPLY INSTANTLYPET FRIENDLY
- APPLY INSTANTLY
- APPLY INSTANTLY
 APPLY INSTANTLYPET FRIENDLYFURNISHEDROOM FOR RENT
 APPLY INSTANTLYROOM FOR RENT
- APPLY INSTANTLYROOM FOR RENT
- NEW - 23 HRS AGOPET FRIENDLY
Explore by feature - Outdoor Space
- APPLY INSTANTLY
- APPLY INSTANTLYPET FRIENDLY
- NEW - 13 HRS AGOAPPLY INSTANTLYPET FRIENDLY
- NEW - 2 DAYS AGOAPPLY INSTANTLYFURNISHEDROOM FOR RENT
 APPLY INSTANTLY
- PET FRIENDLY
- PET FRIENDLYFURNISHED

- PET FRIENDLY
Homes for sale near 13915 Highlander Rd
 OPEN SAT, 12-3PMeXp Realty of Greater Los Angeles
 OPEN SAT, 12-3PMT.N.G. Real Estate Consultants
 OPEN SAT, 12-4PMCentury 21 Realty Masters
 OPEN SAT, 11-4PMRE/MAX New Dimension
 See more homes for sale inLa Mirada


Off Market Homes Near 13915 Highlander Rd
 SOLDAUG 7, 2026HomeSmart ICARE Realty
 SOLDAUG 7, 2026T.N.G. Real Estate Consultants
 SOLDAUG 7, 2026ReMax Tiffany Real Estate
 SOLDAUG 6, 2026CENTURY 21 REALTY MASTERS
 SOLDAUG 6, 2026BK Platinum Properties
 SOLDAUG 5, 2026Next Step Real Estate
- See more homes for sale inLa Mirada


Frequently asked questions about 13915 Highlander Rd
- What is 13915 Highlander Rd estimated to be worth?Trulia's estimated value for 13915 Highlander Rd in La Mirada, CA is $1,419,600.
- What is the price history for 13915 Highlander Rd?13915 Highlander Rd in La Mirada, CA last sold for $1,330,000 in July 2023.
- Is La Mirada a buyer's or seller's market?La Mirada is currently a seller's market, based on recent for-sale activity.
- What's the median sale price in La Mirada?The median sale price in La Mirada is $893K. That is up $27K from the prior month.
- Does 13915 Highlander Rd have air conditioning?Yes, 13915 Highlander Rd in La Mirada, CA has air conditioning.
- How big is the lot at 13915 Highlander Rd?The lot at 13915 Highlander Rd in La Mirada, CA is about 0.11 acres (4,834 sq ft).