


$540,000
Original price: $550,000
 3 Beds
 2.5 Baths
 2,680 sqft
139 Dawning Rays Ct, Conroe, TX 77304
Est. Mortgage $3,847/mo*
Get Pre-QualifiedWe estimate this home will sell faster than 92% nearby.
Home Highlights

Single-Family Home

Built in 2020

$201/sqft

2 Car Garage

HOA $105/mo
Local Information
- Map ViewExplore the area around 139 Dawning Rays Ct.

- Schools1 Preschool School2 Elementary Schools1 Middle School1 High School

- Shop & Eat

-- mins to
About this House
What's unique:Meticulously cared-for homeThoughtful details throughoutQuartz countertopsExceptional builder upgradesExtensive storageDesigner backsplashes
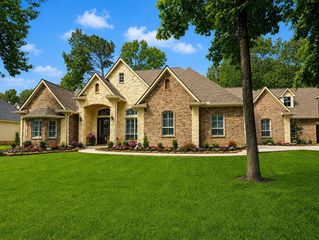
Impeccably maintained by its original owner, this stunning 3-bedroom, 2.5-bath home in sought-after Grand Central Park showcases exceptional builder upgrades and thoughtful details throughout! Beautiful wood and marble flooring, designer backsplashes, quartz countertops, and extensive storage create the perfect blend of elegance and functionality. Enjoy peace of mind with a whole-home Generac generator and an attached 2-car garage featuring durable epoxy flooring. The screened porch offers the perfect setting for year-round relaxation and entertaining. Ideally located in Grand Central Park, residents enjoy convenient access to shopping, dining, entertainment, and the community's exceptional amenities. Zoned to highly regarded Conroe ISD schools, this meticulously cared-for home offers comfort, style, and convenience in one of Conroe's most desirable communities. Schedule your private showing today!
Last check for updates: about 7 hours ago
Listing courtesy of Tracy Halverson TREC #0660351, (713) 502-5866
Corcoran Genesis
Source: HAR, MLS#31278460
We estimate this home will sell faster than 92% nearby.
Home Details for 139 Dawning Rays Ct

|
|---|
Interior Details Number of Rooms: 10Types of Rooms: Primary Bedroom, Bedroom, Bath, Breakfast, Family Room, Kitchen, Primary Bath |
Beds & Baths Number of Bedrooms: 3Number of Bathrooms: 3Number of Bathrooms (full): 2Number of Bathrooms (half): 1 |
Dimensions and Layout Living Area: 2680 Square Feet |
Appliances & Utilities Appliances: ENERGY STAR Qualified Appliances, Disposal, Dryer, Refrigerator, Washer, Electric Oven, Microwave, Gas Cooktop, DishwasherDishwasherDisposalDryerLaundry: Electric Dryer Hookup,Gas Dryer Hookup,Washer HookupMicrowaveRefrigeratorWasher |
Heating & Cooling Heating: Natural GasHas CoolingAir Conditioning: Attic Fan,Ceiling Fan(s),ElectricHas HeatingHeating Fuel: Natural Gas |
Fireplace & Spa Number of Fireplaces: 1Fireplace: Gas LogHas a Fireplace |
Windows, Doors, Floors & Walls Window: Insulated/Low-E windows, Window CoveringsDoor: Insulated DoorsFlooring: Carpet, Marble, Wood |
Levels, Entrance, & Accessibility Stories: 1Floors: Carpet, Marble, Wood |

|
|---|
Exterior Home Features Roof: CompositionPatio / Porch: Covered, Patio/Deck, Porch, ScreenedFencing: Back Yard, FullExterior: Side Yard, Sprinkler SystemFoundation: SlabNo Private PoolSprinkler System |
Parking & Garage Number of Garage Spaces: 2Number of Covered Spaces: 2No CarportHas a GarageHas an Attached GarageParking Spaces: 2Parking: Attached,Additional Parking,Garage Door Opener,Double-Wide Driveway |
Frontage Road Surface Type: Asphalt |

|
|---|
Days on Market: 14 |

|
|---|
Year Built Year Built: 2020 |
Property Type / Style Property Type: ResidentialProperty Subtype: Single Family ResidenceStructure Type: Free StandingArchitecture: Traditional |
Building Construction Materials: BrickNot a New Construction |
Property Information Parcel Number: 480324 |

|
|---|
Price List Price: $540,000Price Per Sqft: $201 |

|
|---|
MLS Status: Active |

|
|---|
Direction & Address City: ConroeCommunity: Grand Central Park |
School Information Elementary School: Rice Elementary School (Conroe)Jr High / Middle School: Peet Junior High SchoolHigh School: Conroe High SchoolHigh School District: 11 - Conroe |

|
|---|
Listing Agent Listing ID: 31278460 |

|
|---|
Building Details Builder Name: Darling Homes |
Building Area Building Area: 2680 Square Feet |

|
|---|
Community Features: Subdivision Tennis Court |

|
|---|
Has an HOAHOA Fee: $1,260/Annually |

|
|---|
Lot Area: 8180.568 sqft |

|
|---|
Special Conditions: Probate Listing |

|
|---|
Listing Terms: Cash, Conventional, FHA, VA Loan |

|
|---|
Energy Efficiency Features: Attic Vents, Thermostat, HVAC |

|
|---|
Mls Number: 31278460 |

|
|---|
Subdivision Tennis Court |
Price and Tax history
| Date | Event | Price |
|---|---|---|
Nov 3, 2026 Source: HAR #31278460 | PriceChange | $540,000 Price decreased by 2% |
Oct 20, 2026 Source: HAR #31278460 | Listed For Sale | $550,000 |
| Year | Property tax | Tax assessment |
|---|---|---|
| 2025 | $5,315 | $540,000 |
Home facts updated by county records
Around this home
Neighborhood Overview

Neighborhood stats provided by third party data sources.
What Locals Say about Grand Central Park
At least 5 Trulia users voted on each feature.

92 % Say car is needed

90 % Say kids play outside

80 % Say there's holiday spirit

71 % Say it's walkable to grocery stores

71 % Say it's dog friendly

67 % Say they plan to stay for at least 5 years

64 % Say yards are well-kept

56 % Say parking is easy

50 % Say people would walk alone at night

40 % Say there are sidewalks

36 % Say it's quiet

33 % Say there's wildlife

30 % Say streets are well-lit

28 % Say neighbors are friendly

25 % Say it's walkable to restaurants

13 % Say there are community events
Sourced by Trulia users. Learn more about our methodology.
Market trends in Conroe
Last updated September 2026
Avg. sale price
$348K
$2MoM
Sale-to-List Price
98.4%
Price per sq ft
$158
$1MoM
Available listings
1298
84MoM
Sourced by Trulia Market Trends
Home Value
Trulia Estimate
$532KSince last month
Increased$10K (+1.9%)Since last year
Increased$9K (+1.7%)Learn more about this home's value by checking out its Trulia Estimate, the value of nearby homes, and how much similar homes have sold for.
Trulia Estimate
The of this home's value increased by +123% in the last 10 years
| Month | Estimated value |
|---|---|
2026 | |
| November 2026 | $532K |
| October 2026 | $542K |
| September 2026 | $523K |
| August 2026 | $510K |
| July 2026 | $539K |
| June 2026 | $539K |
| May 2026 | $546K |
| April 2026 | $539K |
| March 2026 | $529K |
| February 2026 | $553K |
| January 2026 | $531K |
2025 | |
2024 | |
2023 | |
2022 | |
2021 | |
Comparable sales
These are recently sold homes that have a similar location or other similar features to this home, like bedrooms, bathrooms, and square footage. Get a sense of the expected prices in the area by viewing these homes.Address | Distance | Property Type | Sold Price | Sold Date | Bed | Bath | Sqft |
|---|---|---|---|---|---|---|---|
0.18 | Single-Family Home | - | 08/18/26 | 3 | 2.5 | 2,672 | |
0.39 | Single-Family Home | - | 11/13/25 | 3 | 2 | 2,026 | |
0.47 | Single-Family Home | - | 06/10/26 | 4 | 2.5 | 2,457 | |
0.34 | Single-Family Home | - | 03/04/26 | 5 | 3.5 | 3,625 | |
0.48 | Single-Family Home | - | 05/20/26 | 4 | 2.5 | 2,812 | |
0.58 | Single-Family Home | - | 08/19/26 | 4 | 3 | 2,594 |
Nearby home prices
Get a sense of expected prices in the area by checking the value of nearby homes.Address | Distance | Price | Bed | Bath | Sqft | Status |
|---|---|---|---|---|---|---|
0.01 | $579,400 | 3 | 3.5 | 3,138 | Off Market | |
0.01 | $574,600 | Studio | 3 | 3,197 | Off Market | |
0.02 | $591,400 | Studio | 4 | 3,033 | Off Market | |
0.03 | $602,200 | 3 | 2.5 | 2,858 | Off Market | |
0.04 | $561,300 | 3 | 2.5 | 2,914 | Off Market | |
0.04 | $466,500 | 3 | 2.5 | 2,512 | Off Market | |
0.04 | - | - | 3 | 2,930 | Off Market | |
0.04 | $600,600 | 3 | 3 | 3,425 | Off Market | |
0.04 | $603,400 | 3 | 2.5 | 2,906 | Off Market | |
0.05 | $560,600 | 3 | 2.5 | 2,941 | Off Market | |
0.05 | - | - | 3 | 2,478 | Off Market | |
0.05 | $521,500 | 3 | 4 | 3,097 | Off Market | |
0.05 | $644,000 | Studio | 4 | 3,312 | Off Market | |
0.06 | $551,100 | 3 | 2 | 3,020 | Off Market | |
0.07 | $676,600 | 3 | 3.5 | 3,571 | Off Market | |
0.07 | $506,500 | 3 | 2.5 | 2,612 | Off Market | |
0.07 | $742,800 | 3 | 2.5 | 2,941 | Off Market | |
0.08 | $747,500 | 4 | 3.5 | 3,237 | Off Market | |
0.08 | - | - | - | - | Off Market | |
0.08 | $570,200 | 3 | 3.5 | 3,212 | Off Market |
LGBTQ Local Legal Protections
LGBTQ Local Legal Protections


Tracy Halverson, Corcoran Genesis
Agent Phone: (713) 502-5866
Copyright 2026, Houston REALTORS® Information Service, Inc.
The information provided is exclusively for consumers’ personal, non-commercial use, and may not be used for any purpose other than to identify prospective properties consumers may be interested in purchasing.
Information is deemed reliable but not guaranteed.
Similar Homes You May Like
 0.27 ACRESTexas Real Estate Pro
 0.26 ACRESKeller Williams Memorial
 0.43 ACRESThe Hughes Home Team Inc
 Compass RE Texas, LLC - Memorial
 Coldwell Banker Realty - Lake Conroe/Willis
 Keller Williams Realty The Woodlands
 0.3 ACRESKeller Williams Realty The Woodlands
 Nan & Company Properties - Woodlands Office
 Coldwell Banker Realty - The Woodlands
 1.5 ACRESBetter Homes and Gardens Real Estate Gary Greene - Champions
 Better Homes and Gardens Real Estate Gary Greene - Champions
 See more homes for sale inConroe




New Listings near 139 Dawning Rays Ct
 Coldwell Banker Realty - The Woodlands
 Coldwell Banker Realty - The Woodlands
 0.29 ACRESMartha Turner Sotheby's International Realty - The Woodlands
 OPEN SAT, 12-2PM1.6 ACRESeXp Realty LLC
- See more homes for sale inConroe


Frequently asked questions about 139 Dawning Rays Ct
- What is the estimated monthly payment for 139 Dawning Rays Ct?Based on a $540,000 list price with 20% down at today's rates, the estimated monthly payment for 139 Dawning Rays Ct in Conroe, TX is approximately $3,781 (about $2,968 principal & interest, $738 property taxes, and $75 homeowner's insurance). This is an estimate. Actual payment depends on your loan terms.
- How does the list price for 139 Dawning Rays Ct compare to homes in Conroe?139 Dawning Rays Ct in Conroe, TX is listed at $540,000, about 55% above the $348K median sale price in Conroe.
- What do residents say about the Grand Central Park neighborhood?Residents describe the Grand Central Park neighborhood in Conroe, TX as walkable to grocery stores, dog-friendly, and established. See homes for sale in Grand Central Park, Conroe.
- What are the closest schools to 139 Dawning Rays Ct?The closest schools to 139 Dawning Rays Ct in Conroe, TX are Conroe High School (rated 5/10), Cryar Intermediate School (Elementary, rated 6/10), Peet Junior High School (rated 6/10).
- Does 139 Dawning Rays Ct have air conditioning?Yes, 139 Dawning Rays Ct in Conroe, TX has air conditioning.
- Does 139 Dawning Rays Ct have laundry facilities?Yes, 139 Dawning Rays Ct in Conroe, TX has in-unit laundry.
139 Dawning Rays Ct, Conroe, TX 77304 is a 3 bedroom, 3 bathroom, 2,680 sqft single-family home built in 2020. 139 Dawning Rays Ct is located in Grand Central Park, Conroe. This property is currently available for sale and was listed by HAR on Oct 20, 2026. The MLS # for this home is MLS# 31278460.