


$1,395,000
Last sold price
 4 Beds
 3 Baths
 4,617 sqft (on 5.18 acres)
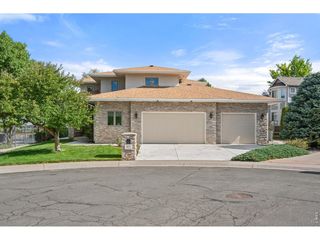
13831 Downing Street, Brighton, CO 80602
Currently Off Market - Sold Mar 17, 2025 for $1,395,000
Home Value
Learn more about this home's value by checking out the value of nearby homes and how much similar homes have sold for.
Comparable sales
These are recently sold homes that have a similar location or other similar features to this home, like bedrooms, bathrooms, and square footage. Get a sense of the expected prices in the area by viewing these homes.Address | Distance | Property Type | Sold Price | Sold Date | Bed | Bath | Sqft |
|---|---|---|---|---|---|---|---|
0.15 | Single-Family Home | $1,000,000 | 01/08/26 | 4 | 2.5 | 4,507 | |
0.19 | Single-Family Home | $1,200,000 | 09/11/26 | 4 | 3.5 | 3,424 | |
0.15 | Single-Family Home | $1,100,000 | 10/24/25 | 4 | 3 | 2,165 | |
0.64 | Single-Family Home | $989,735 | 04/30/26 | 4 | 3 | 2,720 | |
0.67 | Single-Family Home | $800,000 | 04/16/26 | 3 | 2.5 | 2,688 | |
0.39 | Single-Family Home | $679,900 | 01/05/26 | 4 | 3 | 3,781 | |
0.35 | Single-Family Home | $605,500 | 07/15/26 | 3 | 2.5 | 2,640 | |
0.53 | Single-Family Home | $675,000 | 07/20/26 | 4 | 2.5 | 3,282 | |
0.80 | Single-Family Home | $925,000 | 06/11/26 | 3 | 2 | 3,252 |
Nearby home prices
Get a sense of expected prices in the area by checking the value of nearby homes.Address | Distance | Price | Bed | Bath | Sqft | Status |
|---|---|---|---|---|---|---|
0.03 | $595,000 | - | - | - | For Sale | |
0.15 | $1,000,000 | 4 | 2.5 | 4,507 | Recently Sold | |
0.15 | $1,087,500 | 4 | 3 | 2,165 | Off Market | |
0.19 | $1,200,000 | 4 | 3.5 | 3,424 | Recently Sold | |
0.27 | $1,325,000 | 6 | 3.5 | 4,192 | For Sale | |
0.32 | $459,000 | 3 | 2 | 2,250 | For Sale | |
0.34 | $759,300 | 4 | 3.5 | 3,328 | Off Market | |
0.35 | $605,500 | 3 | 2.5 | 2,640 | Recently Sold | |
0.34 | $484,000 | 3 | 3 | 2,250 | Recently Sold | |
0.36 | $547,500 | 4 | 2.5 | 2,500 | Off Market | |
0.34 | $470,000 | 3 | 2.5 | 2,476 | Recently Sold |
Local Information
- Map ViewExplore the area around 13831 Downing Street.

- Schools1 Elementary School1 Middle School1 High School

- Shop & Eat

-- mins to
Home Highlights

Single-Family Home

Built in 2001

5.18 acre lot

4,617 sqft

5 Car Garage
About this House
BACK ON THE MARKET! STUNNING farmhouse with breathtaking panoramic views of the Rockies in the horse property community of The Wadley Farms! The open concept home has been masterfully updated with custom finishes throughout, utilizing the finest materials to create an unparalleled country retreat. This exquisite ranch home, sits atop 5.2 acres of beautiful pasture land with a creek & a farmer's ditch running through it, creating a lovely oasis for all types of avifauna & only minutes away from trails, rails, parks, shopping, restaurants, and highways. Highlights of the property include a massive covered deck and patio, fully fenced yard, a gorgeous custom-built chicken coop & animal shed large enough for goats, alpacas, etc.. The home boasts new refinished hardwood flooring throughout the main level & beautiful LVP flooring in the lower level. Enjoy the deluxe sound speakers throughout the home's interior and exterior and the motorized Hunter Douglas window treatment throughout. The massive gourmet kitchen has high end stainless steel appliances, elegant granite countertops, and a spacious breakfast nook that opens up to the enormous sun-drenched family room with its oversized west-facing windows showing off the panoramic mountain views and alluring floor-to-ceiling marble fireplace. Adjacent to the family room is the expansive covered Trex deck. The serene primary bedroom provides ample privacy and deck access. The gorgeous spa style primary bathroom includes a soaking tub and a large walk-in shower. The main floor is made complete with a study, 1 additional bedroom, a gorgeous dining room, a large powder room, and laundry/mudroom that leads to the oversized 5-car garage. The walk-out basement is an entertainer's dream featuring a great room, wetl bar, 2 bedrooms, a beautifully updated bathroom, and a large storage area with access to the garage and a dumbwaiter between the kitchen and the wet bar making it perfect for entertaining! Seller is Agent/owner.
13831 Downing Street, Brighton, CO 80602 is a 4 bedroom, 3 bathroom, 4,617 sqft single-family home built in 2001. It last sold for the $1,395,000 asking price on Mar 17, 2025. This property is not currently displayed as for sale or rent on Trulia.
Last check for updates: about 14 hours ago
Listed by Trang Mai, (720) 541-0558
Resident Realty South Metro
Bought with: Nina Kuhl, (303) 913-5858, HomeSmart
Source: REcolorado as distributed by MLS GRID, MLS#2234579
Home Details for 13831 Downing Street

|
|---|
Interior Details Basement: FinishedNumber of Rooms: 15Types of Rooms: Master Bedroom, Bedroom, Master Bathroom, Bathroom, Dining Room, Family Room, Game Room, Great Room, Kitchen, Laundry, Mud Room, OfficeWet Bar |
Beds & Baths Number of Bedrooms: 4Main Level Bedrooms: 2Number of Bathrooms: 3Number of Bathrooms (full): 1Number of Bathrooms (three quarters): 2Number of Bathrooms (main level): 2 |
Dimensions and Layout Living Area: 4617 Square Feet |
Appliances & Utilities Utilities: Cable Available, Electricity Connected, Internet Access (Wired), Natural Gas Connected, Phone AvailableAppliances: Bar Fridge, Convection Oven, Cooktop, Dishwasher, Disposal, Down Draft, Dryer, Freezer, Gas Water Heater, Humidifier, Microwave, Oven, Refrigerator, Self Cleaning Oven, Washer, Water Purifier, Water SoftenerDishwasherDisposalDryerMicrowaveRefrigeratorWasher |
Heating & Cooling Heating: Forced AirHas CoolingAir Conditioning: Central AirHas HeatingHeating Fuel: Forced Air |
Fireplace & Spa Number of Fireplaces: 2Fireplace: Basement, Family RoomHas a Fireplace |
Gas & Electric Electric: 110V, 220 Volts, 220 Volts in GarageHas Electric on Property |
Windows, Doors, Floors & Walls Window: Double Pane Windows, Window Coverings, Window TreatmentsFlooring: Tile, Vinyl, Wood |
Levels, Entrance, & Accessibility Stories: 1Levels: OneFloors: Tile, Vinyl, Wood |
View Has a ViewView: City, Golf Course, Meadow, Mountain(s), Water |
Security Security: Radon Detector, Security System, Smart Security System |

|
|---|
Exterior Home Features Roof: CompositionPatio / Porch: Covered, DeckFencing: FullExterior: Balcony, Gas Grill, Gas Valve, Lighting, Private Yard, Rain Gutters |
Parking & Garage Number of Garage Spaces: 5Number of Covered Spaces: 5No CarportHas a GarageHas an Attached GarageHas Open ParkingParking Spaces: 5Parking: Circular Driveway,Concrete,Exterior Access Door,Floor Coating,Insulated Garage,Lighted,Oversized,Storage |
Frontage Waterfront: StreamRoad Frontage: PublicRoad Surface Type: GravelNot on Waterfront |
Farm & Range Allowed to Raise Horses |
Finished Area Finished Area (above surface): 2309 Square FeetFinished Area (below surface): 1425 Square Feet |

|
|---|
Year Built Year Built: 2001 |
Property Type / Style Property Type: ResidentialProperty Subtype: Single Family ResidenceStructure Type: HouseArchitecture: A-Frame |
Building Construction Materials: FrameNot Attached PropertyDoes Not Include Home Warranty |
Property Information Not Included in Sale: All Appliances And Furniture Not Mentioned InParcel Number: R0195556 |

|
|---|
Price List Price: $1,395,000 |
Status Change & Dates Off Market Date: Thu Feb 06 2025Possession Timing: Close Plus 30 Days |

|
|---|
MLS Status: Closed |

|
|---|
Direction & Address City: ThorntonCommunity: Wadley Farms 2 |
School Information Elementary School: Prairie HillsElementary School District: Adams 12 5 Star SchlJr High / Middle School: Rocky TopJr High / Middle School District: Adams 12 5 Star SchlHigh School: Mountain RangeHigh School District: Adams 12 5 Star Schl |

|
|---|
Building Area Building Area: 4617 Square Feet |

|
|---|
Not Senior Community |

|
|---|
No HOA |

|
|---|
Lot Area: 5.18 Acres |

|
|---|
Special Conditions: Standard |

|
|---|
Contingencies: None KnownListing Terms: 1031 Exchange, Cash, Conventional, FHA, Jumbo, VA Loan |

|
|---|
Mobile Home Park Mobile Home Units: Feet |

|
|---|
Business Information Ownership: Agent Owner |

|
|---|
BasementMls Number: 2234579Water ViewWater View: WaterAttribution Contact: trang.mai@gmail.com, 720-541-0558Above Grade Unfinished Area: 2309Below Grade Unfinished Area: 883Showing Service Name: Showing Time |
Price and Tax history
| Date | Event | Price |
|---|---|---|
Mar 17, 2025 Source: REcolorado as distributed by MLS GRID #2234579 | Sold | $1,395,000 |
Feb 12, 2025 Source: REcolorado as distributed by MLS GRID #2234579 | Pending | $1,395,000 |
Jan 17, 2025 Source: REcolorado as distributed by MLS GRID #2234579 | PriceChange | $1,395,000 Price decreased by 4% |
Sep 4, 2024 Source: REcolorado as distributed by MLS GRID #2234579 | PriceChange | $1,450,000 Price decreased by 3% |
Aug 16, 2024 Source: REcolorado as distributed by MLS GRID #2234579 | Listed For Sale | $1,495,000 |
Aug 6, 2024 Source: REcolorado as distributed by MLS GRID #2234579 | ListingRemoved | |
Jul 21, 2024 Source: REcolorado as distributed by MLS GRID #2234579 | PriceChange | $1,495,000 Price decreased by 2% |
May 29, 2024 Source: REcolorado as distributed by MLS GRID #2234579 | PriceChange | $1,525,000 Price decreased by 4% |
Apr 20, 2024 Source: REcolorado as distributed by MLS GRID #2234579 | Pending | $1,595,000 |
Mar 24, 2024 Source: REcolorado as distributed by MLS GRID #2234579 | Listed For Sale | $1,595,000 |
Aug 23, 2019 Source: YOUR CASTLE REAL ESTATE solds #6903271_80602 | Sold | $850,000 |
Jun 16, 2019 Source: Agent Provided | Pending | $895,000 |
Jun 7, 2019 Source: Agent Provided | Listed For Sale | $895,000 |
| Year | Property tax | Tax assessment |
|---|---|---|
| 2017 | Unavailable | $828,651 |
Home facts updated by county records
Market trends in Thornton
Last updated August 2026
Avg. sale price
$513K
$6.17KMoM
Sale-to-List Price
100.0%
Price per sq ft
$222
$6MoM
Available listings
625
10MoM
Around this home
What Locals Say about Thornton
At least 719 Trulia users voted on each feature.

91 % Say there are sidewalks

89 % Say it's dog friendly

85 % Say car is needed

80 % Say parking is easy

74 % Say kids play outside

73 % Say yards are well-kept

73 % Say there's holiday spirit

67 % Say streets are well-lit

61 % Say it's quiet

58 % Say people would walk alone at night

55 % Say there's wildlife

54 % Say it's walkable to grocery stores

50 % Say neighbors are friendly

50 % Say they plan to stay for at least 5 years

43 % Say it's walkable to restaurants

28 % Say there are community events
Sourced by Trulia users. Learn more about our methodology.
LGBTQ Local Legal Protections
LGBTQ Local Legal Protections



© 2026 REcolorado® All rights reserved. Certain information contained herein is derived from information which is the licensed property of, and copyrighted by, REcolorado®. Some IDX listings have been excluded from this website. Click here for more information
Frequently asked questions about 13831 Downing Street
- What is the price history for 13831 Downing Street?13831 Downing Street in Brighton, CO last sold for $1,395,000 in March 2025.
- Is Brighton a buyer's or seller's market?Brighton is currently a balanced market, based on recent for-sale activity.
- What's the median sale price in Brighton?The median sale price in Brighton is $513K. That is up $6.17K from the prior month.
- What do residents say about Brighton?Residents describe Brighton, CO as pedestrian-friendly, dog-friendly, and easy to park in. See recently sold homes in Brighton, CO.
- Does 13831 Downing Street have air conditioning?Yes, 13831 Downing Street in Brighton, CO has air conditioning.
- Does 13831 Downing Street have laundry facilities?Yes, 13831 Downing Street in Brighton, CO has in-unit laundry.
Explore by feature - Pet Friendly
 SPECIAL OFFERPET FRIENDLYTotal price$2,696 - $3,189/mo3-4 bd3 baThe Lanterns at Brighton Crossing | 5305 Longs Peak St,
Brighton, CO 80601 NEW - 1 DAY AGOSPECIAL OFFERPET FRIENDLY
 SPECIAL OFFERPET FRIENDLY
 SPECIAL OFFERPET FRIENDLY
 NEW - 1 DAY AGOPET FRIENDLYTotal price$1,524 - $2,670/moStudio-3 bd1-2 baThe Bromley at Brighton Crossing | 4900 Bowie Dr,
Brighton, CO 80601 SPECIAL OFFERPET FRIENDLY
 SPECIAL OFFERPET FRIENDLY
 SPECIAL OFFERPET FRIENDLYTotal price$2,560 - $2,995/mo2-4 bd3 baThe Villas at Ridgeline Vista | 621 Homestead Ave,
Brighton, CO 80601 SPECIAL OFFERPET FRIENDLYTotal price$1,544 - $2,514/mo1-3 bd1-2 baThe Promenade at Hunter's Glen | 12801 Lafayette St,
Thornton, CO 80241 NEW - 1 DAY AGOSPECIAL OFFERPET FRIENDLYTotal price$1,598 - $2,428/mo1-3 bd1-2 baThe Ridge at Thornton Station | 3650 E 103rd Cir,
Denver, CO 80229
Explore by feature - Garage
- NEW - 1 DAY AGOSPECIAL OFFERPET FRIENDLY
- SPECIAL OFFERPET FRIENDLYTotal price$2,560 - $2,995/mo2-4 bd3 baThe Villas at Ridgeline Vista | 621 Homestead Ave,
Brighton, CO 80601  NEW - 1 DAY AGOSPECIAL OFFERPET FRIENDLY
 SPECIAL OFFERPET FRIENDLY
 NEW - 1 DAY AGOPET FRIENDLY
 SPECIAL OFFERPET FRIENDLY
 NEW - 1 DAY AGOSPECIAL OFFERPET FRIENDLYTotal price$1,640 - $2,444/mo1-3 bd1-2 baLambertson Farms Apartment Homes | 10260 N Washington St,
Denver, CO 80229 NEW - 1 DAY AGOSPECIAL OFFERPET FRIENDLY
 SPECIAL OFFERPET FRIENDLY
 SPECIAL OFFERPET FRIENDLY
Explore by feature - Air Conditioning
- NEW - 1 DAY AGOSPECIAL OFFERPET FRIENDLY
- NEW - 1 DAY AGOPET FRIENDLYTotal price$1,524 - $2,670/moStudio-3 bd1-2 baThe Bromley at Brighton Crossing | 4900 Bowie Dr,
Brighton, CO 80601 - SPECIAL OFFERPET FRIENDLY
- SPECIAL OFFERPET FRIENDLY
- SPECIAL OFFERPET FRIENDLYTotal price$2,560 - $2,995/mo2-4 bd3 baThe Villas at Ridgeline Vista | 621 Homestead Ave,
Brighton, CO 80601 - SPECIAL OFFERPET FRIENDLYTotal price$1,544 - $2,514/mo1-3 bd1-2 baThe Promenade at Hunter's Glen | 12801 Lafayette St,
Thornton, CO 80241  SPECIAL OFFERPET FRIENDLY
- NEW - 1 DAY AGOSPECIAL OFFERPET FRIENDLY
 PET FRIENDLY
- SPECIAL OFFERPET FRIENDLY
Explore by feature - Pool
- SPECIAL OFFERPET FRIENDLYTotal price$2,696 - $3,189/mo3-4 bd3 baThe Lanterns at Brighton Crossing | 5305 Longs Peak St,
Brighton, CO 80601  SPECIAL OFFER
- NEW - 1 DAY AGOSPECIAL OFFERPET FRIENDLY
- SPECIAL OFFERPET FRIENDLY
- SPECIAL OFFERPET FRIENDLY
- NEW - 1 DAY AGOPET FRIENDLYTotal price$1,524 - $2,670/moStudio-3 bd1-2 baThe Bromley at Brighton Crossing | 4900 Bowie Dr,
Brighton, CO 80601 - SPECIAL OFFERPET FRIENDLY
- SPECIAL OFFERPET FRIENDLY
- SPECIAL OFFERPET FRIENDLYTotal price$1,544 - $2,514/mo1-3 bd1-2 baThe Promenade at Hunter's Glen | 12801 Lafayette St,
Thornton, CO 80241 - NEW - 1 DAY AGOSPECIAL OFFERPET FRIENDLYTotal price$1,598 - $2,428/mo1-3 bd1-2 baThe Ridge at Thornton Station | 3650 E 103rd Cir,
Denver, CO 80229
Explore by feature - Washer/dryer
- SPECIAL OFFERPET FRIENDLYTotal price$2,696 - $3,189/mo3-4 bd3 baThe Lanterns at Brighton Crossing | 5305 Longs Peak St,
Brighton, CO 80601 - NEW - 1 DAY AGOSPECIAL OFFERPET FRIENDLY
- SPECIAL OFFERPET FRIENDLY
- SPECIAL OFFERPET FRIENDLY
- SPECIAL OFFERPET FRIENDLY
- SPECIAL OFFERPET FRIENDLYTotal price$2,560 - $2,995/mo2-4 bd3 baThe Villas at Ridgeline Vista | 621 Homestead Ave,
Brighton, CO 80601 - SPECIAL OFFERPET FRIENDLYTotal price$1,544 - $2,514/mo1-3 bd1-2 baThe Promenade at Hunter's Glen | 12801 Lafayette St,
Thornton, CO 80241 - NEW - 1 DAY AGOSPECIAL OFFERPET FRIENDLYTotal price$1,598 - $2,428/mo1-3 bd1-2 baThe Ridge at Thornton Station | 3650 E 103rd Cir,
Denver, CO 80229 - SPECIAL OFFERPET FRIENDLY
- NEW - 1 DAY AGOSPECIAL OFFERPET FRIENDLY
Explore by feature - Outdoor Space
 SPECIAL OFFERPET FRIENDLYTotal price$1,822 - $2,850/mo1-3 bd1-2 baAvilla Eastlake | 12230 Washington Center Pkwy,
Thornton, CO 80241 NEW - 2 DAYS AGOSPECIAL OFFERPET FRIENDLYTotal price$1,881 - $2,533/mo1-3 bd1-2 baThe Villas at Prairie Center | 2103 Peregrine Dr,
Brighton, CO 80601 PET FRIENDLY
 NEW - 13 HRS AGOAPPLY INSTANTLYPET FRIENDLY
 NEW - 1 DAY AGOAPPLY INSTANTLYPET FRIENDLY
 NEW - 1 DAY AGOAPPLY INSTANTLYPET FRIENDLYFURNISHED
 APPLY INSTANTLYPET FRIENDLY
 APPLY INSTANTLYPET FRIENDLY
 APPLY INSTANTLYPET FRIENDLY
 NEW - 1 DAY AGOPET FRIENDLY
Apartments for Rent
 NEW - 1 DAY AGOPET FRIENDLY
 PET FRIENDLY
- PET FRIENDLY
 PET FRIENDLY
 NEW - 1 DAY AGOPET FRIENDLY
 PET FRIENDLYTotal price$1,523 - $2,099/mo1-2 bd1-2 baHeritage at Stone Mountain | 11625 Community Center Dr,
Denver, CO 80233 NEW - 15 HRS AGOPET FRIENDLY
 NEW - 1 DAY AGOTotal price$1,490 - $2,405/mo1-3 bd1-2 baHaven 124 at Eastlake Station | 12255 Claude Ct,
Thornton, CO 80241- NEW - 1 DAY AGOPET FRIENDLY
- NEW - 1 DAY AGOPET FRIENDLY
 NEW - 1 DAY AGOPET FRIENDLYTotal price$1,406 - $2,797/moStudio-3 bd1-2 baArbour Square | 14770 Orchard Pkwy,
Broomfield, CO 80023
- PET FRIENDLYTotal price$1,544 - $2,514/mo1-3 bd1-2 baThe Promenade at Hunter's Glen | 12801 Lafayette St,
Thornton, CO 80241 - PET FRIENDLY
- PET FRIENDLY
 See more homes for rent inBrighton
Off Market Homes Near 13831 Downing Street
 SOLDSEP 17, 2026Redfin Corporation, MLS#6182932
 SOLDSEP 17, 2026MB The Brian Petrelli Team, MLS#7589317
 SOLDSEP 17, 2026Keller Williams DTC, MLS#5976223
 SOLDSEP 17, 2026RE/MAX Alliance - Olde Town, MLS#2568632
 SOLDSEP 17, 2026Orchard Brokerage LLC, MLS#4181142
 SOLDSEP 16, 2026Keller Williams Realty Downtown LLC, MLS#6880188
 SOLDSEP 16, 2026Fathom Realty Colorado LLC, MLS#1896116
 SOLDSEP 16, 2026HomeSmart, MLS#9297346
 SOLDSEP 16, 2026Coldwell Banker Realty 56, MLS#5705838
 SOLDSEP 15, 2026HomeSmart, MLS#9200623
 See more homes for sale inBrighton
Homes for sale near 13831 Downing Street
 3.75 ACRESKeller Williams Realty Downtown LLC, MLS#7163405
 OPEN SUN, 12-3PMRon Lampo, Lampo Realty, Inc.
 Cornerstone Real Estate Rocky Mountains, MLS#4575809
 The Old Country Real Estate Group LLC, MLS#7571051
 OPEN SAT, 12-2PMLIV Sotheby's International Realty, MLS#4697256
 6.96 ACRESMichael Alexander, Hayden Outdoors - Windsor
 NEW CONSTRUCTION0.81 ACRESCompass - Denver, MLS#8978777
 Berkshire Hathaway HomeServices Colorado Real Estate, LLC, MLS#4779964
- See more homes for sale inBrighton


- Results are loading