


1981 E 141st Avenue
Brighton, CO 80602
 4 Beds
 3 Baths
 2,720 sqft (on 2.59 acres)
$989,735
Last Sold: Apr 30, 2026
6% below list $1.05M
$364/sqft
Est. Refi. Payment $5,584/mo*
$989,735
Last Sold: Apr 30, 2026
6% below list $1.05M
$364/sqft
Est. Refi. Payment $5,584/mo*
4 Beds
3 Baths
2,720 sqft
(on 2.59 acres)
Home Value
Trulia Estimate
$977KSince last month
Decreased$7K (-0.7%)Since last year
Decreased$53K (-5.1%)Since last sale
Decreased$12K (-1.2%)Learn more about this home's value by checking out its Trulia Estimate, the value of nearby homes, and how much similar homes have sold for.
Trulia Estimate
The of this home's value increased by +64% in the last 10 years
| Month | Estimated value |
|---|---|
2026 | |
| August 2026 | $977K |
| July 2026 | $985K |
| June 2026 | $983K |
| May 2026 | $985K |
| April 2026 | $1.03M |
| March 2026 | $1.03M |
| February 2026 | $1.11M |
| January 2026 | $1.12M |
2025 | |
2024 | |
2023 | |
2022 | |
2021 | |
2020 | |
2019 | |
2018 | |
2017 | |
2016 | |
Comparable sales
These are recently sold homes that have a similar location or other similar features to this home, like bedrooms, bathrooms, and square footage. Get a sense of the expected prices in the area by viewing these homes.Address | Distance | Property Type | Sold Price | Sold Date | Bed | Bath | Sqft |
|---|---|---|---|---|---|---|---|
0.21 | Single-Family Home | $925,000 | 06/11/26 | 3 | 2 | 3,252 | |
0.51 | Single-Family Home | $1,100,000 | 10/24/25 | 4 | 3 | 2,165 | |
0.63 | Single-Family Home | $1,000,000 | 01/08/26 | 4 | 2.5 | 4,507 | |
0.54 | Single-Family Home | $800,000 | 04/16/26 | 3 | 2.5 | 2,688 | |
0.58 | Single-Family Home | $636,000 | 02/27/26 | 4 | 3 | 2,632 | |
0.55 | Single-Family Home | $683,000 | 07/15/26 | 4 | 3 | 4,080 | |
0.46 | Single-Family Home | $820,000 | 08/14/26 | 5 | 3.5 | 4,748 | |
0.32 | Single-Family Home | $539,490 | 04/24/26 | 3 | 2.5 | 1,883 |
Nearby home prices
Get a sense of expected prices in the area by checking the value of nearby homes.Address | Distance | Price | Bed | Bath | Sqft | Status |
|---|---|---|---|---|---|---|
0.14 | $1,180,000 | 4 | 3.5 | 3,608 | Off Market | |
0.21 | $925,000 | 3 | 2 | 3,252 | Recently Sold | |
0.32 | $539,490 | 3 | 2.5 | 1,883 | Recently Sold | |
0.32 | $611,500 | 3 | 2.5 | 2,013 | Off Market | |
0.41 | $835,700 | 5 | 3 | 3,339 | Off Market | |
0.43 | $1,066,600 | 4 | 2.5 | 2,940 | Off Market | |
0.47 | $736,800 | 5 | 3 | 3,397 | Off Market | |
0.46 | $820,000 | 5 | 3.5 | 4,748 | Recently Sold | |
0.49 | $1,325,000 | 6 | 3.5 | 4,192 | For Sale | |
0.46 | $610,000 | 3 | 2 | 3,570 | Recently Sold | |
0.51 | $1,100,000 | 4 | 3 | 2,165 | Recently Sold |
Local Information
- Map ViewExplore the area around 1981 E 141st Avenue.

- Schools1 Elementary School1 Middle School1 High School

- Shop & Eat

-- mins to
Home Highlights

Property Type
Single-Family Home

Year Built
1977

Lot Size
2.59 acres
Living Area
2,720 sqft

Price/Sqft
$364/sqft

Parking
2 Car Garage
About this House
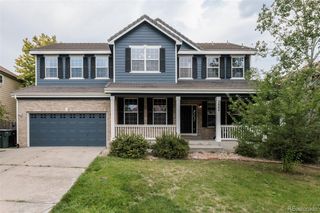
Price Reduced – Exceptional Condition & Prime Location!!! This exclusive 2.59-acre gated estate offers the perfect blend of upscale country living, privacy, and modern upgrades. ((Move-In Ready)), the home features ((Fresh Paint)) ((New Carpet)) ((New Stainless Appliances)) and ((New Concrete Driveway & Patio)). ((Bring all your toys)) Perfect for hobbyists, car enthusiasts, and animal lovers, the standout feature of this property is the ((massive custom building/shop)). It includes radiant heat, propane gas, plumbing, and concrete floors with a floor drain, offering ample space for RVs, boats, and all your recreational vehicles. Truly all the features you look for in an amazing home that includes beautiful custom flooring that flows throughout the main level, highlighted by vaulted ceilings and an open floorplan. The chef’s kitchen boasts custom cabinetry, a large pantry, and top-of-the-line Stainless appliances, opening seamlessly to the dining area and huge expansive great room ideal for entertaining or everyday living. Cozy up by the wood-burning stove and enjoy the warmth and character throughout the home.
The primary suite is a true retreat, featuring a remodeled bathroom with a massive walk-in shower and a spacious walk-in closet.
Outside, a huge custom deck provides breathtaking mountain views, perfect for BBQs, gatherings, or quiet relaxation. The fully fenced property includes mature landscaping, ideal for animal lovers and outdoor living.
. Conveniently located near I-25, E-470, golf courses, schools, shopping, and restaurants, this estate truly stands out. Schedule your showing today, don’t miss this rare opportunity!
The primary suite is a true retreat, featuring a remodeled bathroom with a massive walk-in shower and a spacious walk-in closet.
Outside, a huge custom deck provides breathtaking mountain views, perfect for BBQs, gatherings, or quiet relaxation. The fully fenced property includes mature landscaping, ideal for animal lovers and outdoor living.
. Conveniently located near I-25, E-470, golf courses, schools, shopping, and restaurants, this estate truly stands out. Schedule your showing today, don’t miss this rare opportunity!
1981 E 141st Avenue, Brighton, CO 80602 is a 4 bedroom, 3 bathroom, 2,720 sqft single-family home built in 1977. It last sold for $989,735 on Apr 30, 2026 (6% below the $1,050,000 asking price). It is currently off market. The Trulia Estimate is $976,700, with a rent estimate of $3,532/month.
Last check for updates: about 10 hours ago
Listed by Mike Ober, (303) 884-2681
RE/MAX Alliance
Pete Ober, (303) 588-2973
RE/MAX Alliance
Bought with: Luke Beard, (303) 830-3933, Great Way RE Exclusive Properties
Source: REcolorado as distributed by MLS GRID, MLS#2290994
Home Details for 1981 E 141st Avenue

|
|---|
Interior Details Number of Rooms: 12Types of Rooms: Bedroom, Bathroom, Dining Room, Family Room, Kitchen, Laundry, Living Room |
Beds & Baths Number of Bedrooms: 4Number of Bathrooms: 3Number of Bathrooms (full): 2Number of Bathrooms (three quarters): 1 |
Dimensions and Layout Living Area: 2720 Square Feet |
Appliances & Utilities Appliances: Dishwasher, Disposal, Microwave, Oven, Range, Refrigerator, Self Cleaning OvenDishwasherDisposalLaundry: In UnitMicrowaveRefrigerator |
Heating & Cooling Heating: BaseboardNo CoolingAir Conditioning: NoneHas HeatingHeating Fuel: Baseboard |
Fireplace & Spa Number of Fireplaces: 1Fireplace: Living Room, Wood BurningHas a Fireplace |
Gas & Electric Has Electric on Property |
Windows, Doors, Floors & Walls Window: Window CoveringsFlooring: Carpet, Tile, Wood |
Levels, Entrance, & Accessibility Floors: Carpet, Tile, Wood |
View Has a ViewView: Mountain(s) |
Security Security: Smoke Detector(s) |

|
|---|
Exterior Home Features Roof: CompositionPatio / Porch: Deck, Front Porch, PatioFencing: FullExterior: Dog Run, Private Yard, Rain GuttersFoundation: Slab |
Parking & Garage Number of Garage Spaces: 2Number of Covered Spaces: 2Other Parking: RV Spaces: 2Has a GarageHas an Attached GarageParking Spaces: 4Parking: Garage Attached |
Frontage Road Frontage: PublicNot on Waterfront |
Farm & Range Horse Amenities: PastureAllowed to Raise Horses |
Finished Area Finished Area (above surface): 2720 Square Feet |

|
|---|
Year Built Year Built: 1977 |
Property Type / Style Property Type: ResidentialProperty Subtype: Single Family ResidenceStructure Type: HouseArchitecture: Traditional |
Building Construction Materials: FrameNot Attached Property |
Property Information Condition: Updated/RemodeledNot Included in Sale: NoneParcel Number: R0015243 |

|
|---|
Price List Price: $1,050,000Price Per Sqft: $364/sqft |
Status Change & Dates Off Market Date: Tue Mar 24 2026Possession Timing: Immediate, Negotiable |

|
|---|
MLS Status: Closed |

|
|---|

|
|---|
Direction & Address City: BrightonCommunity: Wadley Farms #2 |
School Information Elementary School: Prairie HillsElementary School District: Adams 12 5 Star SchlJr High / Middle School: Rocky TopJr High / Middle School District: Adams 12 5 Star SchlHigh School: Mountain RangeHigh School District: Adams 12 5 Star Schl |

|
|---|
Building Area Building Area: 2720 Square Feet |

|
|---|
Not Senior Community |

|
|---|
No HOA |

|
|---|
Lot Area: 2.59 Acres |

|
|---|
Special Conditions: Standard |

|
|---|
Contingencies: None KnownListing Terms: Cash, Conventional |

|
|---|
Mobile Home Park Mobile Home Units: Feet |

|
|---|
Business Information Ownership: Individual |

|
|---|
Mls Number: 2290994Attribution Contact: MIKE@THEOBERTEAM.COM, 303-884-2681Above Grade Unfinished Area: 2720Showing Service Name: Showing Time |
Price and Tax history
| Date | Event | Price |
|---|---|---|
Apr 30, 2026 Source: REcolorado as distributed by MLS GRID #2290994 | Sold | $989,735 |
Mar 25, 2026 Source: REcolorado as distributed by MLS GRID #2290994 | Pending | $1,050,000 |
Mar 10, 2026 Source: REcolorado as distributed by MLS GRID #2290994 | PriceChange | $1,050,000 Price decreased by 7% |
Jan 9, 2026 Source: REcolorado as distributed by MLS GRID #2290994 | Listed For Sale | $1,135,000 |
Jun 25, 2021 Source: N/A | Sold | $870,000 |
Oct 7, 2004 Source: N/A | Sold | $407,000 |
Apr 5, 2000 Source: N/A | Sold | $287,500 |
| Year | Property tax | Tax assessment |
|---|---|---|
| 2025 | $7,065 | $966,340 |
Home facts updated by county records
Market trends in Thornton
Last updated July 2026
Avg. sale price
$509K
$11KMoM
Sale-to-List Price
100.0%
Price per sq ft
$228
$6MoM
Available listings
614
41MoM
Around this home
What Locals Say about Thornton
At least 719 Trulia users voted on each feature.

91 % Say there are sidewalks

89 % Say it's dog friendly

85 % Say car is needed

80 % Say parking is easy

74 % Say kids play outside

73 % Say yards are well-kept

73 % Say there's holiday spirit

67 % Say streets are well-lit

61 % Say it's quiet

58 % Say people would walk alone at night

55 % Say there's wildlife

54 % Say it's walkable to grocery stores

50 % Say neighbors are friendly

50 % Say they plan to stay for at least 5 years

43 % Say it's walkable to restaurants

28 % Say there are community events
Sourced by Trulia users. Learn more about our methodology.
LGBTQ Local Legal Protections
LGBTQ Local Legal Protections



© 2026 REcolorado® All rights reserved. Certain information contained herein is derived from information which is the licensed property of, and copyrighted by, REcolorado®. Some IDX listings have been excluded from this website. Click here for more information
Frequently asked questions about 1981 E 141st Avenue
- What is 1981 E 141st Avenue estimated to be worth?Trulia's estimated value for 1981 E 141st Avenue in Brighton, CO is $976,700.
- What is the price history for 1981 E 141st Avenue?1981 E 141st Avenue in Brighton, CO last sold for $989,735 in April 2026.
- Is Brighton a buyer's or seller's market?Brighton is currently a balanced market, based on recent for-sale activity.
- What's the median sale price in Brighton?The median sale price in Brighton is $509K. That is up $11K from the prior month.
- Does 1981 E 141st Avenue have laundry facilities?Yes, 1981 E 141st Avenue in Brighton, CO has laundry facilities.
- Does 1981 E 141st Avenue have a yard?Yes, 1981 E 141st Avenue in Brighton, CO has a yard.
Explore by feature - Pet Friendly
 SPECIAL OFFERPET FRIENDLYTotal price$2,696 - $3,189/mo3-4 bd3 baThe Lanterns at Brighton Crossing | 5305 Longs Peak St,
Brighton, CO 80601 SPECIAL OFFERPET FRIENDLY
 NEW - 1 DAY AGOSPECIAL OFFERPET FRIENDLY
 SPECIAL OFFERPET FRIENDLYTotal price$1,650 - $2,093/mo1-2 bd1-2 baCortland Covington Ridge | 10571 Colorado Blvd,
Thornton, CO 80233 SPECIAL OFFERPET FRIENDLYTotal price$1,622 - $2,046/mo1-2 bd1-2 baThe Ridge at Thornton Station | 3650 E 103rd Cir,
Denver, CO 80229 NEW - 1 DAY AGOPET FRIENDLYTotal price$1,562 - $2,645/moStudio-3 bd1-2 baThe Bromley at Brighton Crossing | 4900 Bowie Dr,
Brighton, CO 80601 SPECIAL OFFERPET FRIENDLY
 NEW - 1 DAY AGOSPECIAL OFFERPET FRIENDLY
 NEW - 2 DAYS AGOSPECIAL OFFERPET FRIENDLY
 SPECIAL OFFERPET FRIENDLYTotal price$1,614 - $2,544/mo1-3 bd1-2 baThe Promenade at Hunter's Glen | 12801 Lafayette St,
Thornton, CO 80241
Explore by feature - Garage
- SPECIAL OFFERPET FRIENDLY
- SPECIAL OFFERPET FRIENDLYTotal price$1,650 - $2,093/mo1-2 bd1-2 baCortland Covington Ridge | 10571 Colorado Blvd,
Thornton, CO 80233  SPECIAL OFFERPET FRIENDLY
 NEW - 1 DAY AGOSPECIAL OFFERPET FRIENDLY
 PET FRIENDLY
 PET FRIENDLY
 SPECIAL OFFERPET FRIENDLY
 NEW - 1 DAY AGOSPECIAL OFFERPET FRIENDLYTotal price$1,620 - $2,252/mo1-2 bd1-2 baLambertson Farms Apartment Homes | 10260 N Washington St,
Denver, CO 80229 NEW - 1 DAY AGOSPECIAL OFFERPET FRIENDLY
 NEW - 1 DAY AGOSPECIAL OFFERPET FRIENDLY
Explore by feature - Air Conditioning
- SPECIAL OFFERPET FRIENDLY
- NEW - 1 DAY AGOSPECIAL OFFERPET FRIENDLY
- SPECIAL OFFERPET FRIENDLYTotal price$1,650 - $2,093/mo1-2 bd1-2 baCortland Covington Ridge | 10571 Colorado Blvd,
Thornton, CO 80233 - NEW - 1 DAY AGOPET FRIENDLYTotal price$1,562 - $2,645/moStudio-3 bd1-2 baThe Bromley at Brighton Crossing | 4900 Bowie Dr,
Brighton, CO 80601 - NEW - 1 DAY AGOSPECIAL OFFERPET FRIENDLY
- SPECIAL OFFERPET FRIENDLYTotal price$1,614 - $2,544/mo1-3 bd1-2 baThe Promenade at Hunter's Glen | 12801 Lafayette St,
Thornton, CO 80241  SPECIAL OFFERPET FRIENDLY
 NEW - 1 DAY AGOSPECIAL OFFERPET FRIENDLY
 SPECIAL OFFERPET FRIENDLY
- SPECIAL OFFERPET FRIENDLY
Explore by feature - Pool
- SPECIAL OFFERPET FRIENDLYTotal price$2,696 - $3,189/mo3-4 bd3 baThe Lanterns at Brighton Crossing | 5305 Longs Peak St,
Brighton, CO 80601  SPECIAL OFFER
- SPECIAL OFFERPET FRIENDLY
- NEW - 1 DAY AGOSPECIAL OFFERPET FRIENDLY
- SPECIAL OFFERPET FRIENDLYTotal price$1,650 - $2,093/mo1-2 bd1-2 baCortland Covington Ridge | 10571 Colorado Blvd,
Thornton, CO 80233 - SPECIAL OFFERPET FRIENDLYTotal price$1,622 - $2,046/mo1-2 bd1-2 baThe Ridge at Thornton Station | 3650 E 103rd Cir,
Denver, CO 80229 - NEW - 1 DAY AGOPET FRIENDLYTotal price$1,562 - $2,645/moStudio-3 bd1-2 baThe Bromley at Brighton Crossing | 4900 Bowie Dr,
Brighton, CO 80601 - SPECIAL OFFERPET FRIENDLY
- NEW - 1 DAY AGOSPECIAL OFFERPET FRIENDLY
- NEW - 2 DAYS AGOSPECIAL OFFERPET FRIENDLY
Explore by feature - Washer/dryer
- SPECIAL OFFERPET FRIENDLY
- SPECIAL OFFERPET FRIENDLYTotal price$1,614 - $2,544/mo1-3 bd1-2 baThe Promenade at Hunter's Glen | 12801 Lafayette St,
Thornton, CO 80241 - SPECIAL OFFERPET FRIENDLY
- SPECIAL OFFERPET FRIENDLY
- NEW - 1 DAY AGOSPECIAL OFFERPET FRIENDLY
- PET FRIENDLY
- PET FRIENDLY
- SPECIAL OFFERPET FRIENDLY
- NEW - 1 DAY AGOSPECIAL OFFERPET FRIENDLY
 SPECIAL OFFERPET FRIENDLY
Explore by feature - Outdoor Space
 SPECIAL OFFERPET FRIENDLYTotal price$1,683 - $2,668/mo1-3 bd1-2 baAvilla Eastlake | 12230 Washington Center Pkwy,
Thornton, CO 80241 SPECIAL OFFERPET FRIENDLYTotal price$2,011 - $2,735/mo1-3 bd1-2 baThe Villas at Prairie Center | 2103 Peregrine Dr,
Brighton, CO 80601 PET FRIENDLY
 APPLY INSTANTLY
 APPLY INSTANTLYPET FRIENDLY
 APPLY INSTANTLY
 APPLY INSTANTLYPET FRIENDLY
 PET FRIENDLY
 ROOM FOR RENT
 PET FRIENDLY

Apartments for Rent
 PET FRIENDLY
 PET FRIENDLY
 PET FRIENDLY
- PET FRIENDLY
 NEW - 1 DAY AGOTotal price$1,500 - $2,400/mo1-3 bd1-2 baHaven 124 at Eastlake Station | 12255 Claude Ct,
Thornton, CO 80241- PET FRIENDLY
- NEW - 1 DAY AGOPET FRIENDLY
 NEW - 2 DAYS AGOPET FRIENDLY
 PET FRIENDLY
- PET FRIENDLYTotal price$1,614 - $2,544/mo1-3 bd1-2 baThe Promenade at Hunter's Glen | 12801 Lafayette St,
Thornton, CO 80241  NEW - 1 DAY AGOPET FRIENDLY
- PET FRIENDLY
- PET FRIENDLY
 PET FRIENDLYFURNISHEDTotal price$1,179 - $1,383/mo1-2 bd1 baWebster Lake Apartments | 11701 N Washington St,
Denver, CO 80233- PET FRIENDLY
 See more homes for rent inBrighton
Off Market Homes Near 1981 E 141st Avenue
 SOLDAUG 20, 2026Keller Williams DTC, MLS#4793283
 SOLDAUG 20, 2026RE/MAX Northwest Inc, MLS#3457871
 SOLDAUG 20, 2026DFH Colorado Realty LLC, MLS#3072848
 SOLDAUG 19, 2026Keller Williams DTC, MLS#1937288
 SOLDAUG 18, 2026LoKation Real Estate, MLS#1958254
 SOLDAUG 17, 2026Brad Sawatzky, Colorado Real Estate Pros
 SOLDAUG 17, 2026Kevin Shaw, Keller Williams-Preferred Rlty
 SOLDAUG 17, 2026Rene Vellinga, RE/MAX Alliance-Boulder
 SOLDAUG 17, 2026Redfin Corporation, MLS#5588206
 SOLDAUG 17, 2026HomeSmart, MLS#7549905
 See more homes for sale inBrighton
Homes for sale near 1981 E 141st Avenue
 NEWOPEN SAT, 10-1PM3.75 ACRESKeller Williams Realty Downtown LLC, MLS#7163405
 2.52 ACRESJason Mitchell Real Estate Colorado, LLC, MLS#2130854
 OPEN SAT, 12-2PMCorcoran Perry & Co., MLS#7837228
 0.25 ACRESKeller Williams Realty Downtown LLC, MLS#9090041
 6.96 ACRESMichael Alexander, Hayden Outdoors - Windsor
- See more homes for sale inBrighton


- Results are loading