

Listed by JONATHAN VIERO, Prime Properties, (909) 273-3355 . Bought with COLDWELL BANKER SKY RIDGE REALTY
$668,100
 3 Beds
 3 Baths
 2,251 sqft
1383 Calgary Dr, Lake Arrowhead, CA 92352
Est. Refi. Payment $4,125/mo*
Refinance Your HomeCurrently Off Market - Sold Aug 26, 2024 for $670,000
Home Value
Trulia Estimate
$668KSince last month
Decreased$4K (-0.6%)Since last year
$100 (0%)Since last sale
Decreased$2K (-0.3%)Learn more about this home's value by checking out its Trulia Estimate, the value of nearby homes, and how much similar homes have sold for.
Trulia Estimate
The of this home's value increased by +76% in the last 10 years
| Month | Estimated value |
|---|---|
2026 | |
| August 2026 | $668K |
| August 2026 | $667K |
| July 2026 | $672K |
| June 2026 | $680K |
| May 2026 | $683K |
| April 2026 | $673K |
| March 2026 | $667K |
| February 2026 | $659K |
| January 2026 | $658K |
2025 | |
2024 | |
2023 | |
2022 | |
2021 | |
2020 | |
2019 | |
2018 | |
2017 | |
2016 | |
Comparable sales
These are recently sold homes that have a similar location or other similar features to this home, like bedrooms, bathrooms, and square footage. Get a sense of the expected prices in the area by viewing these homes.Address | Distance | Property Type | Sold Price | Sold Date | Bed | Bath | Sqft |
|---|---|---|---|---|---|---|---|
0.04 | Single-Family Home | $775,000 | 04/20/26 | 3 | 2.5 | 1,504 | |
0.25 | Single-Family Home | $601,800 | 10/01/25 | 3 | 2.5 | 2,334 | |
0.25 | Single-Family Home | $615,000 | 03/20/26 | 3 | 2.5 | 2,094 | |
0.09 | Single-Family Home | $530,000 | 01/15/26 | 3 | 2 | 1,728 | |
0.31 | Single-Family Home | $585,000 | 12/12/25 | 3 | 2.5 | 1,911 | |
0.28 | Single-Family Home | $780,000 | 03/19/26 | 3 | 3 | 2,811 | |
0.44 | Single-Family Home | $789,000 | 10/27/25 | 3 | 2.5 | 2,282 | |
0.45 | Single-Family Home | $620,000 | 08/13/26 | 3 | 3 | 2,080 | |
0.18 | Single-Family Home | $430,000 | 04/03/26 | 3 | 2 | 1,676 |
Nearby home prices
Get a sense of expected prices in the area by checking the value of nearby homes.Address | Distance | Price | Bed | Bath | Sqft | Status |
|---|---|---|---|---|---|---|
0.04 | $647,100 | 3 | 2.5 | 1,746 | Off Market | |
0.04 | $775,000 | 3 | 2.5 | 1,504 | Recently Sold | |
0.09 | $530,000 | 3 | 2 | 1,728 | Recently Sold | |
0.12 | $749,000 | - | - | - | Recently Sold | |
0.09 | $728,000 | 5 | 3 | 1,968 | Off Market | |
0.09 | $725,000 | 3 | 2.5 | 1,896 | For Sale | |
0.14 | $609,800 | 4 | 3 | 1,640 | For Sale | |
0.13 | $628,700 | 3 | 1.5 | 1,490 | Off Market | |
0.18 | $2,530,300 | 5 | 5.5 | 6,222 | Off Market | |
0.16 | $950,200 | 6 | 3.5 | 4,140 | Off Market | |
0.17 | $950,000 | 4 | 3.5 | 3,272 | For Sale |
Local Information
- Map ViewExplore the area around 1383 Calgary Dr.

- Schools1 Elementary School1 Middle School1 High School

- Shop & Eat

-- mins to
Home Highlights

Single-Family Home

Built in 2002

2,251 sqft

$297/sqft

2 Car Garage
About this House
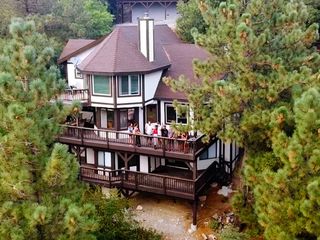
Escape to the mountains with this cozy traditional-style home with gorgeous mountain views. Perched high up on a mountain hillside near Lake Arrowhead’s Tavern Bay Beach Club, this home is perfect for peace and quiet being on the edge of the national forest. The main level has a welcoming floor plan with the kitchen and living room that flows out onto the back deck with nice landscaping, patio furniture, a gas fire pit and string lights. On the second level of the home, you will find two well-sized spare bedrooms including the master bedroom suite that opens out onto the upper-level deck which showcases a gorgeous view of the surrounding mountains. This home even includes a bonus room that can be utilized as a private office or whatever meets your needs. With ample parking, boat storage, and a direct entry garage, coming home and navigating the winter has never been easier. Imagine a day out on the lake with loved ones and then winding down the day's adventures with a BBQ on the deck and relaxation under the stars with the ambiance of the trees and surrounding mountains. All conveniently located within lake rights.
1383 Calgary Dr, Lake Arrowhead, CA 92352 is a 3 bedroom, 3 bathroom, 2,251 sqft single-family home built in 2002. It last sold for $670,000 on Aug 26, 2024 (2% below the $685,000 asking price). This property is not currently displayed as for sale or rent on Trulia. The Trulia Estimate is $668,100, with a rent estimate of $3,407/month.
Home Details for 1383 Calgary Dr

|
|---|
Interior Details Number of Rooms: 12Types of Rooms: Master Bedroom, Bedroom, Master Bathroom, Bathroom, Family Room, Kitchen, Laundry, Living Room, Office, Other |
Beds & Baths Number of Bedrooms: 3Main Level Bedrooms: 1Number of Bathrooms: 3Number of Bathrooms (full): 3Number of Bathrooms (main level): 1 |
Dimensions and Layout Living Area: 2251 Square Feet |
Appliances & Utilities Utilities: Cable Connected, Natural Gas Connected, Phone Connected, Sewer Connected, Water ConnectedAppliances: Electric Cooktop, Electric Oven, Electric Range, Freezer, Disposal, Microwave, Refrigerator, Self Cleaning Oven, Water Heater, Dryer, WasherDisposalDryerLaundry: Inside,Laundry Room,Upper LevelMicrowaveRefrigeratorWasher |
Heating & Cooling Heating: CentralHas CoolingAir Conditioning: Central AirHas HeatingHeating Fuel: Central |
Fireplace & Spa Fireplace: Family Room, Gas, Gas Starter, Living RoomSpa: NoneHas a FireplaceNo Spa |
Gas & Electric Electric: 220 Volts in Garage, 220 Volts in Laundry, Standard, 220 Volts |
Windows, Doors, Floors & Walls Window: Double Pane Windows, Drapes, ScreensFlooring: Carpet, WoodCommon Walls: No Common Walls |
Levels, Entrance, & Accessibility Stories: 2Number of Stories: 2Levels: TwoEntry Location: Main FloorFloors: Carpet, Wood |
View Has a ViewView: Hills, Mountain(s), Valley, Trees/Woods |
Security Security: Carbon Monoxide Detector(s), Fire Detection System, Smoke Detector(s) |

|
|---|
Exterior Home Features Roof: Composition ShinglePatio / Porch: Deck, Patio, WoodFencing: Split RailExterior: Fire PitFoundation: Concrete PerimeterNo Private Pool |
Parking & Garage Number of Garage Spaces: 2Number of Covered Spaces: 2Has a GarageHas an Attached GarageParking Spaces: 2Parking: Concrete,Driveway,Garage,Paved,RV Potential,RV Access/Parking |
Pool Pool: None |
Frontage Road Frontage: County RoadResponsible for Road Maintenance: Private Maintained RoadRoad Surface Type: PavedNot on Waterfront |
Water & Sewer Sewer: Public Sewer |
Farm & Range Horse Amenities: Riding Trail |
Surface & Elevation Elevation Units: Feet |

|
|---|
Cumulative Days on Market: 78 |

|
|---|
Year Built Year Built: 2002 |
Property Type / Style Property Type: ResidentialProperty Subtype: Single Family ResidenceStructure Type: HouseArchitecture: Traditional |
Building Not a New ConstructionNot Attached PropertyNo Additional Parcels |
Property Information Condition: Updated/Remodeled, TurnkeyParcel Number: 0329362200000 |

|
|---|
Price List Price: $685,000 |
Status Change & Dates Off Market Date: Mon Aug 26 2024Possession Timing: Close Of Escrow |

|
|---|
MLS Status: Closed |


|
|---|
Direction & Address City: Lake ArrowheadCommunity: Arrowhead Woods (Awhw) |
School Information Elementary School: Lake ArrowheadJr High / Middle School: Mary PutnamHigh School: Rim Of The WorldHigh School District: Rim of the World |

|
|---|
Community Features: Biking, Fishing, Hiking, Horse Trails, Hunting, Lake, Mountainous, Near National Forest, Park, Water SportsNot Senior Community |

|
|---|
Association for this Listing: California Regional MLS |

|
|---|
Lot Area: 8607 sqft |

|
|---|
Special Conditions: Standard |

|
|---|
Listing Terms: Cash, Cash to New Loan, Conventional, 1031 Exchange, FHA, Owner May Carry |

|
|---|
Furnished |

|
|---|
Mls Number: RW24090846Living Area Range Units: Square FeetAttribution Contact: 909-273-3355Common Interest: NoneUniversal Property Id: US-06071-N-0329362200000-R-N |

|
|---|
BikingFishingHikingHorse TrailsHuntingLakeMountainousNear National ForestParkWater Sports |
Price and Tax history
| Date | Event | Price |
|---|---|---|
Aug 26, 2024 Source: CRMLS #RW24090846 | Sold | $670,000 |
Jul 29, 2024 Source: CRMLS #RW24090846 | Contingent | $685,000 |
Jul 26, 2024 Source: CRMLS #RW24090846 | PriceChange | $685,000 Price decreased by 6% |
May 11, 2024 Source: CRMLS #RW24090846 | Listed For Sale | $725,000 |
Mar 29, 2011 Source: N/A | Sold | $215,000 |
Mar 20, 2000 Source: N/A | Sold | $38,000 |
| Year | Property tax | Tax assessment |
|---|---|---|
| 2026 | Unavailable | $683,400 |
Home facts updated by county records
Market trends in Lake Arrowhead
Last updated July 2026
Avg. sale price
$573K
$7.67KMoM
Sale-to-List Price
96.9%
0.4%MoM
Price per sq ft
$345
$1MoM
Available listings
607
2MoM
Around this home
What Locals Say about Lake Arrowhead
At least 124 Trulia users voted on each feature.

90 % Say car is needed

88 % Say it's dog friendly

84 % Say there's wildlife

79 % Say yards are well-kept

77 % Say parking is easy

75 % Say there's holiday spirit

74 % Say it's quiet

69 % Say they plan to stay for at least 5 years

66 % Say people would walk alone at night

62 % Say neighbors are friendly

51 % Say kids play outside

38 % Say there are community events

34 % Say it's walkable to restaurants

34 % Say it's walkable to grocery stores
Sourced by Trulia users. Learn more about our methodology.
LGBTQ Local Legal Protections
LGBTQ Local Legal Protections



The multiple listing data appearing on this website, or contained in reports produced therefrom, is owned and copyrighted by California Regional Multiple Listing Service, Inc. ("CRMLS") and is protected by all applicable copyright laws. Information provided is for viewer's personal, non-commercial use and may not be used for any purpose other than to identify prospective properties the viewer may be interested in purchasing. All listing data, including but not limited to square footage and lot size is believed to be accurate, but the listing Agent, listing Broker and CRMLS and its affiliates do not warrant or guarantee such accuracy. The viewer should independently verify the listed data prior to making any decisions based on such information by personal inspection and/or contacting a real estate professional.
Based on information from California Regional Multiple Listing Service, Inc. as of 2026-09-05 21:01:36 PDT and /or other sources. All data, including all measurements and calculations of area, is obtained from various sources and has not been, and will not be, verified by broker or MLS. All information should be independently reviewed and verified for accuracy. Properties may or may not be listed by the office/agent presenting the information
Based on information from California Regional Multiple Listing Service, Inc. as of 2026-09-05 21:01:36 PDT and /or other sources. All data, including all measurements and calculations of area, is obtained from various sources and has not been, and will not be, verified by broker or MLS. All information should be independently reviewed and verified for accuracy. Properties may or may not be listed by the office/agent presenting the information
Frequently asked questions about 1383 Calgary Dr
- What is 1383 Calgary Dr estimated to be worth?Trulia's estimated value for 1383 Calgary Dr in Lake Arrowhead, CA is $668,100.
- What is the price history for 1383 Calgary Dr?1383 Calgary Dr in Lake Arrowhead, CA last sold for $670,000 in August 2024.
- Is Lake Arrowhead a buyer's or seller's market?Lake Arrowhead is currently a balanced market, based on recent for-sale activity.
- What's the median sale price in Lake Arrowhead?The median sale price in Lake Arrowhead is $573K. That is up $7.67K from the prior month.
- Does 1383 Calgary Dr have air conditioning?Yes, 1383 Calgary Dr in Lake Arrowhead, CA has air conditioning.
- Does 1383 Calgary Dr have laundry facilities?Yes, 1383 Calgary Dr in Lake Arrowhead, CA has in-unit laundry.
Explore by feature - Pet Friendly
 APPLY INSTANTLYPET FRIENDLYFURNISHED
 APPLY INSTANTLYPET FRIENDLYFURNISHED
 APPLY INSTANTLYPET FRIENDLYFURNISHED
 APPLY INSTANTLYPET FRIENDLYFURNISHED
 APPLY INSTANTLYPET FRIENDLY
 APPLY INSTANTLYPET FRIENDLY
 APPLY INSTANTLYPET FRIENDLYFURNISHED
 APPLY INSTANTLYPET FRIENDLYFURNISHED
 APPLY INSTANTLYPET FRIENDLY
 APPLY INSTANTLYPET FRIENDLYFURNISHED
Explore by feature - Garage
 APPLY INSTANTLYFURNISHED
- APPLY INSTANTLYPET FRIENDLYFURNISHED
 APPLY INSTANTLYPET FRIENDLY
 APPLY INSTANTLYFURNISHED
- APPLY INSTANTLYPET FRIENDLYFURNISHED
- APPLY INSTANTLYPET FRIENDLYFURNISHED
- APPLY INSTANTLYPET FRIENDLY
 APPLY INSTANTLY
- APPLY INSTANTLYPET FRIENDLYFURNISHED
 APPLY INSTANTLYPET FRIENDLYFURNISHED
Explore by feature - Air Conditioning
 APPLY INSTANTLYFURNISHED
- APPLY INSTANTLYFURNISHED
 APPLY INSTANTLY
- APPLY INSTANTLYPET FRIENDLYFURNISHED
- APPLY INSTANTLYPET FRIENDLY
 APPLY INSTANTLYPET FRIENDLYFURNISHED
 APPLY INSTANTLY
 APPLY INSTANTLYPET FRIENDLYFURNISHED
- APPLY INSTANTLYPET FRIENDLYFURNISHED
- APPLY INSTANTLYPET FRIENDLYFURNISHED
Explore by feature - Pool
 APPLY INSTANTLYFURNISHED
- APPLY INSTANTLY
 NEW - 2 DAYS AGOAPPLY INSTANTLYPET FRIENDLYFURNISHED
 FURNISHED
 PET FRIENDLYFURNISHED
 PET FRIENDLY
Explore by feature - Washer/dryer
- APPLY INSTANTLYFURNISHED
- APPLY INSTANTLYFURNISHED
- APPLY INSTANTLYPET FRIENDLYFURNISHED
- APPLY INSTANTLYPET FRIENDLY
- APPLY INSTANTLYFURNISHED
- APPLY INSTANTLY
- APPLY INSTANTLYPET FRIENDLYFURNISHED
- APPLY INSTANTLYFURNISHED
- APPLY INSTANTLYPET FRIENDLYFURNISHED
- APPLY INSTANTLYPET FRIENDLYFURNISHED
Explore by feature - Outdoor Space
- APPLY INSTANTLYPET FRIENDLY
 APPLY INSTANTLY
 PET FRIENDLYFURNISHED
 PET FRIENDLY
 FURNISHED
Apartments for Rent
- APPLY INSTANTLYPET FRIENDLYFURNISHED

 See more homes for rent inLake Arrowhead
Off Market Homes Near 1383 Calgary Dr
 SOLDSEP 4, 2026COLDWELL BANKER SKY RIDGE REALTY
 SOLDSEP 4, 2026Century 21 Masters
 SOLDSEP 4, 2026MOUNTAIN TOP PRODUCERS REALTY
 SOLDSEP 2, 2026REAL BROKER TECHNOLOGIES
 SOLDAUG 31, 2026DeAnna J. Allensworth - Broker
 SOLDAUG 31, 2026First Team Real Estate
 SOLDAUG 28, 2026Windermere Real Estate
 SOLDAUG 28, 2026Windermere Real Estate
 SOLDAUG 28, 2026COLDWELL BANKER SKY RIDGE REALTY
 See more homes for sale inLake Arrowhead

Homes for sale near 1383 Calgary Dr
 OPEN MON, 1-3PM0.26 ACRESVista Sotheby's International Realty
 COLDWELL BANKER SKY RIDGE REALTY
 0.25 ACRESKELLER WILLIAMS LAKE ARROWHEAD
 COLDWELL BANKER SKY RIDGE REALTY
- See more homes for sale inLake Arrowhead


- Results are loading