


$349,990
Original price: $349,990
 3 Beds
 2 Baths
 1,498 sqft
1381 Rolling Pass, Beecher, IL 60401
Home Highlights

Property Type
Single-Family Home

Year Built
2026

Price/Sqft
$234

Parking
3 Car Garage

HOA
None
Local Information
- Map ViewExplore the area around 1381 Rolling Pass.

- Schools1 Preschool School1 Elementary School1 Middle School1 High School

- Shop & Eat

-- mins to
About this House
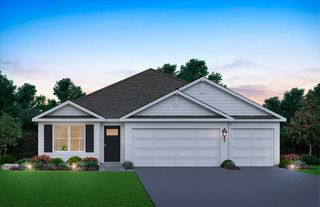
Find yourself at 1381 Rolling Pass in Beecher, Illinois, a beautiful new home in our Hunter's Chase community! This ranch home will be ready for a SEPTEMBER move-in! This Harmony plan offers 1,498 square feet of living space with 3 bedrooms, 2 baths, 9-foot ceilings, BASEMENT and a 3-CAR GARAGE. When you first enter the home, there are two full bedrooms, a full bath, and laundry room. Down the hall, the home boasts a beautiful open concept living room, dining space and kitchen. The kitchen layout includes a large island with an overhang for stools, and designer white cabinetry. Additionally, the kitchen features a pantry, modern stainless-steel appliances, quartz countertops, and easy-to-maintain luxury vinyl plank flooring. Enjoy your private get away with your large primary bedroom and en suite bathroom with a raised height dual sink, quartz top vanity, linen closet, luxurious walk-in closet, and walk-in shower. All D.R. Horton NW Indiana homes include our America's Smart Home Technology, featuring a smart video doorbell, smart Honeywell thermostat, garage door opener, smart door lock, Deako smart light switches and more. Impressive innovative ERV furnace system and tankless water heater round out the amazing features this home has to offer! Photos are of similar home and model home. Actual home built may vary.
Contact this Building
Last check for updates: about 1 hour ago
Listing courtesy of: Daynae Gaudio, (847) 340-3636
Daynae Gaudio
Source: MRED as distributed by MLS GRID, MLS#12708663
Also Listed on DR Horton, MRED as distributed by MLS GRID.
Home Details for 1381 Rolling Pass

|
|---|
Heating & Cooling Heating: Natural GasAir ConditioningCooling System: Central AirHeating Fuel: Natural Gas |
Levels, Entrance, & Accessibility Stories: 1 |
Interior Details Number of Rooms: 19Types of Rooms: Master Bedroom, Bedroom 2, Bedroom 3, Bedroom 4, Dining Room, Family Room, Great Room, Kitchen, Laundry, Living Room |
Appliances & Utilities DishwasherDisposalMicrowave |

|
|---|
Exterior Home Features Roof: AsphaltFoundation Type: Concrete Perimeter |
Parking & Garage GarageParking Spaces: 3Parking: Asphalt Garage Yes Garage Owned Attached |

|
|---|
Year Built Year Built: 2026 |
Property Type / Style Property Type: Single Family HomeArchitecture: Ranch |

|
|---|
Price Price Per Sqft: $234 |

|
|---|
Listing Agent MLS/Source ID: 12708663 |

|
|---|
Lot Area: 8400 sqft |

|
|---|
ParkCurbsSidewalksStreet LightsStreet Paved |
All New Homes in Hunter's Chase
Quick Move-in Homes (3)
| 1361 Rolling Pass | 3bd 2ba 1,498 sqft | $349,990 | |
| 1343 Sky View Ln | 4bd 2.5ba 2,051 sqft | $374,990 | |
| 1381 Rolling Pass | 3bd 2ba 1,498 sqft | $349,990 |
Quick Move-In Homes provided by MRED as distributed by MLS GRID,DR Horton
Buildable Plans (3)
| HARMONY Plan | 3bd 2ba 1,498 sqft | $329,990+ | |
| BELLAMY Plan | 4bd 2.5ba 2,051 sqft | $349,990+ | |
| HOLCOMBE Plan | 4bd 2.5ba 2,356 sqft | $359,990+ |
Buildable Plans provided by D.R. Horton
Community Description
Find your home at Hunter's Chase, a new home community in Beecher, IL. This community is currently offering 3 thoughtfully designed floor plans ranging from 3-4 bedrooms, 2-2.5 baths, basements and 2-3 car garages. With a variety of layouts that range from single-story to two-story homes, Hunter's Chase offers a new home option to fit every lifestyle. NOW SELLING, this community is designed with both comfort and convenience in mind.
Each new home is carefully crafted with D.R. Horton's signature attention to detail. Every floor plan includes modern, on-trend features such as quartz countertops, stainless steel appliances, and smart home technology, creating a space that is both stylish and functional. From the moment you walk in, you'll notice the quality and thoughtful design throughout.
Overflowing with natural light, these homes feature inviting open-concept great rooms that provide the perfect space for gathering or relaxing. Flexible living areas allow you to personalize your home to meet your needs, while spacious primary bedroom suites offer a comfortable and private retreat at the end of the day.
Residents of Hunter's Chase will enjoy a convenient location directly across from Beecher Jr. High and just a short drive from downtown Beecher. Nearby, you'll find unique dining options, local shops, Cardinal Creek Golf Course, and several parks for outdoor enjoyment. South Dixie Highway, located just one mile away, provides easy access to additional shopping and dining.
All D.R. Horton Northwest Indiana homes include our America's Smart Home® Technology package, featuring a smart video doorbell, Honeywell thermostat, garage door opener, smart door lock, Deako smart light switches, and more.
Each new home is carefully crafted with D.R. Horton's signature attention to detail. Every floor plan includes modern, on-trend features such as quartz countertops, stainless steel appliances, and smart home technology, creating a space that is both stylish and functional. From the moment you walk in, you'll notice the quality and thoughtful design throughout.
Overflowing with natural light, these homes feature inviting open-concept great rooms that provide the perfect space for gathering or relaxing. Flexible living areas allow you to personalize your home to meet your needs, while spacious primary bedroom suites offer a comfortable and private retreat at the end of the day.
Residents of Hunter's Chase will enjoy a convenient location directly across from Beecher Jr. High and just a short drive from downtown Beecher. Nearby, you'll find unique dining options, local shops, Cardinal Creek Golf Course, and several parks for outdoor enjoyment. South Dixie Highway, located just one mile away, provides easy access to additional shopping and dining.
All D.R. Horton Northwest Indiana homes include our America's Smart Home® Technology package, featuring a smart video doorbell, Honeywell thermostat, garage door opener, smart door lock, Deako smart light switches, and more.
Contact this Building
Office Hours
Sales Office
149 Sky View Lane
Beecher, IL 60401
(219) 327-8844
Around this home
What Locals Say about Beecher
At least 29 Trulia users voted on each feature.

90 % Say parking is easy

89 % Say car is needed

88 % Say people would walk alone at night

83 % Say kids play outside

83 % Say it's dog friendly

78 % Say yards are well-kept

72 % Say it's quiet

72 % Say there's wildlife

63 % Say streets are well-lit

63 % Say there's holiday spirit

60 % Say there are sidewalks

59 % Say it's walkable to grocery stores

59 % Say they plan to stay for at least 5 years

57 % Say it's walkable to restaurants

56 % Say there are community events

53 % Say neighbors are friendly
Sourced by Trulia users. Learn more about our methodology.
Market trends in Beecher
Last updated July 2026
Avg. sale price
—
Sale-to-List Price
—
Price per sq ft
—
Available listings
34
7MoM
Home Value
Trulia Estimate
$344KSince last month
Decreased$5K (-1.3%)Since last year
Decreased$5K (-1.5%)Learn more about this home's value by checking out its Trulia Estimate, the value of nearby homes, and how much similar homes have sold for.
Trulia Estimate
The of this home's value decreased by -2% in the last 10 years
| Month | Estimated value |
|---|---|
2026 | |
| August 2026 | $344K |
| August 2026 | $344K |
| July 2026 | $349K |
| June 2026 | $349K |
Comparable sales
These are recently sold homes that have a similar location or other similar features to this home, like bedrooms, bathrooms, and square footage. Get a sense of the expected prices in the area by viewing these homes.Address | Distance | Property Type | Sold Price | Sold Date | Bed | Bath | Sqft |
|---|---|---|---|---|---|---|---|
0.20 | Single-Family Home | $335,000 | 10/03/25 | 3 | 2 | 1,481 | |
0.17 | Single-Family Home | $305,740 | 11/24/25 | 3 | 2 | 1,455 | |
0.08 | Single-Family Home | $367,500 | 05/28/26 | 3 | 2 | 1,914 | |
0.28 | Single-Family Home | $295,000 | 08/10/26 | 3 | 2 | 1,491 | |
0.31 | Single-Family Home | $299,990 | 02/02/26 | 3 | 2 | 1,455 | |
0.16 | Single-Family Home | $323,000 | 04/17/26 | 3 | 2.5 | 1,680 | |
0.20 | Single-Family Home | $353,797 | 05/04/26 | 3 | 2.5 | 2,063 | |
0.22 | Single-Family Home | $340,990 | 01/29/26 | 3 | 2.5 | 2,063 | |
0.28 | Single-Family Home | $304,990 | 03/02/26 | 3 | 2.5 | 1,637 | |
0.15 | Single-Family Home | $365,000 | 06/17/26 | 3 | 2.5 | 2,100 |
Nearby home prices
Get a sense of expected prices in the area by checking the value of nearby homes.Address | Distance | Price | Bed | Bath | Sqft | Status |
|---|---|---|---|---|---|---|
0.02 | $349,990 | 3 | 2 | 1,498 | For Sale | |
0.04 | $453,000 | 4 | 3 | 1,950 | Recently Sold | |
0.08 | $367,500 | 3 | 2 | 1,914 | Recently Sold | |
0.10 | - | 3 | 2 | 1,140 | Off Market | |
0.08 | $359,990+ | 4 | 2.5 | 2,356 | - | |
0.08 | $329,990+ | 3 | 2 | 1,498 | - | |
0.08 | $349,990+ | 4 | 2.5 | 2,051 | - | |
0.10 | $334,900 | 3 | 2 | 1,800 | For Sale | |
0.08 | $374,990 | 4 | 2.5 | 2,051 | For Sale | |
0.10 | $349,990 | 3 | 2 | 1,498 | For Sale | |
0.12 | $347,400 | 3 | 2 | 1,750 | Off Market | |
0.11 | $367,990 | 4 | 2.5 | 2,050 | For Sale |
Price and Tax history
| Date | Event | Price |
|---|---|---|
Aug 20, 2026 Source: DR Horton | PriceChange | $344,990 Price decreased by 1% |
Aug 12, 2026 Source: DR Horton | PendingToActive | $349,990 |
Jul 27, 2026 Source: MRED as distributed by MLS GRID #12708663 | Pending | $349,990 |
Jun 26, 2026 Source: DR Horton | Listed For Sale | $349,990 |
| Year | Property tax | Tax assessment |
|---|---|---|
| 2024 | $128 | $4,473 |
Home facts updated by county records
LGBTQ Local Legal Protections
LGBTQ Local Legal Protections



Daynae Gaudio, Daynae Gaudio
Agent Phone: (847) 340-3636
Based on information submitted to the MLS GRID as of 2026. All data is obtained from various sources and may not have been verified by broker or MLS GRID. Supplied Open House Information is subject to change without notice. All information should be independently reviewed and verified for accuracy. Properties may or may not be listed by the office/agent presenting the information. Click here for more information
Similar Homes You May Like
 NEW CONSTRUCTIONKristin Hadley, DRH Realty of Indiana
 NEW CONSTRUCTIONKristin Hadley, DRH Realty of Indiana
- NEW CONSTRUCTIONKristin Hadley, DRH Realty of Indiana
 NEW CONSTRUCTIONKristin Hadley, DRH Realty of Indiana
- NEW CONSTRUCTIONKristin Hadley, DRH Realty of Indiana
- NEW CONSTRUCTIONKristin Hadley, DRH Realty of Indiana
- NEW CONSTRUCTIONKristin Hadley, DRH Realty of Indiana
 NEW CONSTRUCTION
 NEW CONSTRUCTIONKristin Hadley, DRH Realty of Indiana
 NEW CONSTRUCTION$289,990+3 bd2.5 ba1,542 sqftNORFOLK Plan in The Gates of St. John Townhomes - Maple Gate,
Saint John, IN 46373 NEW CONSTRUCTION
 NEW CONSTRUCTION$434,990+4 bd2.5 ba2,052 sqftBellamy Plan in Oak Ridge Traditional Single Family,
Tinley Park, IL 60477 NEW CONSTRUCTION$289,990+3 bd2.5 ba1,543 sqftFAIRFAX Plan in The Gates of St. John Townhomes - Maple Gate,
Saint John, IN 46373- NEW CONSTRUCTIONKristin Hadley, DRH Realty of Indiana
 NEW CONSTRUCTION
 NEW CONSTRUCTION
 NEW CONSTRUCTIONKristin Hadley, DRH Realty of Indiana
- NEW CONSTRUCTIONKristin Hadley, DRH Realty of Indiana
 NEW CONSTRUCTION
 NEW CONSTRUCTION
 NEW CONSTRUCTION
 NEW - 2 DAYS AGONEW CONSTRUCTION
 NEW CONSTRUCTION
 NEW CONSTRUCTION
 NEW CONSTRUCTIONKristin Hadley, DRH Realty of Indiana
 NEW CONSTRUCTIONKristin Hadley, DRH Realty of Indiana
 Jodie Ridderhoff, Keller Williams Realty Group
 NEW CONSTRUCTION$314,990+3 bd2.5 ba1,827 sqftGRANT Plan in Wellspring at the Fountains Townhomes,
Crown Point, IN 46307 OPEN SAT, 12-3PMNEW CONSTRUCTIONSarah Schwertfeger, McColly Real Estate
- NEW CONSTRUCTION$299,990+3 bd2.5 ba1,543 sqftFAIRFAX Plan in Wellspring at the Fountains Townhomes,
Crown Point, IN 46307  Shaun O'Neill, Realty Executives Premier
 NEW CONSTRUCTION$299,990+3 bd2.5 ba1,543 sqftNorfolk Plan in Wellspring at the Fountains Townhomes,
Crown Point, IN 46307 NEW CONSTRUCTION$444,990+4 bd2 ba1,970 sqftFAIRFIELD Plan in Oak Ridge Traditional Single Family,
Tinley Park, IL 60477 Kelly ONeill, Realty Executives Premier
 NEW CONSTRUCTIONDaynae Gaudio, Active
- NEW CONSTRUCTIONKristin Hadley, DRH Realty of Indiana
 Amy Blanton, Better Homes and Gardens Real
 See more homes for sale inBeecher


New Listings near 1381 Rolling Pass
 10 ACRESUnited Real Estate - Chicago, Price Change
 OPEN SAT, 12-2PM0.25 ACRESExclusive Realtors, Active
 0.28 ACRESColdwell Banker Realty, Active
 1.05 ACRESRE/MAX 10 in the Park, Active
 0.34 ACRESElevate - The Real Estate Company, Active
 FOR SALE BY OWNER0.39 ACRES
 0.29 ACRESHomeSmart Connect LLC, Active
 NEW CONSTRUCTIONDaynae Gaudio, Active
- See more homes for sale inBeecher


Frequently asked questions about 1381 Rolling Pass
- What is the estimated monthly payment for 1381 Rolling Pass?Based on a $349,990 list price with 20% down at today's rates, the estimated monthly payment for 1381 Rolling Pass in Beecher, IL is approximately $2,556 (about $1,848 principal & interest, $633 property taxes, and $75 homeowner's insurance). This is an estimate. Actual payment depends on your loan terms.
- What do residents say about Beecher?Residents describe Beecher, IL as easy to park in, dog-friendly, and well-kept. Most residents say you need a car. See homes for sale in Beecher, IL.
- What are the closest schools to 1381 Rolling Pass?The closest schools to 1381 Rolling Pass in Beecher, IL are Beecher Elementary School (Pre-K, rated 8/10), Beecher High School (rated 7/10), Beecher Junior High School (rated 8/10).
- What is 1381 Rolling Pass estimated to be worth?Trulia's estimated value for 1381 Rolling Pass in Beecher, IL is $343,900.
- Does 1381 Rolling Pass have air conditioning?Yes, 1381 Rolling Pass in Beecher, IL has air conditioning.
- Does 1381 Rolling Pass have laundry facilities?Yes, 1381 Rolling Pass in Beecher, IL has laundry facilities.
1381 Rolling Pass, Beecher, IL 60401 is a 3 bedroom, 2 bathroom, 1,498 sqft single-family home built in 2026. This property is currently available for sale and was listed by MRED as distributed by MLS GRID on Jul 19, 2026. The MLS # for this home is MLS# 12708663.