

$783,900
 3 Beds
 3 Baths
 1,663 sqft
1380 Julia Ln, Concord, CA 94519
Est. Refi. Payment $4,977/mo*
Refinance Your HomeCurrently Off Market - Sold Aug 28, 2026 for $732,000 (5% below list price)
Home Value
Learn more about this home's value by checking out the value of nearby homes and how much similar homes have sold for.
Comparable sales
These are recently sold homes that have a similar location or other similar features to this home, like bedrooms, bathrooms, and square footage. Get a sense of the expected prices in the area by viewing these homes.Address | Distance | Property Type | Sold Price | Sold Date | Bed | Bath | Sqft |
|---|---|---|---|---|---|---|---|
0.28 | Condo | $325,000 | 05/26/26 | 2 | 2 | 1,088 | |
0.28 | Condo | $280,000 | 09/19/25 | 2 | 2 | 1,160 | |
0.29 | Condo | $360,000 | 06/23/26 | 2 | 2 | 800 | |
0.45 | Condo | $398,000 | 09/02/26 | 2 | 2 | 1,038 | |
0.45 | Condo | $393,000 | 08/03/26 | 2 | 2 | 1,038 | |
0.45 | Condo | $390,000 | 08/05/26 | 2 | 2 | 1,038 | |
0.49 | Condo | $320,000 | 04/17/26 | 2 | 2 | 1,050 | |
1.25 | Condo | $475,000 | 03/25/26 | 2 | 2 | 1,122 | |
1.21 | Condo | $425,000 | 04/01/26 | 2 | 2 | 940 |
Nearby home prices
Get a sense of expected prices in the area by checking the value of nearby homes.Address | Distance | Price | Bed | Bath | Sqft | Status |
|---|---|---|---|---|---|---|
0.03 | $783,700 | 4 | 3.5 | 2,143 | Off Market | |
0.02 | $767,100 | 3 | 2.5 | 1,610 | Off Market | |
0.02 | $774,200 | 4 | 3 | 2,143 | Off Market | |
0.02 | $863,000 | 4 | 4 | 2,466 | Off Market | |
0.04 | $807,400 | 4 | 3 | 2,143 | Off Market | |
0.02 | $849,200 | 4 | 4 | 2,466 | Off Market | |
0.02 | $833,500 | 4 | 4 | 2,466 | Off Market | |
0.02 | $684,200 | 3 | 2.5 | 1,663 | Off Market | |
0.04 | $757,600 | 3 | 2 | 1,610 | Off Market | |
0.04 | $753,900 | 4 | 3 | 2,143 | Off Market | |
0.03 | $752,600 | 4 | 3 | 2,143 | Off Market |
Local Information
- Map ViewExplore the area around 1380 Julia Ln.

- Schools1 Elementary School1 Middle School1 High School

- Shop & Eat

-- mins to
Home Highlights

Condo

Built in 2023

1,663 sqft

$440/sqft

2 Car Garage

HOA $283/mo
About this House
Built in 2023, this modern newer construction home in Concord offers the rare combination of energy-efficient upgrades, flexible living spaces & a thoughtfully designed floor plan. Featuring 3 bedrooms, 2.5 baths, separate office/flex space this end-unit townhome delivers contemporary finishes, natural light & thoughtful design throughout. Owned solar, EV charging capability, a tankless water heater & an attached 2-car garage add long-term efficiency & convenience. The entry level includes a private office/flex room ideal for work-from-home needs, fitness space, media room or guest overflow and positioned separately from the main living areas for added privacy & functionality. Upstairs, the main living level is bright, open & designed for connection, with wide plank European white oak engineered hardwood floors, recessed lighting & oversized windows that fill the space with natural light. The open-concept layout creates seamless flow between the kitchen, dining area & living room, while a large sliding glass door opens opens to a covered balcony for morning coffee, dining or evening relaxation. A half bath on this level adds everyday convenience. The kitchen is finished with shaker cabinetry, quartz countertops, stainless steel appliances including a gas range, a textured tile backsplash, amber glass pendant lighting & an oversized island with bar seating that anchors the space while creating additional prep, storage & gathering space. The dining area connects naturally to both the kitchen & living room, creating a layout that feels open without sacrificing functionality. The upper level features all 3 bedrooms, each with ceiling fans, along with a conveniently located laundry area. The primary suite offers a spacious retreat with abundant natural light, a large walk-in closet & a well-appointed bath featuring dual sinks, quartz counters & an oversized glass-enclosed shower with pebble mosaic tile flooring. Secondary bedrooms are well-sized with easy access to a full hall bath finished with contemporary materials & clean modern lines. The community features beautifully landscaped grounds with a pergola-covered picnic area, BBQ grill, children’s play structure & open lawn just steps from the home. A gated community pathway provides direct walkable access to El Monte Elementary & continues to Concord Community Park, creating an easy connection to playgrounds, open space & outdoor recreation. Shopping, dining & commuter routes are also nearby.
1380 Julia Ln, Concord, CA 94519 is a 3 bedroom, 3 bathroom, 1,663 sqft condo in Clayton Valley, built in 2023. It last sold for $732,000 on Aug 28, 2026 (5% below the $769,000 asking price). This property is not currently displayed as for sale or rent on Trulia. The Trulia Estimate is $783,900, with a rent estimate of $3,963/month.
Last check for updates: about 15 hours ago
Listed by Renee White DRE #01462315, (925) 876-2441
Keller Williams Realty
Bought with: Kenny Lee DRE #01368916, (415) 215-8889, Prime Metropolis Prop., Inc.
Source: CCAR, MLS#41135213
Home Details for 1380 Julia Ln

|
|---|
Interior Details Number of Rooms: 7Types of Rooms: Bathroom, Kitchen |
Beds & Baths Number of Bedrooms: 3Number of Bathrooms: 3Number of Bathrooms (full): 2Number of Bathrooms (partial): 1 |
Dimensions and Layout Living Area: 1663 Square Feet |
Appliances & Utilities Appliances: Dishwasher, Gas Range, MicrowaveDishwasherLaundry: Laundry Closet,Common AreaMicrowave |
Heating & Cooling Heating: Forced AirHas CoolingAir Conditioning: Ceiling Fan(s),Central AirHas HeatingHeating Fuel: Forced Air |
Fireplace & Spa Fireplace: NoneNo Fireplace |
Gas & Electric Electric: Photovoltaics Seller Owned |
Windows, Doors, Floors & Walls Window: Window CoveringsFlooring: Carpet, Engineered Wood |
Levels, Entrance, & Accessibility Stories: 3Levels: Three Or MoreFloors: Carpet, Engineered Wood |

|
|---|
Exterior Home Features Roof: CompositionFoundation: SlabNo Private Pool |
Parking & Garage Number of Garage Spaces: 2Number of Covered Spaces: 2No CarportHas a GarageHas an Attached GarageParking Spaces: 2Parking: Attached,Direct Access,Guest |
Pool Pool: None |
Water & Sewer Sewer: Public Sewer |

|
|---|
Year Built Year Built: 2023 |
Property Type / Style Property Type: ResidentialProperty Subtype: CondominiumArchitecture: Contemporary |
Building Construction Materials: Stucco, Wood SidingNot a New Construction |
Property Information Condition: ExistingParcel Number: 1052300884 |

|
|---|
Price List Price: $769,000Price Per Sqft: $440/sqft |
Status Change & Dates Possession Timing: Close Of Escrow |

|
|---|
MLS Status: Sold |

|
|---|

|
|---|
Direction & Address City: ConcordCommunity: Not Listed |
School Information Elementary School District: Mount Diablo (925) 682-8000High School District: Mount Diablo (925) 682-8000 |

|
|---|
Building Area Building Area: 1663 Square Feet |

|
|---|
Units in Building: 70 |

|
|---|
HOA Fee Includes: Common Area Maint, Maintenance Structure, InsuranceHOA Name: NOT LISTEDHOA Phone: 999-999-9999Has an HOAHOA Fee: $283/Monthly |

|
|---|
Special Conditions: Standard |

|
|---|
Mls Number: 41135213 |

|
|---|
HOA Amenities: Other,BBQ Area,Picnic Area |
Price and Tax history
| Date | Event | Price |
|---|---|---|
Aug 28, 2026 Source: CCAR #41135213 | Sold | $732,000 |
Aug 21, 2026 Source: CCAR #41135213 | Pending | $769,000 |
Aug 12, 2026 Source: CCAR #41135213 | PriceChange | $769,000 Price decreased by 4% |
Aug 4, 2026 Source: CCAR #41135213 | PendingToActive | $799,000 |
Jul 29, 2026 Source: CCAR #41135213 | Pending | $799,000 |
Jul 7, 2026 Source: CCAR #41135213 | PriceChange | $799,000 Price decreased by 3% |
May 19, 2026 Source: CCAR #41135213 | Listed For Sale | $825,000 |
Market trends in Clayton Valley
Last updated August 2026
Avg. sale price
$818K
$24.5KMoM
Sale-to-List Price
100.1%
0.4%MoM
Price per sq ft
$512
$16MoM
Available listings
145
4MoM
Around this home
Neighborhood Overview

Neighborhood stats provided by third party data sources.
What Locals Say about Clayton Valley
At least 347 Trulia users voted on each feature.

86 % Say it's dog friendly

84 % Say there are sidewalks

83 % Say parking is easy

79 % Say car is needed

76 % Say there's holiday spirit

74 % Say yards are well-kept

69 % Say it's walkable to grocery stores

62 % Say it's walkable to restaurants

62 % Say people would walk alone at night

61 % Say streets are well-lit

61 % Say kids play outside

57 % Say it's quiet

57 % Say neighbors are friendly

51 % Say they plan to stay for at least 5 years

43 % Say there's wildlife

30 % Say there are community events
Sourced by Trulia users. Learn more about our methodology.
LGBTQ Local Legal Protections
LGBTQ Local Legal Protections



CCAR ©2026. Bay East ©2026. bridgeMLS ©2026. Information Deemed Reliable But Not Guaranteed. This information is being provided by the CCAR MLS, or Bay East MLS, or bridgeMLS. The listings presented here may or may not be listed by the Broker/Agent operating this website. This information is intended for the personal use of consumers and may not be used for any purpose other than to identify prospective properties consumers may be interested in purchasing. Data last updated at 2026-09-13 00:59:37 PDT
Frequently asked questions about 1380 Julia Ln
- What is 1380 Julia Ln estimated to be worth?Trulia's estimated value for 1380 Julia Ln in Concord, CA is $783,900.
- What is the price history for 1380 Julia Ln?1380 Julia Ln in Concord, CA last sold for $732,000 in August 2026.
- Is Concord a buyer's or seller's market?Concord is currently a buyer's market, based on recent for-sale activity.
- What's the median sale price in Concord?The median sale price in Concord is $818K. That is up $24.5K from the prior month.
- Does 1380 Julia Ln have air conditioning?Yes, 1380 Julia Ln in Concord, CA has air conditioning.
- Does 1380 Julia Ln have laundry facilities?Yes, 1380 Julia Ln in Concord, CA has laundry facilities.
Explore by feature - Pet Friendly
 NEW - 1 DAY AGOSPECIAL OFFERPET FRIENDLY
 PET FRIENDLYFURNISHED
 PET FRIENDLY
 NEW - 1 DAY AGOPET FRIENDLY
 SPECIAL OFFERPET FRIENDLY
 PET FRIENDLY
 PET FRIENDLY
 SPECIAL OFFERPET FRIENDLY
 PET FRIENDLY
 PET FRIENDLY
Explore by feature - Garage
- PET FRIENDLY
 PET FRIENDLY
 PET FRIENDLYINCOME RESTRICTED
 APPLY INSTANTLY
 APPLY INSTANTLYPET FRIENDLYFURNISHED
 APPLY INSTANTLYPET FRIENDLY
 APPLY INSTANTLY
 APPLY INSTANTLY
 APPLY INSTANTLYPET FRIENDLY
 APPLY INSTANTLYPET FRIENDLY
Explore by feature - Air Conditioning
- NEW - 1 DAY AGOSPECIAL OFFERPET FRIENDLY
 NEW - 1 DAY AGOSPECIAL OFFER
- PET FRIENDLYFURNISHED
 PET FRIENDLY
- NEW - 1 DAY AGOPET FRIENDLY
- PET FRIENDLY


 SPECIAL OFFER
- PET FRIENDLY
Explore by feature - Pool
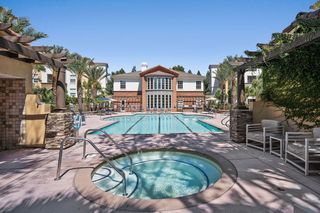
 $2,645 - $2,895/mo2-3 bd2 baPalm Terrace Condominium Rentals | 2925 Monument Blvd,
Concord, CA 94520- NEW - 1 DAY AGOSPECIAL OFFER
- PET FRIENDLYFURNISHED
- PET FRIENDLY
- PET FRIENDLY
 PET FRIENDLY
- NEW - 1 DAY AGOPET FRIENDLY
- SPECIAL OFFERPET FRIENDLY
- SPECIAL OFFER
Explore by feature - Washer/dryer
- $2,645 - $2,895/mo2-3 bd2 baPalm Terrace Condominium Rentals | 2925 Monument Blvd,
Concord, CA 94520 - NEW - 1 DAY AGOSPECIAL OFFER
- PET FRIENDLY
- SPECIAL OFFERPET FRIENDLY
- PET FRIENDLY
- SPECIAL OFFER
- PET FRIENDLY

- PET FRIENDLY
Explore by feature - Outdoor Space
 PET FRIENDLY
- APPLY INSTANTLYPET FRIENDLY
 APPLY INSTANTLYPET FRIENDLY
 APPLY INSTANTLYPET FRIENDLY
- APPLY INSTANTLYPET FRIENDLY
 PET FRIENDLY

 PET FRIENDLY
 PET FRIENDLY
Apartments for Rent
- NEW - 1 DAY AGOPET FRIENDLY
- PET FRIENDLY
- PET FRIENDLYFURNISHED
- $2,645 - $2,895/mo2-3 bd2 baPalm Terrace Condominium Rentals | 2925 Monument Blvd,
Concord, CA 94520 - NEW - 1 DAY AGO
- PET FRIENDLY
- NEW - 1 DAY AGOPET FRIENDLY
- PET FRIENDLY
- PET FRIENDLY
- PET FRIENDLY
- PET FRIENDLY

 See more homes for rent inConcord
Off Market Homes Near 1380 Julia Ln
 SOLDSEP 11, 2026Christian J. Rosales DRE #01987173, The Canlas Brothers
 SOLDSEP 11, 2026
 SOLDSEP 10, 2026
 SOLDSEP 10, 2026
 SOLDSEP 10, 2026
 SOLDSEP 10, 2026
 SOLDSEP 10, 2026
 SOLDSEP 9, 2026
 SOLDSEP 9, 2026
 SOLDSEP 9, 2026
 See more homes for sale inConcord
Homes for sale near 1380 Julia Ln

 Kevin K. Gee DRE #01523717, KG Real Estate Services


- See more homes for sale inConcord


- Results are loading