

Listed by Darcy Woolman, Elevate Real Estate Agency, (909) 266-1777 . Bought with Elevate Real Estate Agency
138 Castleton Dr
Claremont, CA 91711
Oakmont 3 Beds
 3 Baths
 1,331 sqft
3 Beds
3 Baths
1,331 sqft
Local Information
- Map ViewExplore the area around 138 Castleton Dr.

- Schools1 Elementary School1 Middle School1 High School

- Shop & Eat

-- mins to
Home Highlights

Property Type
Townhouse

Year Built
1983
Living Area
1,331 sqft

Price/Sqft
$469

Parking
2 Car Garage

HOA
$380/Monthly
About this House
Welcome to 138 Castleton Drive in the beautiful city of Claremont CA! This fabulous townhome is centrally located close to the downtown Claremont Village, highly rated schools, metro line, transportation and all amenities. The community is very nicely kept up and gated, just off College south of Arrow Hwy. The property has been painted with updates to impress. It offers a huge patio yard that offers a ton of outdoor space and its very private. This 3 bedroom 2 1/2 bath home is move in ready and will surely impress you. Upon entering you will instantly feel at home with its spacious living room w/ fireplace, large windows offering natural lighting and a kitchen with island that opens to the living area. A 2-car attached garage with laundry is just steps away. Up the stairs you will find an ultra spacious master bedroom suite with sitting area, walk-in closet, dressing area and bathroom - with vaulted ceilings!! There are 2 additional bedrooms and a full bathroom upstairs. You will not want to miss out on this special property! Call today for your private viewing.
Home Details for 138 Castleton Dr

|
|---|
Interior Details Number of Rooms: 2Types of Rooms: Master Bedroom, Kitchen |
Beds & Baths Number of Bedrooms: 3Number of Bathrooms: 3Number of Bathrooms (full): 3Number of Bathrooms (main level): 1 |
Dimensions and Layout Living Area: 1331 Square Feet |
Appliances & Utilities Laundry: In Garage |
Heating & Cooling Heating: CentralHas CoolingAir Conditioning: Central AirHas HeatingHeating Fuel: Central |
Fireplace & Spa Fireplace: Family RoomHas a Fireplace |
Windows, Doors, Floors & Walls Flooring: LaminateCommon Walls: 1 Common Wall |
Levels, Entrance, & Accessibility Stories: 2Number of Stories: 2Levels: TwoEntry Location: 1Floors: Laminate |
View Has a ViewView: Park/Greenbelt, Mountain(s), Neighborhood |

|
|---|
Exterior Home Features Has a Private Pool |
Parking & Garage Number of Garage Spaces: 2Number of Covered Spaces: 2Has a GarageHas an Attached GarageParking Spaces: 2Parking: Garage |
Pool Pool: Community, In Ground, Private, AssociationPool |
Frontage Not on Waterfront |
Water & Sewer Sewer: Public Sewer |
Surface & Elevation Elevation Units: Feet |

|
|---|
Cumulative Days on Market: 5 |

|
|---|
Year Built Year Built: 1983 |
Property Type / Style Property Type: ResidentialProperty Subtype: TownhouseStructure Type: Multi FamilyArchitecture: Multi Family |
Building Not a New ConstructionAttached To Another StructureNo Additional Parcels |
Property Information Condition: TurnkeyParcel Number: 8315028022 |

|
|---|
Price List Price: $579,000 |
Status Change & Dates Off Market Date: Mon Jul 24 2023Possession Timing: Negotiable |

|
|---|
MLS Status: Closed |

|
|---|
Direction & Address City: Claremont |
School Information High School District: Claremont Unified |

|
|---|
Community Features: Street Lights, Sidewalks, PoolNot Senior CommunityUnits in Building: 32 |

|
|---|
HOA Name: College OakHOA Phone: 909-399-3103Association for this Listing: California Regional MLSHas an HOAHOA Fee: $380/Monthly |

|
|---|
Lot Area: 1793 sqft |

|
|---|
Special Conditions: Standard |

|
|---|
Listing Terms: Cash, Conventional, 1031 Exchange, FHA, VA Loan |

|
|---|
Mls Number: CV23132813Living Area Range Units: Square FeetCommon Interest: Planned DevelopmentUniversal Property Id: US-06037-N-8315028022-R-N |

|
|---|
HOA Amenities: Maintenance Grounds,Maintenance Front Yard,Pool,Spa/Hot Tub |
Last check for updates: about 8 hours ago
Listed by Darcy Woolman DRE #01406869
Elevate Real Estate Agency
Dale MIller DRE #01972899
Elevate Real Estate Agency
Bought with: Darcy Woolman DRE #01406869, Elevate Real Estate Agency
Co-Buyer's Agent: Dale MIller DRE #01406869, Elevate Real Estate Agency
Originating MLS: California Regional MLS
Source: CRMLS, MLS#CV23132813
Price History for 138 Castleton Dr
| Date | Price | Event | Source |
|---|---|---|---|
| 08/28/2023 | $610,000 | Sold | CRMLS #CV23132813 |
| 07/28/2023 | $579,000 | Pending | CRMLS #CV23132813 |
| 02/21/2017 | $370,000 | Sold | N/A |
| 01/20/2017 | $379,500 | Pending | Agent Provided |
| 12/16/2016 | $379,500 | PriceChange | Agent Provided |
| 11/21/2016 | $389,900 | PendingToActive | Agent Provided |
| 11/14/2016 | $389,900 | Pending | Agent Provided |
| 09/08/2016 | $389,900 | PriceChange | Agent Provided |
| 07/07/2016 | $395,000 | Listed For Sale | Agent Provided |
| 06/04/1997 | $107,000 | Sold | N/A |
Market trends in Claremont
Last updated June 2026
Avg. sale price
$1.11M
$3.17KMoM
Sale-to-List Price
100.4%
0.1%MoM
Price per sq ft
$559
$1MoM
Available listings
102
1MoM

- Results are loading
Property Tax and Assessment
| Year | 2025 |
|---|---|
| Tax | $7,839 |
| Assessment | $622,200 |
Home facts updated by county records
Comparable Sales for 138 Castleton Dr
Address | Distance | Property Type | Sold Price | Sold Date | Bed | Bath | Sqft |
|---|---|---|---|---|---|---|---|
0.07 | Townhouse | $650,000 | 02/27/26 | 3 | 3 | 1,402 | |
0.84 | Townhouse | $598,000 | 04/06/26 | 2 | 3 | 1,499 | |
0.97 | Townhouse | $525,000 | 06/12/26 | 3 | 2.5 | 1,388 | |
0.53 | Townhouse | $627,000 | 03/20/26 | 4 | 2.5 | 1,616 | |
1.04 | Townhouse | $780,000 | 06/02/26 | 3 | 2.5 | 1,498 | |
0.75 | Townhouse | $787,000 | 05/29/26 | 3 | 3 | 1,450 | |
1.38 | Townhouse | $375,000 | 02/18/26 | 3 | 2.5 | 1,335 | |
1.41 | Townhouse | $635,000 | 09/04/25 | 4 | 2.5 | 1,416 | |
0.99 | Townhouse | $420,000 | 09/24/25 | 2 | 1 | 1,005 | |
1.38 | Townhouse | $690,000 | 02/12/26 | 4 | 3.5 | 2,303 |
Nearby homes
Get a sense of prices in the area by checking nearby homes. FOR SALE4.74 ACRESBHHS CA Properties
 OFF MARKETVista Sotheby's International
 SOLDMAR 26, 2026eXp Realty of Greater Los Angeles
 OFF MARKETColdwell Banker New Century
 OFF MARKETCONCIERGE REALTY GROUP
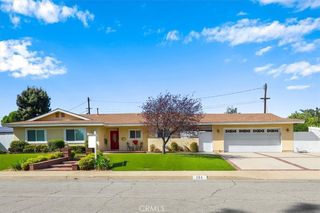 OFF MARKETEXP REALTY OF CALIFORNIA INC





Assigned Schools
These are the assigned schools for 138 Castleton Dr.
- Claremont High School
- 9-12
- Public
- 2065 Students
9/10GreatSchools RatingParent Rating AverageWouldn’t recommend. Don’t offer College Prep or Honors classes for Freshman and sophomores. Replaced by MYP program. Teachers should be able to use their own teaching skills. Students are at different skill levels. Confusing grading too. Overall odd atmosphere and very clique centered.Parent Review3mo ago - El Roble Intermediate School
- 7-8
- Public
- 952 Students
9/10GreatSchools RatingParent Rating AverageHorrid, need look for another school. Students getting non passing grades and being moved a long to next grade level. I’ve witnessed racism. My child got severely ill from going in pool. I saw a female student from school grinding on a male student on playground equipment across the street in plain viewafter school when picking up my child.Parent Review3mo ago - Oakmont Elementary School
- K-6
- Public
- 270 Students
5/10GreatSchools RatingParent Rating AverageOakmont has been such a wonderful experience for our family. I think the school doesn't get enough credit compared to other schools in the district. The school campus is large and focuses on the outdoors. Teachers are very nurturing and engaged with their students. The PFA does a wonderful job to bring school and families together. A big shout out to the BLAST teachers, who make the after school program so much fun and a home away from home!Parent Review3y ago  Check out schools near 138 Castleton Dr.
Neighborhood Overview

Neighborhood stats provided by third party data sources.
What Locals Say about Oakmont
At least 10 Trulia users voted on each feature.

100 % Say it's dog friendly

100 % Say there are sidewalks

82 % Say parking is easy

82 % Say streets are well-lit

80 % Say it's walkable to restaurants

70 % Say they plan to stay for at least 5 years

70 % Say it's quiet

70 % Say there's holiday spirit

64 % Say people would walk alone at night

60 % Say yards are well-kept

56 % Say neighbors are friendly

54 % Say there's wildlife

54 % Say kids play outside

50 % Say there are community events

50 % Say car is needed

40 % Say it's walkable to grocery stores
Sourced by Trulia users. Learn more about our methodology.
LGBTQ Local Legal Protections
LGBTQ Local Legal Protections



Apartments for Rent
 PET FRIENDLY
 NEW - 1 DAY AGO$2,199 - $3,950/moStudio-3 bd1-3 baThe Paseos at Montclair North | 4914 Olive St,
Montclair, CA 91763 PET FRIENDLY$1,650 - $2,629/moStudio-2 bd1-2 baMonterey Station Apartments | 180 E Monterey Ave,
Pomona, CA 91767 PET FRIENDLYTotal price$1,937 - $2,691/moStudio-2 bd1-2 baStoneridge Apartment Homes | 1540 W 8th St,
Upland, CA 91786 PET FRIENDLY
 PET FRIENDLY
 PET FRIENDLY
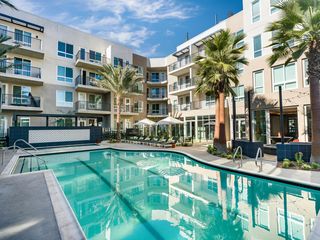 PET FRIENDLY
 PET FRIENDLY$1,825 - $2,565/moStudio-2 bd1-2 baFoothill Village Apartments | 450 W Foothill Blvd,
Pomona, CA 91767 NEW - 1 DAY AGOPET FRIENDLY
 PET FRIENDLY
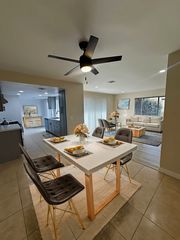 PET FRIENDLY
 PET FRIENDLY
 PET FRIENDLY
 See more homes for rent inClaremont
Explore by feature - Pet Friendly
- NEW - 1 DAY AGOSPECIAL OFFERPET FRIENDLY
 PET FRIENDLY
 SPECIAL OFFERPET FRIENDLY$2,550 - $2,650/mo2 bd1-2 baEvria Claremont Apartments | 516 S Indian Hill Blvd,
Claremont, CA 91711 PET FRIENDLY
 APPLY INSTANTLYPET FRIENDLYFURNISHED
 APPLY INSTANTLYPET FRIENDLY
 PET FRIENDLY
 APPLY INSTANTLYPET FRIENDLY
 APPLY INSTANTLYPET FRIENDLYFURNISHEDROOM FOR RENT
 PET FRIENDLYFURNISHED

Explore by feature - Garage
- NEW - 1 DAY AGOSPECIAL OFFERPET FRIENDLY
 APPLY INSTANTLY
- APPLY INSTANTLYPET FRIENDLYFURNISHED
- APPLY INSTANTLYPET FRIENDLY

- PET FRIENDLY
 NEW - 1 HR AGOAPPLY INSTANTLY
- APPLY INSTANTLYPET FRIENDLY
 APPLY INSTANTLYFURNISHEDROOM FOR RENT
 APPLY INSTANTLY
Explore by feature - Air Conditioning
- NEW - 1 DAY AGOSPECIAL OFFERPET FRIENDLY
 Total price$2,891 - $4,076/mo2-4 bd2-3 baArtisan Claremont | 410 S Indian Hill Blvd,
Claremont, CA 91711- PET FRIENDLY
- SPECIAL OFFERPET FRIENDLY$2,550 - $2,650/mo2 bd1-2 baEvria Claremont Apartments | 516 S Indian Hill Blvd,
Claremont, CA 91711  PET FRIENDLY
- APPLY INSTANTLY
- APPLY INSTANTLYPET FRIENDLYFURNISHED
- APPLY INSTANTLYPET FRIENDLY
 APPLY INSTANTLY
Explore by feature - Pool
- NEW - 1 DAY AGOSPECIAL OFFERPET FRIENDLY
- Total price$2,891 - $4,076/mo2-4 bd2-3 baArtisan Claremont | 410 S Indian Hill Blvd,
Claremont, CA 91711 - PET FRIENDLY
- SPECIAL OFFERPET FRIENDLY$2,550 - $2,650/mo2 bd1-2 baEvria Claremont Apartments | 516 S Indian Hill Blvd,
Claremont, CA 91711 - PET FRIENDLY
 APPLY INSTANTLYFURNISHEDROOM FOR RENT
 APPLY INSTANTLY
 APPLY INSTANTLYROOM FOR RENT
- APPLY INSTANTLYPET FRIENDLYFURNISHEDROOM FOR RENT
Explore by feature - Washer/dryer
- Total price$2,891 - $4,076/mo2-4 bd2-3 baArtisan Claremont | 410 S Indian Hill Blvd,
Claremont, CA 91711 - PET FRIENDLY
- SPECIAL OFFERPET FRIENDLY$2,550 - $2,650/mo2 bd1-2 baEvria Claremont Apartments | 516 S Indian Hill Blvd,
Claremont, CA 91711 - APPLY INSTANTLYPET FRIENDLYFURNISHED
- APPLY INSTANTLYPET FRIENDLY
- APPLY INSTANTLY
- PET FRIENDLY

Explore by feature - Outdoor Space
- APPLY INSTANTLYPET FRIENDLYFURNISHED
- APPLY INSTANTLYPET FRIENDLY
- PET FRIENDLY
- APPLY INSTANTLYFURNISHEDROOM FOR RENT
- APPLY INSTANTLYFURNISHEDROOM FOR RENT
- APPLY INSTANTLYROOM FOR RENT
 APPLY INSTANTLY
 APPLY INSTANTLY
 NEW - 11 HRS AGOPET FRIENDLY
Homes for sale near 138 Castleton Dr
 1.13 ACRESVista Sotheby's International
 NEW - 11 HRS AGO0.73 ACRESEXP REALTY OF CALIFORNIA INC
 0.71 ACRESBERKSHIRE HATH HM SVCS CA PROP
 See more homes for sale inClaremont


Off Market Homes Near 138 Castleton Dr
 SOLDJUL 28, 2026REALTY MASTERS & ASSOCIATES
 SOLDJUL 27, 2026Pinnacle Estate Properties
 SOLDJUL 27, 2026Nidus Real Estate & Property M
 SOLDJUL 27, 2026Ronald Christopher & Assoc.
 SOLDJUL 24, 2026Vista Sotheby's International
 SOLDJUL 24, 2026AGENCY 8 REAL ESTATE GROUP
 SOLDJUL 24, 2026Real Brokerage Technologies, Inc
- See more homes for sale inClaremont


The multiple listing data appearing on this website, or contained in reports produced therefrom, is owned and copyrighted by California Regional Multiple Listing Service, Inc. ("CRMLS") and is protected by all applicable copyright laws. Information provided is for viewer's personal, non-commercial use and may not be used for any purpose other than to identify prospective properties the viewer may be interested in purchasing. All listing data, including but not limited to square footage and lot size is believed to be accurate, but the listing Agent, listing Broker and CRMLS and its affiliates do not warrant or guarantee such accuracy. The viewer should independently verify the listed data prior to making any decisions based on such information by personal inspection and/or contacting a real estate professional.
Based on information from California Regional Multiple Listing Service, Inc. as of 2026-07-28 16:27:26 PDT and /or other sources. All data, including all measurements and calculations of area, is obtained from various sources and has not been, and will not be, verified by broker or MLS. All information should be independently reviewed and verified for accuracy. Properties may or may not be listed by the office/agent presenting the information
Based on information from California Regional Multiple Listing Service, Inc. as of 2026-07-28 16:27:26 PDT and /or other sources. All data, including all measurements and calculations of area, is obtained from various sources and has not been, and will not be, verified by broker or MLS. All information should be independently reviewed and verified for accuracy. Properties may or may not be listed by the office/agent presenting the information