


$1,028,200
 5 Beds
 3 Baths
 3,406 sqft
13741 River Downs St, Corona, CA 92880
Est. Refi. Payment $6,806/mo*
Refinance Your HomeCurrently Off Market - Sold Mar 3, 2025 for $1,060,000
Home Value
Trulia Estimate
$1.03MSince last month
Decreased$34K (-3.2%)Since last year
Decreased$29K (-2.7%)Since last sale
Decreased$32K (-3%)Learn more about this home's value by checking out its Trulia Estimate, the value of nearby homes, and how much similar homes have sold for.
Trulia Estimate
The of this home's value increased by +91% in the last 10 years
| Month | Estimated value |
|---|---|
2026 | |
| October 2026 | $1.03M |
| September 2026 | $1.04M |
| August 2026 | $1.06M |
| July 2026 | $1.07M |
| June 2026 | $1.05M |
| May 2026 | $1.05M |
| March 2026 | $1.07M |
| February 2026 | $1.05M |
| January 2026 | $1.05M |
2025 | |
2024 | |
2023 | |
2022 | |
2021 | |
2020 | |
2019 | |
2018 | |
2017 | |
2016 | |
Comparable sales
These are recently sold homes that have a similar location or other similar features to this home, like bedrooms, bathrooms, and square footage. Get a sense of the expected prices in the area by viewing these homes.Address | Distance | Property Type | Sold Price | Sold Date | Bed | Bath | Sqft |
|---|---|---|---|---|---|---|---|
0.10 | Single-Family Home | $1,005,000 | 05/01/26 | 5 | 3 | 3,406 | |
0.05 | Single-Family Home | $935,000 | 09/15/26 | 4 | 3.5 | 2,889 | |
0.08 | Single-Family Home | $1,155,000 | 04/02/26 | 5 | 4.5 | 4,529 | |
0.34 | Single-Family Home | $975,000 | 05/26/26 | 5 | 3 | 3,309 | |
0.24 | Single-Family Home | $939,000 | 07/23/26 | 4 | 3 | 2,800 | |
0.25 | Single-Family Home | $920,000 | 04/23/26 | 4 | 3 | 2,800 | |
0.29 | Single-Family Home | $1,090,000 | 01/12/26 | 5 | 4.5 | 3,307 | |
0.25 | Single-Family Home | $855,000 | 09/18/26 | 4 | 2.5 | 2,801 | |
0.30 | Single-Family Home | $900,000 | 09/29/26 | 4 | 3 | 2,568 | |
0.46 | Single-Family Home | $995,000 | 08/31/26 | 4 | 3 | 3,189 |
Nearby home prices
Get a sense of expected prices in the area by checking the value of nearby homes.Address | Distance | Price | Bed | Bath | Sqft | Status |
|---|---|---|---|---|---|---|
0.01 | $1,088,800 | 6 | 4.5 | 4,538 | Off Market | |
0.02 | $903,400 | 4 | 3.5 | 2,800 | Off Market | |
0.02 | $918,100 | 4 | 3.5 | 2,886 | Off Market | |
0.02 | $791,600 | 4 | 2 | 2,218 | Off Market | |
0.02 | $1,227,300 | 5 | 4 | 3,849 | Off Market | |
0.03 | $1,002,500 | 5 | 4 | 3,849 | Off Market | |
0.03 | $945,200 | 3 | 2 | 2,762 | Off Market | |
0.03 | $863,000 | 4 | 3 | 2,762 | Off Market | |
0.03 | $934,000 | 5 | 3 | 3,406 | Off Market | |
0.03 | $947,400 | 5 | 3 | 3,406 | Off Market | |
0.03 | $962,800 | 4 | 3.5 | 3,406 | Off Market | |
0.03 | $1,083,400 | 6 | 4.5 | 4,398 | Off Market | |
0.03 | $1,061,600 | 5 | 4 | 4,398 | Off Market | |
0.03 | $1,025,100 | 5 | 4 | 4,398 | Off Market | |
0.03 | $1,058,200 | 5 | 3.5 | 4,398 | Off Market | |
0.04 | $854,200 | 4 | 2 | 2,433 | Off Market | |
0.04 | $1,176,300 | 5 | 4 | 4,398 | Off Market | |
0.04 | $831,500 | 4 | 2 | 2,212 | Off Market | |
0.05 | $935,000 | 4 | 3.5 | 2,889 | Recently Sold | |
0.05 | $845,300 | 4 | 3 | 2,762 | Off Market |
Local Information
- Map ViewExplore the area around 13741 River Downs St.

- Schools1 Elementary School1 Middle School1 High School

- Shop & Eat

-- mins to
Home Highlights

Single-Family Home

Built in 2007

3,406 sqft

$302/sqft

Garage
About this House
What's unique:Quality constructionLarge backyardOpen kitchenBright and spacious loftOversized windowsAbundant natural light
Come and take a look at this turn-key, 2-story, gem built in 2007 in the sought-after city of Eastvale. Offering a comfortable and modern living space, this residence is a great fit for families seeking a peaceful and convenient location. On this 7,405 sq ft. lot, you will find a manicured lawn, a 3-car garage and a welcoming front entry. This home's architecture blends contemporary design elements with classic aesthetics and includes an open floor plan layout, high ceilings and ample living space. The 3405 sq ft. home includes a living and family room with new LVP laminated wood flooring flanked by a fireplace. The open kitchen is ideal for gatherings with its granite countertops, brand new stainless steel appliances and cabinetry with a center island and bar seating. A spacious butler's pantry allows for additional storage and organization. Abundant natural light floods the home showing off its quality construction and craftsmanship. Also on this floor, there is a bedroom with a full bathroom to utilize as an office, toy or guest room. The laundry room w/washer, dryer and a generously sized storage room adds to the convenience of this home. On the second floor, four bedrooms and two baths separate a bright and spacious loft that can be used as a 6th bed room or game room. The master bedroom suite is adorned with a large bathroom with a tub, shower, dual sinks, and a walk-in closet. Oversized windows and coverings are provided throughout the house. Additional enhancements include ceiling fans, custom recessed lighting, crown molding, freshly painted walls and a large backyard for entertaining guests. New epoxy coating has been applied to the garage flooring. There is room to parking a RV, boat or multiple cars in the spacious driveway. Conveniently located close to shopping and restaurants, this home is also close to ~14 parks for recreation and is surrounded by the award-winning Corona/Norco Unified school district. It also has easy access to all freeways to and from LA and Orange County. This is a must-see family home! All photos & virtual tour is based on virtual staging. Buyer has to cross qualify with US bank.
13741 River Downs St, Corona, CA 92880 is a 5 bedroom, 3 bathroom, 3,406 sqft single-family home built in 2007. It last sold for $1,060,000 on Mar 3, 2025 (1% below the $1,075,000 asking price). This property is not currently displayed as for sale or rent on Trulia. The Trulia Estimate is $1,028,200, with a rent estimate of $4,740/month.
Last check for updates: about 5 hours ago
Listed by Chandra K. Doshi DRE # 01079802, (310) 428-6482
Smart Realtors, (310) 428-6482
Bought with: Prasad Koka DRE # 01358546, Apoorva Realty, (562) 508-1116
Source: CLAW, MLS#24-468647
Home Details for 13741 River Downs St

|
|---|
Interior Details Number of Rooms: 3Types of Rooms: Bedroom, Bathroom, Kitchen |
Beds & Baths Number of Bedrooms: 5Number of Bathrooms: 3Number of Bathrooms (full): 3 |
Dimensions and Layout Living Area: 3406 Square Feet |
Appliances & Utilities Appliances: Microwave, Double Oven, Gas Cooktop, Dishwasher, Exhaust Fan, Range/Oven, Gas Water HeaterDishwasherLaundry: Laundry Area,Gas Or Electric Dryer HookupMicrowave |
Heating & Cooling Heating: CentralHas CoolingAir Conditioning: Central Air,DualHas HeatingHeating Fuel: Central |
Fireplace & Spa Fireplace: Family Room, Gas and Wood, Master BedroomSpa: NoneHas a Fireplace |
Windows, Doors, Floors & Walls Window: Mini BlindsFlooring: Carpet, Laminate, Granite, Ceramic Tile |
Levels, Entrance, & Accessibility Stories: 2Levels: TwoEntry Location: Main LevelFloors: Carpet, Laminate, Granite, Ceramic Tile |
View No ViewView: None |
Security Security: Carbon Monoxide Detector(s), Fire and Smoke Detection System, Prewired, Smoke Detector(s) |

|
|---|
Exterior Home Features Roof: ClayFencing: Stucco Wall, Block, Fenced YardOther Structures: None |
Parking & Garage Number of Garage Spaces: 3Number of Covered Spaces: 3No CarportHas a GarageNo Attached GarageParking Spaces: 3Parking: RV Paved,Private Garage,Garage,Garage - 3 Car |
Pool Pool: None |
Frontage Waterfront: NoneNot on Waterfront |
Water & Sewer Sewer: In Street |

|
|---|
Year Built Year Built: 2007 |
Property Type / Style Property Type: ResidentialProperty Subtype: Residential, Single Family ResidenceStructure Type: DetachedArchitecture: Contemporary |
Building Building: High Ceilings (9 Feet+)Not Attached Property |
Property Information Condition: Updated/Remodeled |

|
|---|
Price List Price: $1,075,000 |
Status Change & Dates Off Market Date: Fri Jan 24 2025 |

|
|---|
MLS Status: Sold |


|
|---|
Direction & Address City: Eastvale |

|
|---|
Building Area Building Area: 3406 Square Feet |

|
|---|
No HOA |

|
|---|
Lot Area: 7405.2 sqft |

|
|---|
Special Conditions: Standard |

|
|---|
Mls Number: 24-468647 |

|
|---|
HOA Amenities: None |
Price and Tax history
| Date | Event | Price |
|---|---|---|
Mar 4, 2025 Source: CLAW #24-468647 | Pending | $1,075,000 |
Mar 3, 2025 Source: CLAW #24-468647 | Sold | $1,060,000 |
Feb 25, 2025 Source: CLAW #24-468647 | PendingToActive | $1,075,000 |
Feb 6, 2025 Source: CLAW #24-468647 | Pending | $1,075,000 |
Jan 30, 2025 Source: CLAW #24-468647 | Contingent | $1,075,000 |
Jan 16, 2025 Source: CLAW #24-468647 | PriceChange | $1,075,000 Price decreased by 2% |
Jan 4, 2025 Source: CLAW #24-468647 | Pending | $1,100,000 |
Dec 31, 2024 Source: CLAW #24-468647 | Contingent | $1,100,000 |
Dec 6, 2024 Source: CLAW #24-468647 | Listed For Sale | $1,100,000 |
Nov 24, 2024 Source: CLAW #24-438073 | ListingRemoved | $1,100,000 |
Nov 23, 2024 Source: CLAW #24-438073 | PriceChange | $1,100,000 Price decreased by 4% |
Oct 30, 2024 Source: CLAW #24-438073 | PriceChange | $1,150,000 Price decreased by 4% |
Oct 4, 2024 Source: CLAW #24-438073 | PriceChange | $1,199,000 Price decreased by 4% |
Sep 26, 2024 Source: CLAW #24-438073 | Listed For Sale | $1,250,000 |
Jan 30, 2012 Source: N/A | Sold | $360,000 |
Nov 6, 2011 Source: Agent Provided | Listed For Sale | $365,000 |
Sep 7, 2011 Source: N/A | Sold | $305,000 |
Feb 7, 2008 Source: N/A | Sold | $557,000 |
| Year | Property tax | Tax assessment |
|---|---|---|
| 2026 | Unavailable | $1,081,200 |
Home facts updated by county records
Market trends in Eastvale
Last updated August 2026
Avg. sale price
$933K
$12.83KMoM
Sale-to-List Price
100.0%
Price per sq ft
$331
$5MoM
Available listings
123
9MoM
Around this home
What Locals Say about Eastvale
This October
Trick-or-Treat Score
Built from what locals say about this neighborhood.- 92% say there are sidewalks
- 77% say there's holiday spirit
- 46% say neighbors are friendly
Trulia Trick or TreatStart Ghost Hunt
At least 323 Trulia users voted on each feature.

92 % Say there are sidewalks

89 % Say it's dog friendly

85 % Say car is needed

83 % Say parking is easy

82 % Say yards are well-kept

77 % Say there's holiday spirit

74 % Say streets are well-lit

73 % Say people would walk alone at night

71 % Say it's quiet

70 % Say kids play outside

58 % Say it's walkable to grocery stores

58 % Say they plan to stay for at least 5 years

46 % Say neighbors are friendly

45 % Say it's walkable to restaurants

38 % Say there's wildlife

34 % Say there are community events
Sourced by Trulia users. Learn more about our methodology.
LGBTQ Local Legal Protections
LGBTQ Local Legal Protections



© 2026 The MLS™ - Combined L.A. Westside MLS (CLAW). All rights reserved. Based on information from The MLS™ - Combined L.A. Westside MLS (CLAW as of 2026-10-08 10:37:47 PDT. All data, including all measurements and calculations of area, is obtained from various sources and has not been, and will not be, verified by broker or MLS. All information should be independently reviewed and verified for accuracy. Properties may or may not be listed by the office/agent presenting the information. IDX information is provided exclusively for personal, non-commercial use, and may not be used for any purpose other than to identify prospective properties consumers may be interested in purchasing.
Information is deemed reliable but not guaranteed.
Some IDX listings have been excluded from this website.
Some IDX listings have been excluded from this website.
Frequently asked questions about 13741 River Downs St
- What is 13741 River Downs St estimated to be worth?Trulia's estimated value for 13741 River Downs St in Corona, CA is $1,028,200.
- What is the price history for 13741 River Downs St?13741 River Downs St in Corona, CA last sold for $1,060,000 in March 2025.
- Is Corona a buyer's or seller's market?Corona is currently a seller's market, based on recent for-sale activity.
- What's the median sale price in Corona?The median sale price in Corona is $933K. That is down $12.83K from the prior month.
- Does 13741 River Downs St have air conditioning?Yes, 13741 River Downs St in Corona, CA has air conditioning.
- Does 13741 River Downs St have laundry facilities?Yes, 13741 River Downs St in Corona, CA has laundry facilities.
Explore by feature - Pet Friendly
 SPECIAL OFFERPET FRIENDLY
 SPECIAL OFFERPET FRIENDLY
 PET FRIENDLY
 NEW - 1 DAY AGOPET FRIENDLY
 SPECIAL OFFERPET FRIENDLY
 PET FRIENDLY
 PET FRIENDLY
 PET FRIENDLY
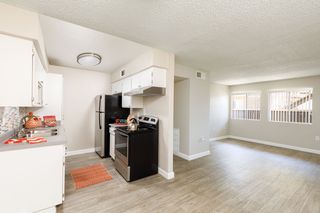 PET FRIENDLY
 NEW - 1 DAY AGOSPECIAL OFFERPET FRIENDLYFURNISHED
Explore by feature - Garage
 NEW - 1 DAY AGOTotal price$1,846 - $2,581/mo1-2 bd1-2 baHensley at Corona Pointe | 1171 Baywood Dr,
Corona, CA 92881- SPECIAL OFFERPET FRIENDLY
- PET FRIENDLY
- NEW - 1 DAY AGOSPECIAL OFFERPET FRIENDLYFURNISHED
 PET FRIENDLY
 PET FRIENDLY
 SPECIAL OFFERPET FRIENDLYFURNISHED
 SPECIAL OFFERPET FRIENDLYFURNISHEDTotal price$2,496 - $3,246/mo1-2 bd1-2 baMontecito at Dos Lagos | 2708 Blue Springs Dr,
Corona, CA 92883 SPECIAL OFFERPET FRIENDLY
 NEW - 2 DAYS AGOAPPLY INSTANTLY
Explore by feature - Air Conditioning
- NEW - 1 DAY AGOTotal price$1,846 - $2,581/mo1-2 bd1-2 baHensley at Corona Pointe | 1171 Baywood Dr,
Corona, CA 92881 - SPECIAL OFFERPET FRIENDLY
- PET FRIENDLY
- PET FRIENDLY
- PET FRIENDLY
- PET FRIENDLY
- NEW - 1 DAY AGOSPECIAL OFFERPET FRIENDLYFURNISHED
- PET FRIENDLY

 PET FRIENDLY
Explore by feature - Pool
- NEW - 1 DAY AGOTotal price$1,846 - $2,581/mo1-2 bd1-2 baHensley at Corona Pointe | 1171 Baywood Dr,
Corona, CA 92881 - SPECIAL OFFERPET FRIENDLY
- SPECIAL OFFERPET FRIENDLY
- PET FRIENDLY
- NEW - 1 DAY AGOPET FRIENDLY
- SPECIAL OFFERPET FRIENDLY
- PET FRIENDLY
- PET FRIENDLY
- PET FRIENDLY
- PET FRIENDLY
Explore by feature - Washer/dryer
- NEW - 1 DAY AGOTotal price$1,846 - $2,581/mo1-2 bd1-2 baHensley at Corona Pointe | 1171 Baywood Dr,
Corona, CA 92881 - SPECIAL OFFERPET FRIENDLY
- SPECIAL OFFERPET FRIENDLY
- NEW - 1 DAY AGOPET FRIENDLY
- SPECIAL OFFERPET FRIENDLY
- PET FRIENDLY
- PET FRIENDLY
- PET FRIENDLY
- NEW - 1 DAY AGOSPECIAL OFFERPET FRIENDLYFURNISHED
- PET FRIENDLY
Explore by feature - Outdoor Space
 APPLY INSTANTLYPET FRIENDLY
 APPLY INSTANTLY
 PET FRIENDLY


 PET FRIENDLY
 PET FRIENDLY
 PET FRIENDLY
Apartments for Rent
 NEW - 1 DAY AGOPET FRIENDLY
 PET FRIENDLY
- PET FRIENDLY
 NEW - 1 DAY AGOPET FRIENDLY$2,198 - $3,527/mo1-3 bd1-2 baVernola Marketplace Luxury Apartments | 6770 Pats Ranch Rd,
Mira Loma, CA 91752 PET FRIENDLY
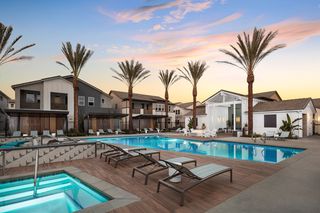 NEW - 1 DAY AGOPET FRIENDLY
 APPLY INSTANTLYPET FRIENDLY
 APPLY INSTANTLY
 See more homes for rent inCorona
Off Market Homes Near 13741 River Downs St
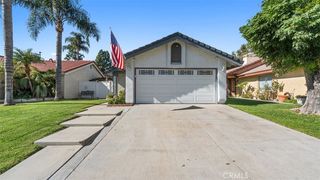 SOLDOCT 8, 2026eXp Realty of Greater Los Angeles
 SOLDOCT 6, 2026KELLER WILLIAMS REALTY
 SOLDOCT 6, 2026CA Dreamer Investment Inc.
 SOLDOCT 6, 2026RE/MAX MASTERS REALTY
 SOLDOCT 5, 2026Elevate Real Estate Agency
 SOLDOCT 5, 2026HARVEST REALTY DEVELOPMENT
 See more homes for sale inCorona


Homes for sale near 13741 River Downs St
 OPEN SAT, 2-4PMReal Brokerage Technologies
 OPEN SAT, 1-4PMColdwell Banker New Century
- See more homes for sale inCorona


- Results are loading