


Listed by Ede Costa, BHHS CA Properties, (714) 932-5307
$1,339,800
 5 Beds
 3.5 Baths
 4,644 sqft (on 0.32 acres)
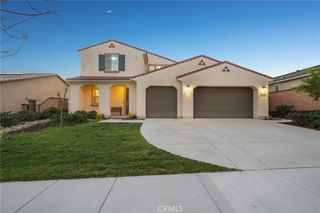
13734 Sweet Ave, Riverside, CA 92503
Est. Mortgage $8,409/mo*
Get Pre-QualifiedWe estimate this home will sell faster than 83% nearby.
Home Highlights

Single-Family Home

Built in 2016

0.32 acre lot

$289/sqft

3 Car Garage

HOA $133/mo
Local Information
- Map ViewExplore the area around 13734 Sweet Ave.

- Schools1 Elementary School1 Middle School1 High School

- Shop & Eat

-- mins to
About this House
$50,000 PRICE REDUCTION **Experience elevated living in this 4650 sq ft exceptional Citrus Heights residence where luxury & comfort come together, across 4,644 square feet. Boasting 5 bedrooms & 4 bathrooms, & a large loft, this extraordinary home is for those who appreciate indoor-outdoor living, & versatile spaces designed for modern lifestyles. From the moment you enter into the expansive open-concept living areas enhanced by abundant natural light, & picturesque MOUNTAIN & CITY LIGHT VIEWS, visible throughout the home. At the heart of the home is a stunning kitchen that effortlessly blends sophistication & functionality. A large black contrasting center island is the centerpiece of the kitchen featuring granite countertops, premium stainless appliances, a built-in range, gas cooktop, double ovens, microwave, dishwasher, & an impressive pantry for both convenience & entertaining. Adjacent is the family room with a focal point designed custom modern slat wall, built around the fireplace, & trim molding that accentuate the design. The luxurious primary suite serves as a private retreat, complete with custom closets, sitting area. The spa-inspired ensuite bath features dual sinks, quartz & stone finishes, oversized walk-in shower with dual shower heads, soaking tub, & designer touches throughout. Each additional bedroom is generously sized, light-filled, & thoughtfully designed to provide comfort and privacy. A STANDOUT FEATURE which offers exceptional versatility, is the highly desirable NEXT MULTI-GENERATIONAL LIVING, with a layout that offers endless possibilities. These private quarters with (Kitchenette) are self-contained with its OWN ENTRANCE. A guest casita, home theater, game room, fitness studio, or executive office space are some of the options. Backyard is truly resort-inspired, designed for year-round enjoyment. Entertain effortlessly with a huge wrap around outdoor bar & BBQ area or unwind beside the STUNNING shimmering POOL & SPA with multi- colored LED lighting. An elevated deck with a fire pit, & 2 additional fire & ice features are finishing touches, overlooking SPECTACULAR MOUNTAIN & CITY LIGHT VIEWS. The Aluma wood Patio cover gives a perfect setting for sunset dinners & unforgettable evenings. Additional highlights include plantation shutters thru-out, an OWNED SOLAR SYSTEM. Ideally located near premier schools, beautiful parks, & hiking trails, this home offers the perfect blend of luxury, flexibility, & lifestyle.
We estimate this home will sell faster than 83% nearby.
Home Details for 13734 Sweet Ave

|
|---|
Interior Details Number of Rooms: 13Types of Rooms: Master Bedroom, Bedroom, Master Bathroom, Bathroom, Dining Room, Family Room, Foyer, Kitchen, Laundry, Loft, Office, Pantry |
Beds & Baths Number of Bedrooms: 5Main Level Bedrooms: 1Number of Bathrooms: 4Number of Bathrooms (full): 3Number of Bathrooms (half): 1Number of Bathrooms (main level): 2 |
Dimensions and Layout Living Area: 4644 Square Feet |
Appliances & Utilities Utilities: Cable Connected, Electricity Connected, Natural Gas Connected, Phone Connected, Sewer Connected, Water ConnectedAppliances: Built-In Range, Double Oven, Dishwasher, Gas Cooktop, Disposal, Gas Oven, Microwave, Refrigerator, Range Hood, Water HeaterDishwasherDisposalLaundry: Washer Hookup,Gas Dryer Hookup,Inside,Laundry Room,Stacked,Upper LevelMicrowaveRefrigerator |
Heating & Cooling Heating: Central,Forced Air,SolarHas CoolingAir Conditioning: Central Air,Dual,Zoned,Attic FanHas HeatingHeating Fuel: Central |
Fireplace & Spa Fireplace: Family Room, GasSpa: Above Ground, Gunite, Heated, In Ground, PrivateHas a FireplaceHas a Spa |
Gas & Electric Electric: Photovoltaics Seller Owned, Standard |
Windows, Doors, Floors & Walls Window: Double Pane Windows, Plantation ShuttersDoor: Double Door Entry, Sliding DoorsFlooring: Carpet, TileCommon Walls: No Common Walls |
Levels, Entrance, & Accessibility Stories: 2Number of Stories: 2Levels: TwoEntry Location: 1Floors: Carpet, Tile |
View Has a ViewView: City Lights, Hills, Mountain(s), Neighborhood, Valley |
Security Security: Carbon Monoxide Detector(s), Smoke Detector(s) |

|
|---|
Exterior Home Features Roof: TilePatio / Porch: Concrete, Covered, Deck, Front Porch, Patio, TileFencing: Vinyl, Wrought IronOther Structures: Guest House AttachedExterior: BarbecueFoundation: Concrete Perimeter, SlabHas a Private Pool |
Parking & Garage Number of Garage Spaces: 3Number of Covered Spaces: 3Open Parking Spaces: 5Has a GarageHas an Attached GarageParking Spaces: 8Parking: Boat,Concrete,Door-Multi,Door-Single,Driveway,Garage,Garage Door Opener,On Site |
Pool Pool: Gunite, Heated, In Ground, Pebble, Private, WaterfallPool |
Frontage Road Frontage: City StreetRoad Surface Type: PavedNot on Waterfront |
Water & Sewer Sewer: Public Sewer, Sewer Tap Paid |
Surface & Elevation Elevation Units: Feet |

|
|---|
Cumulative Days on Market: 86Days on Market: 104 |

|
|---|
Year Built Year Built: 2016 |
Property Type / Style Property Type: ResidentialProperty Subtype: Single Family ResidenceStructure Type: HouseArchitecture: Craftsman,Modern |
Building Construction Materials: Drywall, Plaster, Shingle Siding, Stone, StuccoNot a New ConstructionNot Attached PropertyNo Additional Parcels |
Property Information Condition: Updated/Remodeled, TurnkeyIncluded in Sale: Washer/Dryer, 2 RefrigeratorsParcel Number: 269591013 |

|
|---|
Price List Price: $1,339,800Price Per Sqft: $289 |
Status Change & Dates Possession Timing: Close Plus 3 Days |

|
|---|
MLS Status: Active Under Contract |

|
|---|

|
|---|
Direction & Address City: Riverside |
School Information Elementary School: HarrisonHigh School: ArlingtonHigh School District: Riverside Unified |

|
|---|
Listing Agent Listing ID: PW26114760 |

|
|---|
Community Features: Biking, Dog Park, Foothills, Hiking, Mountainous, Storm Drain(s), Street Lights, SidewalksNot Senior Community |

|
|---|
HOA Name: Citrus HeightsHOA Phone: 909-532-8388Association for this Listing: California Regional MLSHas an HOAHOA Fee: $133/Monthly |

|
|---|
Lot Area: 0.32 acres |

|
|---|
Special Conditions: Standard |

|
|---|
Listing Terms: Cash, Cash to New Loan, Conventional |

|
|---|
Mls Number: PW26114760Living Area Range Units: Square FeetZillow Contingency Status: Under ContractAttribution Contact: 714-932-5307Activation Date: Fri May 29 2026Common Interest: NoneStart Showing Date: Fri May 29 2026Universal Property Id: US-06065-N-269591013-R-N |

|
|---|
HOA Amenities: Picnic Area,Playground,Trail(s)Source Internet Entire Listing Display |
Around this home
What Locals Say about Riverside
At least 2701 Trulia users voted on each feature.

81 % Say it's dog friendly

81 % Say car is needed

80 % Say there are sidewalks

77 % Say yards are well-kept

73 % Say there's holiday spirit

72 % Say parking is easy

66 % Say streets are well-lit

60 % Say it's walkable to grocery stores

59 % Say it's quiet

57 % Say kids play outside

55 % Say people would walk alone at night

54 % Say it's walkable to restaurants

54 % Say they plan to stay for at least 5 years

48 % Say neighbors are friendly

44 % Say there's wildlife

23 % Say there are community events
Sourced by Trulia users. Learn more about our methodology.
Market trends in Riverside
Last updated July 2026
Avg. sale price
$657K
$6.67KMoM
Sale-to-List Price
100.0%
Price per sq ft
$382
$2MoM
Available listings
697
15MoM
Home Value
Trulia Estimate
$1.32MSince last month
Increased$8K (+0.6%)Since last year
Decreased$35K (-2.5%)Since last sale
Increased$120K (+10%)Learn more about this home's value by checking out its Trulia Estimate, the value of nearby homes, and how much similar homes have sold for.
Trulia Estimate
The of this home's value increased by +68% in the last 10 years
| Month | Estimated value |
|---|---|
2026 | |
| August 2026 | $1.32M |
| August 2026 | $1.32M |
| July 2026 | $1.31M |
| June 2026 | $1.36M |
| May 2026 | $1.44M |
| April 2026 | $1.34M |
| March 2026 | $1.35M |
| February 2026 | $1.35M |
| January 2026 | $1.34M |
2025 | |
2024 | |
2023 | |
2022 | |
2021 | |
2020 | |
2019 | |
2018 | |
2017 | |
Comparable sales
These are recently sold homes that have a similar location or other similar features to this home, like bedrooms, bathrooms, and square footage. Get a sense of the expected prices in the area by viewing these homes.Address | Distance | Property Type | Sold Price | Sold Date | Bed | Bath | Sqft |
|---|---|---|---|---|---|---|---|
0.19 | Single-Family Home | $1,375,000 | 04/03/26 | 4 | 3.5 | 3,615 | |
0.28 | Single-Family Home | $1,200,000 | 09/11/25 | 5 | 3.5 | 4,070 | |
0.10 | Single-Family Home | $1,079,000 | 10/15/25 | 7 | 4.5 | 4,125 | |
0.24 | Single-Family Home | $985,000 | 02/13/26 | 5 | 3 | 3,823 | |
0.34 | Single-Family Home | $1,200,000 | 04/13/26 | 4 | 3.5 | 4,070 | |
0.43 | Single-Family Home | $950,000 | 03/25/26 | 5 | 3 | 3,823 | |
0.34 | Single-Family Home | $940,000 | 03/03/26 | 5 | 3 | 3,823 | |
0.33 | Single-Family Home | $1,499,000 | 07/17/26 | 5 | 5.5 | 3,800 | |
0.26 | Single-Family Home | $1,770,000 | 07/28/26 | 6 | 4.5 | 5,270 |
Nearby home prices
Get a sense of expected prices in the area by checking the value of nearby homes.Address | Distance | Price | Bed | Bath | Sqft | Status |
|---|---|---|---|---|---|---|
0.07 | $1,316,800 | 5 | 3.5 | 4,644 | Off Market | |
0.10 | $1,092,800 | 7 | 4.5 | 4,125 | Off Market | |
0.14 | $1,367,900 | 5 | 3.5 | 4,644 | Off Market | |
0.16 | $1,008,000 | 4 | 2.5 | 2,832 | Off Market | |
0.19 | $1,375,000 | 4 | 3.5 | 3,615 | Recently Sold | |
0.19 | $1,202,300 | 5 | 3 | 3,823 | Off Market | |
0.20 | $1,281,900 | 5 | 3.5 | 4,644 | Off Market | |
0.23 | $1,298,900 | 6 | 4.5 | 4,125 | Off Market | |
0.24 | $985,000 | 5 | 3 | 3,823 | Recently Sold | |
0.25 | $813,700 | 5 | 3 | 2,946 | Off Market | |
0.26 | $959,000 | 3 | 2.5 | 2,802 | Recently Sold | |
0.26 | $1,770,000 | 6 | 4.5 | 5,270 | Recently Sold |
Price and Tax history
| Date | Event | Price |
|---|---|---|
Aug 23, 2026 Source: CRMLS #PW26114760 | Contingent | $1,339,800 |
Jul 20, 2026 Source: CRMLS #PW26114760 | PriceChange | $1,339,800 Price decreased by 4% |
Jun 8, 2026 Source: CRMLS #PW26114760 | PriceChange | $1,389,900 Price decreased by 2% |
May 29, 2026 Source: CRMLS #PW26114760 | Listed For Sale | $1,424,900 |
May 30, 2023 Source: N/A | Sold | $1,200,000 |
Mar 13, 2023 Source: CRMLS #PW23022312 | Pending | $1,199,900 |
Feb 28, 2023 Source: CRMLS #PW23022312 | Listed For Sale | $1,199,900 |
Dec 15, 2020 Source: N/A | Sold | $949,000 |
Dec 4, 2020 Source: Agent Provided | Pending | $949,000 |
Dec 1, 2020 Source: Agent Provided | Listed For Sale | $949,000 |
Oct 12, 2016 Source: N/A | Sold | $773,000 |
| Year | Property tax | Tax assessment |
|---|---|---|
| 2026 | Unavailable | $1,273,446 |
Home facts updated by county records
LGBTQ Local Legal Protections
LGBTQ Local Legal Protections



Ede Costa, BHHS CA Properties
Agent Phone: (714) 932-5307

The multiple listing data appearing on this website, or contained in reports produced therefrom, is owned and copyrighted by California Regional Multiple Listing Service, Inc. ("CRMLS") and is protected by all applicable copyright laws. Information provided is for viewer's personal, non-commercial use and may not be used for any purpose other than to identify prospective properties the viewer may be interested in purchasing. All listing data, including but not limited to square footage and lot size is believed to be accurate, but the listing Agent, listing Broker and CRMLS and its affiliates do not warrant or guarantee such accuracy. The viewer should independently verify the listed data prior to making any decisions based on such information by personal inspection and/or contacting a real estate professional.
Based on information from California Regional Multiple Listing Service, Inc. as of 2026-09-10 00:05:33 PDT and /or other sources. All data, including all measurements and calculations of area, is obtained from various sources and has not been, and will not be, verified by broker or MLS. All information should be independently reviewed and verified for accuracy. Properties may or may not be listed by the office/agent presenting the information
Based on information from California Regional Multiple Listing Service, Inc. as of 2026-09-10 00:05:33 PDT and /or other sources. All data, including all measurements and calculations of area, is obtained from various sources and has not been, and will not be, verified by broker or MLS. All information should be independently reviewed and verified for accuracy. Properties may or may not be listed by the office/agent presenting the information
Similar Homes You May Like
 OPEN SUN, 12-4PMeXp Realty of California Inc
 Oscar Tortola Group Real Estate Services
 0.37 ACRESReal Brokerage Technologies
 KELLER WILLIAMS REALTY COLLEGE PARK
 OPEN SAT, 12-2PM0.29 ACRESNavigate Real Estate, Inc.
 0.29 ACRESColdwell Banker Residential
 1.15 ACRESBerkshire Hathaway Homeservices California Realty
 0.59 ACRES
 Oscar Tortola Group Real Estate Services
 Jason Mitchell Real Estate California, Inc.
 OPEN SAT, 1-4PM0.25 ACRESWetrust Realty
 Coldwell Banker Assoc.Brks-CL
 0.25 ACRESeXp Realty of Greater Los Angeles, Inc.
 See more homes for sale inRiverside




New Listings near 13734 Sweet Ave
 0.78 ACRESOscar Tortola Group Real Estate Services
 0.77 ACRESVista Sotheby's International Realty
 1.56 ACRESAllison James Estates & Homes
 NEWOPEN SUN, 12-2PM0.74 ACRESCONCIERGE REALTY GROUP
 0.98 ACRESFirst Choice Investments
 3.37 ACRESHomeSmart, Evergreen Realty
 OPEN SAT, 12-2PM0.31 ACRESCENTURY 21 PRIMETIME REALTORS
 NEW CONSTRUCTION0.25 ACRESRealty Executives All Cities
- See more homes for sale inRiverside


Frequently asked questions about 13734 Sweet Ave
- What is the estimated monthly payment for 13734 Sweet Ave?Based on a $1,339,800 list price with 20% down at today's rates, the estimated monthly payment for 13734 Sweet Ave in Riverside, CA is approximately $8,533 (about $7,152 principal & interest, $1,306 property taxes, and $75 homeowner's insurance). This is an estimate. Actual payment depends on your loan terms.
- How does the list price for 13734 Sweet Ave compare to homes in Riverside?13734 Sweet Ave in Riverside, CA is listed at $1,339,800, about 104% above the $657K median sale price in Riverside.
- What do residents say about Riverside?Residents describe Riverside, CA as dog-friendly, pedestrian-friendly, and well-kept. See homes for sale in Riverside, CA.
- What are the closest schools to 13734 Sweet Ave?The closest schools to 13734 Sweet Ave in Riverside, CA are Arlington High School (rated 4/10), Chemawa Middle School (rated 5/10), Harrison Elementary School (rated 3/10).
- Does 13734 Sweet Ave have air conditioning?Yes, 13734 Sweet Ave in Riverside, CA has air conditioning.
- Does 13734 Sweet Ave have a pool?Yes, 13734 Sweet Ave in Riverside, CA has a pool.
13734 Sweet Ave, Riverside, CA 92503 is a 5 bedroom, 4 bathroom, 4,644 sqft single-family home built in 2016. This property is currently available for sale and was listed by CRMLS on May 29, 2026. The MLS # for this home is MLS# PW26114760.