


Listed by COLLEEN GRIGGS, COMPASS, (951) 312-5206
$1,299,999
 5 Beds
 3 Baths
 3,823 sqft (on 0.42 acres)
16511 Key Lime Blvd, Riverside, CA 92503
Est. Mortgage $8,390/mo*
Get Pre-QualifiedHome Highlights

Single-Family Home

Built in 2020

0.42 acre lot

$340/sqft

3 Car Garage

HOA $199/mo
Local Information
- Map ViewExplore the area around 16511 Key Lime Blvd.

- Schools1 Elementary School1 Middle School1 High School

- Shop & Eat

-- mins to
About this House
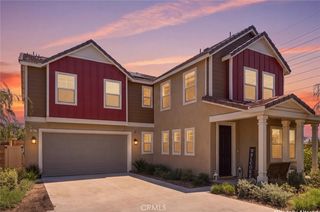
CITRUS HEIGHTS-VICTORIA GROVE- This remakable home sits atop a gorgeous hillside, encircled with provisions of panoramic VIEWS--a backdrop of nature by day & twinkling lights for miles by night. Sunset is truly GLORIOUS! This charming, yet luxurious Craftsman Era inspired architecture exemplifies exuberant living where the main living level contains an impressive family room inclusive of stately finishes of wrought-iron banisters, a beautiful fireplace that shares proximity with a gourmet kitchen. This kitchen island is DREAMY...equipped with matching stainless appliances, a 5-burner stove top exquisite counter space, double oven plus a dignified walk-in pantry. All makes a statement that you have gourmet on the menu! So many aspects to consider- a vast ceiling, multitude of oversized windows, spacious dining area, sliders to sit out on two patios, one being a California Patio Room to feel those breezy feels & enjoy tranquility next to your built-in fireplace. Utmost importance to note is the mother-n-law/guest retreat ensuite. A separate formal family/dining/office that can easily be converted to another bedroom. Ascend the stairs to 4 more bedrooms, a nice loft/bonus roomthat is perfect for a family theater system or a pool table spot. Massive master bedroom ensuite & large retreat/office adjoining. The Master Bath features a sitting vanity, elongated sink & counters, spa-like soaking tub overlooking views, a stand alone shower, a closet "room" fit for royalty with this size. The upstairs laundry room is not just functional but impressively spacious, with custom shelving and utility sink. The professionally designed backyard, and monies spent were over 100K--it comes with premium turf that is not only sophisticated but is engineered with "Cool Blade" technologies that is safer for temps for children & pets also specialized absorbent drainage with Geo-Grid stabilization, that is non-toxic. Come garden your very own perfected garden boxes and drip system ready for cultivating farm fresh fruit/veggies. Plenty of room for a beautiful pool and room to do SO much more with RV/boat parking too. Some community amenities included a playground, dog park, walking trails throughout the neighborhood and even some citrus groves sprinkled around the beautiful community. Close to 91, 215,60 frwys, shopping, all near top performing Universities. You will feel the home-sweet-home love & welcomeness in this home, so come and enjoy, we can't wait to see you!
Home Details for 16511 Key Lime Blvd

|
|---|
Interior Details Number of Rooms: 13Types of Rooms: Master Bedroom, Bedroom, Bathroom, Dining Room, Entry Foyer, Guest Quarters, Kitchen, Laundry, Living Room, Office, Other, Pantry |
Beds & Baths Number of Bedrooms: 5Main Level Bedrooms: 1Number of Bathrooms: 3Number of Bathrooms (full): 3Number of Bathrooms (main level): 1 |
Dimensions and Layout Living Area: 3823 Square Feet |
Appliances & Utilities Utilities: Electricity Connected, Natural Gas Connected, Sewer Connected, Water ConnectedAppliances: Double Oven, Dishwasher, Freezer, Gas Cooktop, Disposal, Gas Oven, Ice Maker, Microwave, Refrigerator, Range Hood, Tankless Water Heater, Vented Exhaust Fan, Water To Refrigerator, Water HeaterDishwasherDisposalLaundry: Washer Hookup,Electric Dryer Hookup,Gas Dryer Hookup,Inside,Laundry Room,Stacked,Upper LevelMicrowaveRefrigerator |
Heating & Cooling Heating: Central,Fireplace(s),Natural Gas,SolarHas CoolingAir Conditioning: Central Air,Whole House Fan,ZonedHas HeatingHeating Fuel: Central |
Fireplace & Spa Fireplace: Gas, Gas Starter, Living Room, OutsideSpa: NoneHas a FireplaceNo Spa |
Gas & Electric Electric: Electricity - On Property, Photovoltaics on Grid, Standard |
Windows, Doors, Floors & Walls Window: Blinds, Double Pane WindowsDoor: Sliding DoorsFlooring: Carpet, Tile, WoodCommon Walls: No Common Walls |
Levels, Entrance, & Accessibility Stories: 2Number of Stories: 2Levels: TwoEntry Location: FrontAccessibility: Accessible DoorsFloors: Carpet, Tile, Wood |
View Has a ViewView: City Lights, Canyon, Hills, Mountain(s), Neighborhood, Panoramic |
Security Security: Carbon Monoxide Detector(s), Smoke Detector(s) |

|
|---|
Exterior Home Features Roof: ConcretePatio / Porch: Rear Porch, Concrete, Covered, Front Porch, Open, Patio, PorchFencing: Block, Wrought IronExterior: Awning(s)Foundation: SlabNo Private Pool |
Parking & Garage Number of Garage Spaces: 3Number of Covered Spaces: 3Has a GarageHas an Attached GarageParking Spaces: 3Parking: Boat,Concrete,Door-Multi,Direct Access,Driveway,Driveway Up Slope From Street,Garage Faces Front,Garage,Garage Door Opener,Oversized,Public,RV Gated,RV Access/Parking,On Street |
Pool Pool: None |
Frontage Road Frontage: City StreetRoad Surface Type: PavedNot on Waterfront |
Water & Sewer Sewer: Public Sewer |
Surface & Elevation Elevation Units: Feet |

|
|---|
Cumulative Days on Market: 1Days on Market: 91 |

|
|---|
Year Built Year Built: 2020 |
Property Type / Style Property Type: ResidentialProperty Subtype: Single Family ResidenceStructure Type: HouseArchitecture: Craftsman,Traditional |
Building Construction Materials: Drywall, Shingle Siding, StuccoNot a New ConstructionNot Attached PropertyNo Additional Parcels |
Property Information Condition: Updated/Remodeled, TurnkeyIncluded in Sale: Two Fridges, washer and dryer upstairs and a new stackable set in the garage are negotiable and included for the right price offer.Parcel Number: 269620002 |

|
|---|
Price List Price: $1,299,999Price Per Sqft: $340 |
Status Change & Dates Possession Timing: Negotiable |

|
|---|
MLS Status: Active |

|
|---|
Direction & Address City: Riverside |
School Information High School District: Riverside Unified |

|
|---|
Listing Agent Listing ID: IV26129608 |

|
|---|
Community Features: Biking, Curbs, Dog Park, Foothills, Gutter(s), Hiking, Street Lights, Sidewalks, ParkNot Senior Community |

|
|---|
HOA Name: CitrusHOA Phone: 951-312-5206Association for this Listing: California Regional MLSHas an HOAHOA Fee: $199/Monthly |

|
|---|
Lot Area: 0.42 acres |

|
|---|
Special Conditions: Standard |

|
|---|
Contingencies: Standard contingencies, and a fast close is certainly an option should your clients need this. Seller have another home purchased--this home is awaiting the new family/buyer!Listing Terms: Cash, Cash to New Loan, Conventional, 1031 Exchange |

|
|---|
Mls Number: IV26129608Living Area Range Units: Square FeetAttribution Contact: 951-312-5206Common Interest: NoneUniversal Property Id: US-06065-N-269620002-R-N |

|
|---|
HOA Amenities: Dog Park,Playground,Trail(s)Source Internet Entire Listing Display |
Around this home
What Locals Say about Riverside
At least 2701 Trulia users voted on each feature.

81 % Say it's dog friendly

81 % Say car is needed

80 % Say there are sidewalks

77 % Say yards are well-kept

73 % Say there's holiday spirit

72 % Say parking is easy

66 % Say streets are well-lit

60 % Say it's walkable to grocery stores

59 % Say it's quiet

57 % Say kids play outside

55 % Say people would walk alone at night

54 % Say it's walkable to restaurants

54 % Say they plan to stay for at least 5 years

48 % Say neighbors are friendly

44 % Say there's wildlife

23 % Say there are community events
Sourced by Trulia users. Learn more about our methodology.
Market trends in Riverside
Last updated August 2026
Avg. sale price
$676K
$20KMoM
Sale-to-List Price
100.0%
Price per sq ft
$378
$4MoM
Available listings
703
4MoM
Home Value
Trulia Estimate
$1.28MSince last month
$100 (0%)Since last year
Increased$4K (+0.3%)Since last sale
Increased$68K (+5.6%)Learn more about this home's value by checking out its Trulia Estimate, the value of nearby homes, and how much similar homes have sold for.
Trulia Estimate
The of this home's value increased by +39% in the last 10 years
| Month | Estimated value |
|---|---|
2026 | |
| September 2026 | $1.28M |
| August 2026 | $1.27M |
| July 2026 | $1.28M |
| June 2026 | $1.29M |
| May 2026 | $1.22M |
| April 2026 | $1.22M |
| March 2026 | $1.24M |
| February 2026 | $1.25M |
| January 2026 | $1.23M |
2025 | |
2024 | |
2023 | |
2022 | |
2021 | |
Comparable sales
These are recently sold homes that have a similar location or other similar features to this home, like bedrooms, bathrooms, and square footage. Get a sense of the expected prices in the area by viewing these homes.Address | Distance | Property Type | Sold Price | Sold Date | Bed | Bath | Sqft |
|---|---|---|---|---|---|---|---|
0.11 | Single-Family Home | $950,000 | 03/25/26 | 5 | 3 | 3,823 | |
0.27 | Single-Family Home | $985,000 | 02/13/26 | 5 | 3 | 3,823 | |
0.30 | Single-Family Home | $940,000 | 03/03/26 | 5 | 3 | 3,823 | |
0.30 | Single-Family Home | $920,000 | 03/31/26 | 4 | 3 | 2,790 | |
0.32 | Single-Family Home | $1,499,000 | 07/17/26 | 5 | 5.5 | 3,800 | |
0.61 | Single-Family Home | $1,200,000 | 04/13/26 | 4 | 3.5 | 4,070 | |
0.54 | Single-Family Home | $1,375,000 | 04/03/26 | 4 | 3.5 | 3,615 | |
0.42 | Single-Family Home | $950,000 | 04/13/26 | 4 | 3 | 2,391 | |
0.55 | Single-Family Home | $1,300,000 | 08/19/26 | 5 | 4.5 | 4,314 |
Nearby home prices
Get a sense of expected prices in the area by checking the value of nearby homes.Address | Distance | Price | Bed | Bath | Sqft | Status |
|---|---|---|---|---|---|---|
0.11 | $950,000 | 5 | 3 | 3,823 | Recently Sold | |
0.16 | $1,036,800 | 3 | 2.5 | 2,832 | Off Market | |
0.18 | $85,000 | - | - | - | For Sale | |
0.16 | $1,379,800 | 6 | 4.5 | 4,125 | Off Market | |
0.17 | $1,180,000 | 5 | 4.5 | 4,830 | Off Market | |
0.21 | $1,150,000 | 5 | 4.5 | 4,830 | Recently Sold | |
0.21 | $1,298,900 | 6 | 4.5 | 4,125 | Off Market | |
0.25 | $962,400 | 3 | 2.5 | 2,832 | Off Market | |
0.23 | $1,187,000 | 6 | 3.5 | 4,125 | Off Market | |
0.24 | $979,000 | 4 | 3.5 | 2,820 | For Sale | |
0.30 | $920,000 | 4 | 3 | 2,790 | Recently Sold |
Price and Tax history
| Date | Event | Price |
|---|---|---|
Jun 16, 2026 Source: CRMLS #IV26129608 | PriceChange | $1,299,999 Price increased by 0% |
Mar 27, 2025 Source: CRMLS #PW25035475 | PriceChange | $1,295,000 Price decreased by 2% |
Feb 17, 2025 Source: CRMLS #PW25035475 | Listed For Sale | $1,325,000 |
Apr 22, 2022 Source: N/A | Sold | $1,211,000 |
Mar 24, 2022 Source: CRMLS #IV22049570 | Pending | $1,199,999 |
Mar 14, 2022 Source: CRMLS #IV22049570 | Listed For Sale | $1,199,999 |
Nov 5, 2020 Source: N/A | Sold | $741,500 |
| Year | Property tax | Tax assessment |
|---|---|---|
| 2026 | Unavailable | $858,903 |
Home facts updated by county records
LGBTQ Local Legal Protections
LGBTQ Local Legal Protections



COLLEEN GRIGGS, COMPASS
Agent Phone: (951) 312-5206

The multiple listing data appearing on this website, or contained in reports produced therefrom, is owned and copyrighted by California Regional Multiple Listing Service, Inc. ("CRMLS") and is protected by all applicable copyright laws. Information provided is for viewer's personal, non-commercial use and may not be used for any purpose other than to identify prospective properties the viewer may be interested in purchasing. All listing data, including but not limited to square footage and lot size is believed to be accurate, but the listing Agent, listing Broker and CRMLS and its affiliates do not warrant or guarantee such accuracy. The viewer should independently verify the listed data prior to making any decisions based on such information by personal inspection and/or contacting a real estate professional.
Based on information from California Regional Multiple Listing Service, Inc. as of 2026-09-14 14:38:03 PDT and /or other sources. All data, including all measurements and calculations of area, is obtained from various sources and has not been, and will not be, verified by broker or MLS. All information should be independently reviewed and verified for accuracy. Properties may or may not be listed by the office/agent presenting the information
Based on information from California Regional Multiple Listing Service, Inc. as of 2026-09-14 14:38:03 PDT and /or other sources. All data, including all measurements and calculations of area, is obtained from various sources and has not been, and will not be, verified by broker or MLS. All information should be independently reviewed and verified for accuracy. Properties may or may not be listed by the office/agent presenting the information
Similar Homes You May Like
 Oscar Tortola Group Real Estate Services
 Oscar Tortola Group Real Estate Services
 OPEN SUN, 12-3PMCOLDWELL BANKER REALTY
 OPEN SAT, 11-2PMColdwell Banker Assoc Brkr-SC
 0.25 ACRESeXp Realty of Greater Los Angeles, Inc.
 OPEN SUN, 12-4PMPRICE REAL ESTATE GROUP INC
 Prestige Investments Group Inc
 See more homes for sale inRiverside




New Listings near 16511 Key Lime Blvd
 NEW - 11 HRS AGO0.65 ACRESFirst Team Real Estate
 1.56 ACRESAllison James Estates & Homes
 NEWOPEN SAT, 12-3PMCOMING SOON 9/191.45 ACRESTower Agency
 0.78 ACRESOscar Tortola Group Real Estate Services
- See more homes for sale inRiverside


Frequently asked questions about 16511 Key Lime Blvd
- What is the estimated monthly payment for 16511 Key Lime Blvd?Based on a $1,299,999 list price with 20% down at today's rates, the estimated monthly payment for 16511 Key Lime Blvd in Riverside, CA is approximately $8,341 (about $6,999 principal & interest, $1,267 property taxes, and $75 homeowner's insurance). This is an estimate. Actual payment depends on your loan terms.
- How does the list price for 16511 Key Lime Blvd compare to homes in Riverside?16511 Key Lime Blvd in Riverside, CA is listed at $1,299,999, about 92% above the $676K median sale price in Riverside.
- What do residents say about Riverside?Residents describe Riverside, CA as dog-friendly, pedestrian-friendly, and well-kept. See homes for sale in Riverside, CA.
- What are the closest schools to 16511 Key Lime Blvd?The closest schools to 16511 Key Lime Blvd in Riverside, CA are Arlington High School (rated 4/10), Chemawa Middle School (rated 5/10), Harrison Elementary School (rated 3/10).
- Does 16511 Key Lime Blvd have air conditioning?Yes, 16511 Key Lime Blvd in Riverside, CA has air conditioning.
- Does 16511 Key Lime Blvd have laundry facilities?Yes, 16511 Key Lime Blvd in Riverside, CA has laundry facilities.
16511 Key Lime Blvd, Riverside, CA 92503 is a 5 bedroom, 3 bathroom, 3,823 sqft single-family home built in 2020. This property is currently available for sale and was listed by CRMLS on Jun 16, 2026. The MLS # for this home is MLS# IV26129608.