


$392,765
 4 Beds
 3 Baths
 2,284 sqft
13713 Warnock Trl, Manor, TX 78653
Est. Mortgage $2,597/mo*
Get Pre-QualifiedHome Highlights

Single-Family Home

Built in 2026

$172/sqft

Garage
Local Information
- Map ViewExplore the area around 13713 Warnock Trl.

- Schools1 Preschool School1 Elementary School1 Middle School1 High School

- Shop & Eat

-- mins to
About this House
The Hawkins is a spacious and versatile single-story home offering the perfect balance of open living, private comfort, and thoughtful design. With 3-4 bedrooms, 2-3 bathrooms, and a variety of personalization options, this plan adapts effortlessly to your lifestyle.
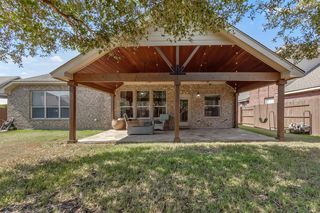
Step through the covered porch into an inviting foyer that opens to a bright, airy layout. The kitchen, dining area, and family room flow together seamlessly, creating a space that's both welcoming and functional. The family room features a sloped ceiling and optional windows that fill the space with natural light, while the kitchen includes a large island, walk-in pantry, and plenty of counter space for cooking and entertaining. Just beyond, the optional covered patio or extended covered patio offers the perfect place to relax outdoors.
Tucked at the back of the home, the owner's suite is designed for comfort and privacy. Enjoy a spacious en-suite bathroom, a walk-in closet, a sloped ceiling, and an optional bay window that adds elegance and extra light. Choose the Deluxe Owner's Bath to create a spa-inspired retreat with dual vanities, a soaking tub, and a walk-in shower.
Two secondary bedrooms are located near the front of the home and share a full bath, offering convenience for guests or additional household members. Nearby, two hobby rooms provide endless possibilities—whether you're envisioning a quiet home office, creative studio, workout space...
Step through the covered porch into an inviting foyer that opens to a bright, airy layout. The kitchen, dining area, and family room flow together seamlessly, creating a space that's both welcoming and functional. The family room features a sloped ceiling and optional windows that fill the space with natural light, while the kitchen includes a large island, walk-in pantry, and plenty of counter space for cooking and entertaining. Just beyond, the optional covered patio or extended covered patio offers the perfect place to relax outdoors.
Tucked at the back of the home, the owner's suite is designed for comfort and privacy. Enjoy a spacious en-suite bathroom, a walk-in closet, a sloped ceiling, and an optional bay window that adds elegance and extra light. Choose the Deluxe Owner's Bath to create a spa-inspired retreat with dual vanities, a soaking tub, and a walk-in shower.
Two secondary bedrooms are located near the front of the home and share a full bath, offering convenience for guests or additional household members. Nearby, two hobby rooms provide endless possibilities—whether you're envisioning a quiet home office, creative studio, workout space...
Contact this Building
Last check for updates: about 3 hours ago
Listing courtesy of M/I Homes
Source: M/I Homes
Home Details for 13713 Warnock Trl

|
|---|
Levels, Entrance, & Accessibility Stories: 1 |

|
|---|
Year Built Year Built: 2026 |
Property Type / Style Property Type: Single Family HomeArchitecture: House |

|
|---|
Parking & Garage GarageParking Spaces: 2Parking: Garage |

|
|---|
Price Price Per Sqft: $172 |
All New Homes in Carillon
Quick Move-in Homes (8)
| 13701 Warnock Trl | 3bd 2ba 2,074 sqft | $349,990 | |
| 20000 Schatz Way | 3bd 2ba 2,118 sqft | $349,990 | |
| 19913 Schatz Way | 4bd 3ba 2,284 sqft | $369,990 | |
| 20021 Cornyn Ln | 4bd 2.5ba 2,422 sqft | $379,990 | |
| 13501 Van Hollen Rd | 4bd 3ba 2,313 sqft | $379,990 | |
| 13713 Warnock Trl | 4bd 3ba 2,284 sqft | $392,765 | |
| 13808 Schumer Way | 5bd 3ba 2,470 sqft | $409,265 | |
| 13409 Van Hollen Rd | 5bd 3ba 2,856 sqft | $434,990 |
Quick Move-In Homes provided by Unlock MLS,M/I Homes
Buildable Plans (15)
| Sheldon I Plan | 3bd 2ba 2,074 sqft | $332,990+ | |
| Hawkins Plan | 3bd 2ba 2,284 sqft | $344,990+ | |
| Moscoso Plan | 3bd 2ba 1,829 sqft | $352,990+ | |
| Meredith Plan | 4bd 2ba 2,422 sqft | $354,990+ | |
| Boone I Plan | 3bd 2ba 1,938 sqft | $357,990+ | |
| Pizarro I Plan | 3bd 2ba 2,033 sqft | $364,990+ | |
| Esperanza Plan | 4bd 2ba 2,108 sqft | $369,990+ | |
| Fairfield Plan | 3bd 2ba 2,637 sqft | $372,990+ | |
| Arlington Plan | 4bd 3ba 2,812 sqft | $387,990+ | |
| Lavon Plan | 4bd 2.5ba 2,781 sqft | $389,990+ | |
| Mackenzie Plan | 4bd 2.5ba 2,979 sqft | $392,990+ | |
| Stamford Plan | 4bd 2.5ba 3,207 sqft | $402,990+ | |
| Livingston Plan | 3bd 2.5ba 2,602 sqft | $409,990+ | |
| Winnsboro Plan | 5bd 2.5ba 3,739 sqft | $422,990+ | |
| Grapevine Plan | 5bd 2.5ba 3,451 sqft | $462,990+ |
Buildable Plans provided by M/I Homes
Community Description
Carillon is a fantastic, amenity rich community in Manor, TX, offering a selection of brand-new homes for sale in an excellent location. At Carillon you can enjoy an enriched lifestyle in a small town, while keeping major attractions and opportunities close by.
Contact this Building
Office Hours
Sales Office
13305 Eppright Trace
Manor, TX 78653
(737) 727-8659
Around this home
What Locals Say about Manor
At least 98 Trulia users voted on each feature.

94 % Say car is needed

91 % Say yards are well-kept

90 % Say it's dog friendly

87 % Say parking is easy

84 % Say there are sidewalks

81 % Say kids play outside

72 % Say there's holiday spirit

65 % Say people would walk alone at night

64 % Say it's quiet

57 % Say streets are well-lit

53 % Say there's wildlife

45 % Say they plan to stay for at least 5 years

44 % Say neighbors are friendly

23 % Say there are community events

15 % Say it's walkable to restaurants

14 % Say it's walkable to grocery stores
Sourced by Trulia users. Learn more about our methodology.
Market trends in Manor
Last updated July 2026
Avg. sale price
$312K
$1.83KMoM
Sale-to-List Price
—
Price per sq ft
$159
$1MoM
Available listings
301
3MoM
Home Value
Learn more about this home's value by checking out the value of nearby homes and how much similar homes have sold for.
Comparable sales
These are recently sold homes that have a similar location or other similar features to this home, like bedrooms, bathrooms, and square footage. Get a sense of the expected prices in the area by viewing these homes.Address | Distance | Property Type | Sold Price | Sold Date | Bed | Bath | Sqft |
|---|---|---|---|---|---|---|---|
0.44 | Single-Family Home | - | 01/30/26 | 4 | 3 | 2,042 | |
0.16 | Single-Family Home | - | 08/19/26 | 3 | 2 | 1,573 | |
0.49 | Single-Family Home | - | 03/19/26 | 4 | 2.5 | 1,831 | |
0.36 | Single-Family Home | - | 11/17/25 | 4 | 2 | 1,672 | |
0.39 | Single-Family Home | - | 04/28/26 | 4 | 2 | 1,796 | |
0.42 | Single-Family Home | - | 12/29/25 | 3 | 2.5 | 1,372 | |
0.58 | Single-Family Home | - | 03/27/26 | 3 | 3 | 1,931 |
Nearby home prices
Get a sense of expected prices in the area by checking the value of nearby homes.Address | Distance | Price | Bed | Bath | Sqft | Status |
|---|---|---|---|---|---|---|
0.02 | $396,400 | 5 | 3 | 2,812 | Off Market | |
0.04 | $414,800 | 4 | 2 | 2,637 | Off Market | |
0.04 | $349,990 | 3 | 2 | 2,074 | For Sale | |
0.06 | $364,200 | 4 | 3 | 2,284 | Off Market | |
0.05 | $376,700 | 4 | 3 | 2,284 | Off Market | |
0.06 | $349,990 | 3 | 2 | 2,118 | For Sale | |
0.07 | $418,100 | 4 | 3 | 2,812 | Off Market | |
0.07 | $415,600 | 4 | 3 | 2,812 | Off Market | |
0.08 | $379,990 | 4 | 3 | 2,313 | For Sale | |
0.09 | $376,400 | 5 | 3 | 2,422 | Off Market | |
0.09 | $369,990 | 4 | 3 | 2,284 | For Sale |
Price and Tax history
| Date | Event | Price |
|---|---|---|
Sep 9, 2026 Source: M/I Homes | Listed For Sale | $392,765 |
LGBTQ Local Legal Protections
LGBTQ Local Legal Protections



Similar Homes You May Like
 NEW CONSTRUCTIONM/I Homes Realty, Active
 NEW CONSTRUCTION0.25 ACRESM/I Homes Realty, Active
 NEW CONSTRUCTION
 NEW CONSTRUCTIONM/I Homes Realty, Active
 NEW CONSTRUCTIOND.R. Horton, AMERICA'S Builder, Active
 NEW CONSTRUCTIOND.R. Horton, AMERICA'S Builder, Active
 NEW CONSTRUCTIOND.R. Horton, AMERICA'S Builder, Active
 NEW CONSTRUCTIOND.R. Horton, AMERICA'S Builder, Active
 NEW CONSTRUCTION
 NEW CONSTRUCTION
 NEW CONSTRUCTIOND.R. Horton, AMERICA'S Builder, Active
 NEW CONSTRUCTIOND.R. Horton, AMERICA'S Builder, Active
 NEW CONSTRUCTIOND.R. Horton, AMERICA'S Builder, Active
 NEW CONSTRUCTIOND.R. Horton, AMERICA'S Builder, Active
 NEW CONSTRUCTIOND.R. Horton, AMERICA'S Builder, Active
 NEW CONSTRUCTIOND.R. Horton, AMERICA'S Builder, Active
 NEW CONSTRUCTIOND.R. Horton, AMERICA'S Builder, Active
 NEW CONSTRUCTIOND.R. Horton, AMERICA'S Builder, Active
 NEW CONSTRUCTIOND.R. Horton, AMERICA'S Builder, Active
 NEW CONSTRUCTIOND.R. Horton, AMERICA'S Builder, Active
 NEW - 3 HRS AGONEW CONSTRUCTION
 NEW CONSTRUCTIOND.R. Horton, AMERICA'S Builder, Active
 Keller Williams Realty, Active
 Marshall Reddick Real Estate, Active
 NEW CONSTRUCTIOND.R. Horton, AMERICA'S Builder, Active
 Peach Blossom Properties, LLC, Active
 NEW CONSTRUCTION
 NEW CONSTRUCTION
 NEW CONSTRUCTION
 NEW CONSTRUCTION
 NEW CONSTRUCTION
 See more homes for sale inManor


New Listings near 13713 Warnock Trl
 NEWOPEN SAT, 11-1PMCompass RE Texas, LLC, Active
 Compass RE Texas, LLC, Active
 Berkshire Hathaway Premier, Active
 0.43 ACRESThe Property Center, LLC, Active
 NEW CONSTRUCTION
- See more homes for sale inManor


Frequently asked questions about 13713 Warnock Trl
- What is the estimated monthly payment for 13713 Warnock Trl?Based on a $392,765 list price with 20% down at today's rates, the estimated monthly payment for 13713 Warnock Trl in Manor, TX is approximately $2,638 (about $2,085 principal & interest, $478 property taxes, and $75 homeowner's insurance). This is an estimate. Actual payment depends on your loan terms.
- How does the list price for 13713 Warnock Trl compare to homes in Manor?13713 Warnock Trl in Manor, TX is listed at $392,765, about 26% above the $312K median sale price in Manor.
- What do residents say about Manor?Residents describe Manor, TX as well-kept, dog-friendly, and easy to park in. Most residents say you need a car. See homes for sale in Manor, TX.
- What are the closest schools to 13713 Warnock Trl?The closest schools to 13713 Warnock Trl in Manor, TX are Manor High School (rated 2/10), Manor Middle School (rated 2/10), Presidential Meadows Elementary School (Pre-K, rated 3/10).
- Does 13713 Warnock Trl have a garage?Yes, 13713 Warnock Trl in Manor, TX has a garage.
13713 Warnock Trl, Manor, TX 78653 is a 4 bedroom, 3 bathroom, 2,284 sqft single-family home built in 2026. This property is currently available for sale and was listed by M/I Homes on Sep 9, 2026.