


$393,000
 3 Beds
 2 Baths
 1,392 sqft (on 0.25 acres)
137127 Main St, Crescent, OR 97733
Est. Mortgage $2,354/mo*
Get Pre-QualifiedHome Highlights

Mobile/Manufactured

Built in 1984

0.25 acre lot

$282/sqft

Garage
Local Information
- Map ViewExplore the area around 137127 Main St.

- Schools1 Elementary School1 Middle School1 High School

- Shop & Eat

-- mins to
About this House
Well-maintained 3BR/2BA home on 0.67 acres across 2 fully fenced corner lots with separate tax IDs, offering incredible future division potential! The move-in-ready home features a new roof and energy-efficient vinyl windows, both under three years old. The 3rd bedroom/office opens via sliding glass door to an enclosed deck with a hot tub, overlooking a peaceful goldfish pond and built-in outdoor kitchen perfect for entertaining. Incredible storage and workspace: a massive 25x35 2-story shop with a large loft is flanked by dual carports for your boat, RV, or projects. A second smaller workshop towards the front features its own carport, plus a dedicated RV spot with a 15-amp hookup. The expansive yard is a hobby farmer's dream, complete with established vegetable boxes, mature trees, vibrant flowers, and the resident goats and chickens that stay with the property! Don't miss this unique, versatile estate with unmatched workspace and investment potential.
Last check for updates: about 13 hours ago
Listing courtesy of Loretta Haniford Crowley, (541) 410-9952
Dennis Haniford's Cascade Rlty
Source: RMLS (OR), MLS#495158891
Home Details for 137127 Main St

|
|---|
MLS Status: Active |

|
|---|
Interior Details Number of Rooms: 1Types of Rooms: Master Bedroom |
Beds & Baths Number of Bedrooms: 3Number of Bathrooms: 2Number of Bathrooms (full): 2Number of Bathrooms (main level): 2 |
Dimensions and Layout Living Area: 1392 Square Feet |
Appliances & Utilities Appliances: Built-In Range, Dishwasher, Range HoodDishwasherLaundry: Laundry Room |
Heating & Cooling Heating: Forced AirNo CoolingHas HeatingHeating Fuel: Forced Air |
Gas & Electric Gas: Gas |
Windows, Doors, Floors & Walls Window: Vinyl FramesFlooring: Laminate |
Levels, Entrance, & Accessibility Stories: 1Floors: Laminate |
View Has a ViewView: Territorial |

|
|---|
Exterior Home Features Patio / Porch: Patio, PorchFencing: FencedOther Structures: PoultryCoop, RVParking, SecondGarage, ToolShedExterior: Garden, RV Hookup, YardFoundation: OtherGarden |
Parking & Garage Number of Garage Spaces: 4Number of Covered Spaces: 4Has a CarportHas a GarageNo Attached GarageHas Open ParkingParking Spaces: 4Parking: Carport,Driveway,RV Access/Parking,Detached,Oversized |
Frontage Road Surface Type: Gravel |
Water & Sewer Sewer: Public Sewer |

|
|---|
Days on Market: 55 |

|
|---|
Year Built Year Built: 1984 |
Property Type / Style Property Type: ResidentialProperty Subtype: Residential, Manufactured HomeStructure Type: Manufactured HouseArchitecture: Manufactured House |
Building Construction Materials: Vinyl SidingNot a New ConstructionNot Attached Property |
Property Information Condition: ResaleParcel Number: 153176 |

|
|---|
Price List Price: $393,000Price Per Sqft: $282 |

|
|---|
Direction & Address City: Crescent |
School Information Elementary School: GilchristJr High / Middle School: GilchristHigh School: Gilchrist |

|
|---|
Listing Agent Listing ID: 495158891 |

|
|---|
Building Area Building Area: 1392 Square Feet |

|
|---|
No HOA |

|
|---|
Lot Area: 10890 sqft |

|
|---|
Listing Terms: Cash, Conventional, FHA, VA Loan |

|
|---|
Mls Number: 495158891 |
Around this home
What Locals Say about Crescent
At least 1 Trulia users voted on each feature.

100 % Say it's walkable to grocery stores

100 % Say car is needed

100 % Say parking is easy

100 % Say it's walkable to restaurants

75 % Say there's holiday spirit

67 % Say it's dog friendly

56 % Say neighbors are friendly

50 % Say there are sidewalks

50 % Say there's wildlife
Sourced by Trulia users. Learn more about our methodology.
Market trends in Crescent
Last updated August 2026
Avg. sale price
—
Sale-to-List Price
—
Price per sq ft
—
Available listings
15
Home Value
Trulia Estimate
$375KSince last month
Increased$400 (+0.1%)Since last year
Decreased$1K (-0.4%)Since last sale
Increased$295K (+368.9%)Learn more about this home's value by checking out its Trulia Estimate, the value of nearby homes, and how much similar homes have sold for.
Trulia Estimate
The of this home's value increased by +264% in the last 10 years
| Month | Estimated value |
|---|---|
2026 | |
| September 2026 | $375K |
| August 2026 | $375K |
| July 2026 | $387K |
| June 2026 | $371K |
| May 2026 | $373K |
| April 2026 | $377K |
| March 2026 | $379K |
| February 2026 | $381K |
| January 2026 | $370K |
2025 | |
2024 | |
2023 | |
2022 | |
2021 | |
2020 | |
2019 | |
2018 | |
2017 | |
2016 | |
Comparable sales
These are recently sold homes that have a similar location or other similar features to this home, like bedrooms, bathrooms, and square footage. Get a sense of the expected prices in the area by viewing these homes.Address | Distance | Property Type | Sold Price | Sold Date | Bed | Bath | Sqft |
|---|---|---|---|---|---|---|---|
0.30 | Mobile / Manufactured | $220,000 | 03/23/26 | 3 | 2 | 1,144 | |
1.68 | Mobile / Manufactured | $317,242 | 06/08/26 | 3 | 2 | 1,848 | |
3.92 | Mobile / Manufactured | $147,500 | 01/23/26 | 2 | 1 | 784 | |
5.55 | Mobile / Manufactured | $350,000 | 04/10/26 | 3 | 2 | 1,152 |
Nearby home prices
Get a sense of expected prices in the area by checking the value of nearby homes.Address | Distance | Price | Bed | Bath | Sqft | Status |
|---|---|---|---|---|---|---|
0.10 | $335,000 | 3 | 2 | 1,280 | For Sale | |
0.11 | $258,000 | 2 | 2 | 1,588 | Off Market | |
0.06 | $210,000 | 3 | 2 | 1,208 | For Sale | |
0.09 | $189,000 | 2 | 2 | 672 | For Sale | |
0.17 | $219,900 | 2 | 2 | 959 | Off Market | |
0.24 | $263,300 | 3 | 2 | 1,512 | Off Market | |
0.21 | $36,000 | - | - | - | Recently Sold | |
0.21 | $33,000 | - | - | - | Recently Sold | |
0.21 | $33,000 | - | - | - | Recently Sold | |
0.29 | - | - | - | - | Off Market | |
0.30 | $220,000 | 3 | 2 | 1,144 | Recently Sold |
Price and Tax history
| Date | Event | Price |
|---|---|---|
Jul 19, 2026 Source: Oregon Datashare #220225610 | Listed For Sale | $393,000 |
Jul 11, 2026 Source: Oregon Datashare #220215417 | ListingRemoved | $395,000 |
Feb 14, 2026 Source: Oregon Datashare #220215417 | Listed For Sale | $395,000 |
Nov 1, 2025 Source: Oregon Datashare #220206996 | ListingRemoved | $395,000 |
Aug 2, 2025 Source: Oregon Datashare #220206996 | Listed For Sale | $395,000 |
Mar 14, 2019 Source: Agent Provided | ListingRemoved | $199,000 |
Mar 5, 2019 Source: Agent Provided | Listed For Sale | $199,000 |
Sep 12, 2013 Source: Oregon Datashare #201307674 | Sold | $80,000 |
| Year | Property tax | Tax assessment |
|---|---|---|
| 2025 | $1,156 | $113,900 |
Home facts updated by county records
LGBTQ Local Legal Protections
LGBTQ Local Legal Protections



Loretta Haniford Crowley, Dennis Haniford's Cascade Rlty
Agent Phone: (541) 410-9952
The content relating to real estate for sale on this web site comes in part from the IDX program of the RMLS™ of Portland, Oregon. Real estate listings held by brokerage firms other than Zillow, Inc. are marked with the RMLS™ logo, and detailed information about these properties includes the names of the listing brokers. Listing content is copyright © 2026 RMLS™, Portland, Oregon.
This content last updated on 2026-09-17 00:14:05 PDT. Some properties which appear for sale on this web site may subsequently have sold or may no longer be available.
All information provided is deemed reliable but is not guaranteed and should be independently verified.
Similar Homes You May Like
 OPEN SAT, 11-1PM1.03 ACRESBend Premier Real Estate LLC
 4.49 ACRESKeller Williams Realty Central Oregon
 10 ACRESKeller Williams Realty Central Oregon
 1.97 ACRESUnited Real Estate Properties, Active
 0.53 ACRESCrescent Lake Realty LLC
 See more homes for sale inCrescent






New Listings near 137127 Main St
 0.67 ACRESBerkshire Hathaway HomeService
 FOR SALE BY OWNER0.4 ACRES
- 0.53 ACRESCrescent Lake Realty LLC
- See more homes for sale inCrescent


Frequently asked questions about 137127 Main St
- When was 137127 Main St built?137127 Main St in Crescent, OR was built in 1984.
- What are the closest schools to 137127 Main St?The closest schools to 137127 Main St in Crescent, OR are Gilchrist Elementary School (rated 7/10), Gilchrist Junior/Senior High School (Middle, rated 2/10).
- Is Crescent a buyer's or seller's market?Crescent is currently a buyer's market, based on recent for-sale activity.
- What is the price history for 137127 Main St?137127 Main St in Crescent, OR last sold for $80,000 in September 2013.
- Does 137127 Main St have laundry facilities?Yes, 137127 Main St in Crescent, OR has laundry facilities.
- How big is the lot at 137127 Main St?The lot at 137127 Main St in Crescent, OR is about 0.25 acres (10,890 sq ft).
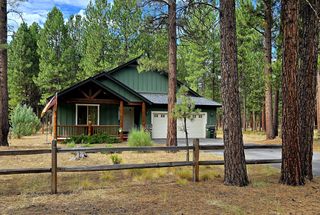
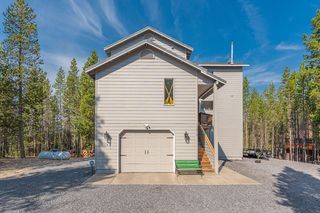
137127 Main St, Crescent, OR 97733 is a 3 bedroom, 2 bathroom, 1,392 sqft mobile/manufactured built in 1984. This property is currently available for sale and was listed by RMLS (OR) on Jul 24, 2026. The MLS # for this home is MLS# 495158891.