


$259,900
 5 Beds
 2 Baths
 1,852 sqft (on 0.43 acres)
137 Randall Cir, Clanton, AL 35045
Est. Mortgage $1,546/mo*
Get Pre-QualifiedWe estimate this home will sell faster than 94% nearby.
Home Highlights

Single-Family Home

Built in 1991

0.43 acre lot

$140/sqft

Open Parking
Local Information
- Map ViewExplore the area around 137 Randall Cir.

- Schools6 Preschool Schools7 Elementary Schools6 Middle Schools6 High Schools

- Shop & Eat

-- mins to
About this House
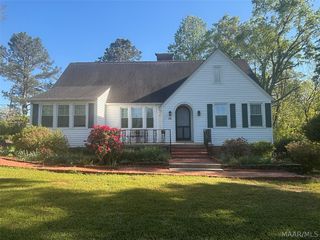
Need a room for everyone? Take a look at this 5 bedroom property nestled in a nice, quiet neighborhood. The main level consists of 3 bedrooms and 1 full bath with a living room and kitchen with an eating area. The basement is fully finished with 2 bedrooms, a full bath, living area and an area that would make a perfect 2nd kitchen. Sink and cabinets are already in place. Just add a fridge and stove/oven and you have a full second living area. This property has had several updates to include a new roof, new paint throughout, kitchen completely updated, new light fixtures, new plumbing fixtures and electric has been updated and brought up to code. Property sits on a corner lot that is just shy of a half acre. The backyard is fenced in with a brand new large deck. Perfect for family gatherings and cookouts. Let's get you sheduled to come out and view this one!
Last check for updates: about 5 hours ago
Listing courtesy of Carrie Easterling, (850) 865-3947
RealtySouth - Chilton II
Source: GALMLS, MLS#21464802
Also Listed on GALMLS, RealtySouth.
We estimate this home will sell faster than 94% nearby.
Home Details for 137 Randall Cir

|
|---|
Interior Details Basement: Full,Finished,DaylightNumber of Rooms: 9Types of Rooms: Bedroom 1, Bedroom 2, Bedroom 3, Bedroom 4, Bedroom 5, Bathroom 1, Kitchen, Living Room, Basement |
Beds & Baths Number of Bedrooms: 5Number of Bathrooms: 2Number of Bathrooms (full): 2 |
Dimensions and Layout Living Area: 1852 Square Feet |
Appliances & Utilities Utilities: Sewer ConnectedAppliances: Microwave, Electric Oven, Stove-Electric, Electric Water HeaterLaundry: Electric Dryer Hookup,Washer Hookup,Main Level,Laundry Closet,YesMicrowave |
Heating & Cooling Heating: Central,ElectricHas CoolingAir Conditioning: Central Air,Electric,Split System,Ceiling Fan(s)Has HeatingHeating Fuel: Central |
Fireplace & Spa No Fireplace |
Windows, Doors, Floors & Walls Window: Double Pane WindowsFlooring: Hardwood, Tile, Vinyl |
Levels, Entrance, & Accessibility Stories: 1Levels: OneFloors: Hardwood, Tile, Vinyl |
View No ViewView: None |

|
|---|
Exterior Home Features Patio / Porch: Porch, Open (DECK), DeckFencing: FencedFoundation: Basement |
Parking & Garage No CarportNo GarageNo Attached GarageHas Open ParkingParking: Driveway,Off Street |
Pool Pool: None |
Frontage Waterfront: NoNot on Waterfront |
Finished Area Finished Area (above surface): 1010 Square FeetFinished Area (below surface): 842 Square Feet |

|
|---|
Days on Market: 9 |

|
|---|
Year Built Year Built: 1991 |
Property Type / Style Property Type: ResidentialProperty Subtype: Single Family Residence |
Building Construction Materials: Brick |
Property Information Parcel Number: 1009300004003.007 |

|
|---|
Price List Price: $259,900Price Per Sqft: $140 |

|
|---|
MLS Status: Active |

|
|---|

|
|---|
Direction & Address City: CLANTONCommunity: Scottsdale |
School Information Elementary School: ClantonJr High / Middle School: ClantonHigh School: Chilton County |

|
|---|
Listing Agent Listing ID: 21464802 |

|
|---|
Lot Area: 0.43 acres |

|
|---|
Special Conditions: N/A |

|
|---|
BasementMls Number: 21464802Attic: Other, YesAbove Grade Unfinished Area: 1010 |
Around this home
- Isabella High School
- PK-12
- Public
- 726 Students
4/10GreatSchools RatingParent Rating AverageLove that it is small and I feel like we have a little more freedom because we are a small school. I moved to this school the 2nd semester of 7th grade and I'm so much happier! Great teachers,coaches, and guidance counselor!!!Student Review4y ago - Maplesville High School
- PK-12
- Public
- 554 Students
3/10GreatSchools RatingParent Rating Average No reviews available for this school.
 - Thorsby High School
- PK-12
- Public
- 852 Students
7/10GreatSchools RatingParent Rating AverageN/AOther Review16y ago - Clanton Elementary School
- PK-3
- Public
- 800 Students
8/10GreatSchools RatingParent Rating AveragePretty unorganized. Children fall through cracks. No emotional support.Parent Review8y ago - Verbena High School
- PK-12
- Public
- 560 Students
2/10GreatSchools RatingParent Rating AverageVerbena Annex and HS have been great for our family. My daughter was sad school ended last month, she likes going so much. My only issue with the administration is lack of communication with parents regarding homework assignments or tests. It would make a big difference to receive a group email each week with a summary.Parent Review1y ago - Jemison Elementary School
- PK-3
- Public
- 678 Students
3/10GreatSchools RatingParent Rating AverageMy son is in 3rd grade and only 2 of his past teachers were actually great. The teachers i didnt like have issues with children being kids and should find a new career. His kindergarten teacher was aweful to him and was mean and yelled at the kids and snatched his snack away from him and threw it across the room because he left it in his backpack. I do not like this school for the most part because of the teachers. I would recommend moving somewhere else instead of putting your child in this school. I am already seaching for somewhere else to live to take my kids out of this school. Its rated far better than it should be. I also went to this school and hated it back then and quit when i was of age because of fights and drama that went on there. Thankfully i was able to get my GED despite the lacking of learning from bad teachers. Only a few are exceptional and great at their jobs.Parent Review10y ago
What Locals Say about Clanton
At least 37 Trulia users voted on each feature.

84 % Say car is needed

84 % Say there's holiday spirit

84 % Say yards are well-kept

81 % Say parking is easy

64 % Say people would walk alone at night

63 % Say neighbors are friendly

55 % Say it's quiet

54 % Say kids play outside

49 % Say there's wildlife

47 % Say it's dog friendly

39 % Say there are sidewalks

39 % Say they plan to stay for at least 5 years

33 % Say streets are well-lit

29 % Say it's walkable to grocery stores

28 % Say it's walkable to restaurants

23 % Say there are community events
Sourced by Trulia users. Learn more about our methodology.
Market trends in Clanton
Last updated August 2026
Avg. sale price
—
Sale-to-List Price
—
Price per sq ft
—
Available listings
130
1MoM
Home Value
Trulia Estimate
$256KSince last month
Increased$75K (+41.1%)Since last year
Decreased$13K (-4.7%)Since last sale
Increased$99K (+63.5%)Learn more about this home's value by checking out its Trulia Estimate, the value of nearby homes, and how much similar homes have sold for.
Trulia Estimate
The of this home's value increased by +201% in the last 10 years
| Month | Estimated value |
|---|---|
2026 | |
| September 2026 | $256K |
| August 2026 | $181K |
| July 2026 | $181K |
| June 2026 | $181K |
| May 2026 | $179K |
| April 2026 | $176K |
| March 2026 | $274K |
| February 2026 | $271K |
| January 2026 | $271K |
2025 | |
2024 | |
2023 | |
2022 | |
2021 | |
2020 | |
2019 | |
2018 | |
2017 | |
2016 | |
Comparable sales
These are recently sold homes that have a similar location or other similar features to this home, like bedrooms, bathrooms, and square footage. Get a sense of the expected prices in the area by viewing these homes.Address | Distance | Property Type | Sold Price | Sold Date | Bed | Bath | Sqft |
|---|---|---|---|---|---|---|---|
0.88 | Single-Family Home | $235,000 | 06/15/26 | 3 | 2 | 2,118 | |
0.93 | Single-Family Home | $235,600 | 07/06/26 | 3 | 2 | 1,415 | |
1.04 | Single-Family Home | $305,000 | 02/17/26 | 3 | 2 | 1,856 | |
0.54 | Single-Family Home | $370,000 | 06/15/26 | 4 | 3.5 | 2,702 | |
1.14 | Single-Family Home | $220,000 | 01/15/26 | 3 | 2 | 1,449 | |
1.06 | Single-Family Home | $228,000 | 05/29/26 | 3 | 2 | 1,526 | |
1.09 | Single-Family Home | $323,000 | 10/10/25 | 4 | 3 | 2,254 | |
1.20 | Single-Family Home | $220,000 | 05/08/26 | 3 | 2 | 1,540 |
Nearby home prices
Get a sense of expected prices in the area by checking the value of nearby homes.Address | Distance | Price | Bed | Bath | Sqft | Status |
|---|---|---|---|---|---|---|
0.04 | $169,900 | 3 | 1 | 1,084 | For Sale | |
0.07 | $183,700 | 4 | 1 | 1,364 | Off Market | |
0.16 | $179,200 | 3 | 1 | 1,175 | Off Market | |
0.30 | $419,700 | 3 | 2 | 2,050 | Off Market | |
0.32 | - | - | - | - | Off Market | |
0.28 | $489,900 | 5 | 3.5 | 3,525 | For Sale | |
0.54 | $370,000 | 4 | 3.5 | 2,702 | Recently Sold | |
0.60 | $208,000 | 3 | 1 | 1,100 | Off Market | |
0.56 | $501,800 | 4 | 3.5 | 3,380 | Off Market | |
0.64 | $599,000 | - | - | - | For Sale | |
0.68 | $189,900 | 2 | 1 | 1,212 | For Sale |
Price and Tax history
| Date | Event | Price |
|---|---|---|
Sep 12, 2026 Source: GALMLS #21464802 | Listed For Sale | $259,900 |
Jun 9, 2026 Source: GALMLS #21450525 | Sold | $156,500 |
May 28, 2026 Source: EXIT Realty broker feed #21450525 | Pending | $181,900 |
Apr 22, 2026 Source: EXIT Realty broker feed #21450525 | Listed For Sale | $181,900 |
Dec 13, 2024 Source: GALMLS #21390948 | Sold | $263,000 |
Nov 8, 2024 Source: GALMLS #21390948 | Contingent | $250,000 |
Sep 8, 2024 Source: GALMLS #21390948 | PriceChange | $250,000 Price decreased by 2% |
Jul 24, 2024 Source: GALMLS #21390948 | PriceChange | $255,000 Price decreased by 2% |
Jul 11, 2024 Source: GALMLS #21390948 | PriceChange | $260,000 Price decreased by 4% |
Jul 8, 2024 Source: GALMLS #21390948 | Listed For Sale | $270,000 |
Apr 1, 2022 Source: GALMLS #1303089 | Sold | $180,000 |
Mar 1, 2022 Source: GALMLS #1303089 | Contingent | $199,900 |
Nov 8, 2021 Source: GALMLS #1303089 | Listed For Sale | $199,900 |
Mar 24, 2021 Source: N/A | ListingRemoved | |
May 26, 2017 Source: N/A | Sold | $98,000 |
Apr 9, 2017 Source: N/A | PriceChange | $98,000 Price increased by 4% |
Mar 17, 2017 Source: N/A | Listed For Sale | $94,000 |
| Year | Property tax | Tax assessment |
|---|---|---|
| 2025 | $601 | $156,800 |
Home facts updated by county records
LGBTQ Local Legal Protections
LGBTQ Local Legal Protections



Carrie Easterling, RealtySouth - Chilton II
Agent Phone: (850) 865-3947
IDX information is provided exclusively for personal, non-commercial use, and may not be used for any purpose other than to identify prospective properties consumers may be interested in purchasing. Information is deemed reliable but not guaranteed.
Similar Homes You May Like
 22.2 ACRESKeller Williams - Vestavia
 0.29 ACRESKeller Williams Realty Vestavia
 NEW CONSTRUCTION1 ACREEXIT Royal Realty
 4.5 ACRESSouthern Roots Realty Group LLC
 2.12 ACRESCardinal Realty Group, LLC.
 2 ACRESRealtySouth - The Jones Company
 NEW - 2 DAYS AGO0.67 ACRESDown South Realty Inc
 See more homes for sale inClanton


New Listings near 137 Randall Cir
- 22.2 ACRESKeller Williams - Vestavia
 NEW CONSTRUCTION0.33 ACRESRealtySouth - Chilton II
- See more homes for sale inClanton


Frequently asked questions about 137 Randall Cir
- What is the estimated monthly payment for 137 Randall Cir?Based on a $259,900 list price with 20% down at today's rates, the estimated monthly payment for 137 Randall Cir in Clanton, AL is approximately $1,568 (about $1,419 principal & interest, $74 property taxes, and $75 homeowner's insurance). This is an estimate. Actual payment depends on your loan terms.
- What do residents say about Clanton?Residents describe Clanton, AL as well-kept, easy to park in, and neighborly. Most residents say you need a car. See homes for sale in Clanton, AL.
- What are the closest schools to 137 Randall Cir?The closest schools to 137 Randall Cir in Clanton, AL are Chilton County High School (rated 4/10), Clanton Elementary School (Pre-K, rated 8/10), Clanton Intermediate School (Elementary, rated 4/10).
- What is 137 Randall Cir estimated to be worth?Trulia's estimated value for 137 Randall Cir in Clanton, AL is $255,900.
- Does 137 Randall Cir have air conditioning?Yes, 137 Randall Cir in Clanton, AL has air conditioning.
- Does 137 Randall Cir have laundry facilities?Yes, 137 Randall Cir in Clanton, AL has laundry facilities.
137 Randall Cir, Clanton, AL 35045 is a 5 bedroom, 2 bathroom, 1,852 sqft single-family home built in 1991. This property is currently available for sale and was listed by GALMLS on Sep 12, 2026. The MLS # for this home is MLS# 21464802.