


$255,000
 3 Beds
 3 Baths
 1,605 sqft
137 E Pine St, Florence, SC 29506
Est. Mortgage $1,566/mo*
Get Pre-QualifiedHome Highlights

Townhouse

Built in 2024

$159/sqft

1 Car Garage
Local Information
- Map ViewExplore the area around 137 E Pine St.

- Schools1 Elementary School1 Middle School1 High School

- Shop & Eat

-- mins to
About this House
What's unique:Garden tubSix-foot privacy fenceStriking iron-railing staircaseStainless steel ge appliancesPlush carpetAdditional onsite parking
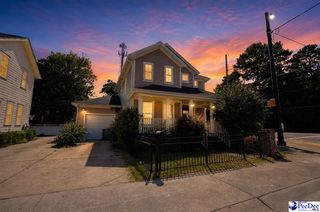
EXECUTIVE NEW CONSTRUCTION TOWNHOMES NEAR DOWNTOWN FLORENCE, AND MCLEOD REGIONAL MEDICAL CENTER We are now introducing phase one of this exclusive, 4-phase executive townhome development.These will be a refined community of26townhomes and 5duplexes, blending timeless full-brick curb appeal with modern convenience. This coveted location offers immediate access to Downtown Florence, McLeod Regional MedicalCenter, dining, entertainment, and recreation. These two-story residences are thoughtfully designed with an open concept floor plan and high ceilings to maximize natural light and space. Premium interior finishes include LVP flooring, tile, and plush carpet, recessed lighting, pocket doors, granite countertops, and stainless steel GE appliances. The kitchen showcases a subway tile backsplash, Lazy Susan cabinetry, and a complete appliance package:range, dishwasher, microwave, and refrigerator.The first floor features a guest bathroom and a striking iron-railing staircase leading to the private bedroom level. Spa-styled baths offer subway tile, a garden tub, a tile shower, ceramic tile floors, dual sinks, and granite. Technology and safety upgrades include an ADT security system with motion detectors, front doorbell camera, multiple cameras, and smoke monitoring.Each home includes a one-car garage withe poxy flooring plus additional onsite parking. The community features new sidewalks, a sprinkler system, a six-foot privacy fence, and a42-inch wrought iron perimeter fence to enhance both security and aesthetic appeal. Phase One is move-in ready, with future phases forthcoming to complete this cohesive community. This community is offering comfort, connection, and effortless access to everything Florence has to offer.
Last check for updates: 1 day ago
Listing courtesy of Andrew Savage, (843) 269-1782
Iron & Olive Group Team At Exp Realty
Source: Pee Dee Realtor Association, MLS#20254256
Also Listed on Pee Dee Realtor Association, eXp Realty.
Home Details for 137 E Pine St

|
|---|
Beds & Baths Number of Bedrooms: 3Number of Bathrooms: 3Number of Bathrooms (full): 2Number of Bathrooms (partial): 1 |
Dimensions and Layout Living Area: 1605 Square Feet |
Appliances & Utilities Appliances: Disposal, Dishwasher, Microwave, Range, Refrigerator, OvenDishwasherDisposalLaundry: Wash/Dry Cnctn.MicrowaveRefrigerator |
Heating & Cooling Heating: CentralHas CoolingAir Conditioning: Central AirHas HeatingHeating Fuel: Central |
Fireplace & Spa Fireplace: NoneNo Fireplace |
Windows, Doors, Floors & Walls Window: Insulated WindowsFlooring: Carpet, Tile, Vinyl |
Levels, Entrance, & Accessibility Stories: 2Levels: TwoFloors: Carpet, Tile, Vinyl |

|
|---|
Exterior Home Features Roof: ShingleFencing: FencedExterior: Sprinkler System, Other Covered Outdoor Space (See Remarks)Foundation: RaisedSprinkler System |
Parking & Garage Number of Garage Spaces: 1Number of Covered Spaces: 1No CarportHas a GarageHas an Attached GarageParking Spaces: 1Parking: Attached |
Water & Sewer Sewer: Public Sewer |

|
|---|
Days on Market: 8 |

|
|---|
Year Built Year Built: 2024 |
Property Type / Style Property Type: ResidentialProperty Subtype: TownhouseStructure Type: TownhouseArchitecture: Traditional |
Building Construction Materials: Brick VeneerIs a New Construction |
Property Information Condition: New ConstructionParcel Number: 9008706021 |

|
|---|
Price List Price: $255,000Price Per Sqft: $159 |

|
|---|
MLS Status: Active |

|
|---|
Direction & Address City: FlorenceCommunity: City |
School Information Elementary School: BriggsJr High / Middle School: SouthsideHigh School: South Florence |

|
|---|
Listing Agent Listing ID: 20254256 |

|
|---|
Building Area Building Area: 1605 Square Feet |

|
|---|
Has an HOA |

|
|---|
Lot Area: 2613.6 sqft |

|
|---|
Mobile Home Park Mobile Home Units: Feet |

|
|---|
Mls Number: 20254256 |
Around this home
What Locals Say about Florence
At least 290 Trulia users voted on each feature.

88 % Say car is needed

84 % Say parking is easy

79 % Say yards are well-kept

78 % Say it's dog friendly

73 % Say there's holiday spirit

66 % Say kids play outside

65 % Say it's quiet

51 % Say neighbors are friendly

48 % Say they plan to stay for at least 5 years

48 % Say people would walk alone at night

46 % Say streets are well-lit

38 % Say it's walkable to grocery stores

38 % Say there's wildlife

35 % Say there are sidewalks

30 % Say it's walkable to restaurants

19 % Say there are community events
Sourced by Trulia users. Learn more about our methodology.
Market trends in Florence
Last updated August 2026
Avg. sale price
$232K
$2.83KMoM
Sale-to-List Price
99.3%
Price per sq ft
$138
$2MoM
Available listings
369
17MoM
Home Value
Trulia Estimate
$254KSince last month
Decreased$500 (-0.2%)Since last year
Increased$39K (+18.2%)Learn more about this home's value by checking out its Trulia Estimate, the value of nearby homes, and how much similar homes have sold for.
Trulia Estimate
The of this home's value increased by +18% in the last 10 years
| Month | Estimated value |
|---|---|
2026 | |
| September 2026 | $253K |
| September 2026 | $254K |
| August 2026 | $253K |
| July 2026 | $254K |
| June 2026 | $254K |
| May 2026 | $255K |
| April 2026 | $254K |
| March 2026 | $293K |
| February 2026 | $293K |
| January 2026 | $293K |
2025 | |
Comparable sales
These are recently sold homes that have a similar location or other similar features to this home, like bedrooms, bathrooms, and square footage. Get a sense of the expected prices in the area by viewing these homes.Address | Distance | Property Type | Sold Price | Sold Date | Bed | Bath | Sqft |
|---|---|---|---|---|---|---|---|
0.02 | Townhouse | $250,000 | 08/14/26 | 3 | 3 | 1,605 | |
0.02 | Townhouse | $245,000 | 07/31/26 | 2 | 3 | 1,605 | |
2.77 | Townhouse | $180,000 | 01/23/26 | 3 | 3 | 1,720 | |
2.81 | Townhouse | $169,900 | 11/21/25 | 3 | 2 | 1,497 | |
2.68 | Townhouse | $143,000 | 02/09/26 | 2 | 2 | 1,205 | |
2.71 | Townhouse | $146,250 | 03/26/26 | 3 | 3 | 1,500 | |
2.79 | Townhouse | $65,000 | 04/08/26 | 3 | 3 | 1,500 | |
2.67 | Townhouse | $139,900 | 04/20/26 | 2 | 2 | 1,205 | |
2.79 | Townhouse | $138,000 | 05/11/26 | 3 | 3 | 1,276 | |
2.70 | Townhouse | $157,700 | 04/29/26 | 2 | 2 | 1,277 |
Nearby home prices
Get a sense of expected prices in the area by checking the value of nearby homes.Address | Distance | Price | Bed | Bath | Sqft | Status |
|---|---|---|---|---|---|---|
0.00 | $249,999 | 2 | 2 | 1,605 | For Sale | |
0.02 | $245,000 | 2 | 2 | 1,605 | Recently Sold | |
0.02 | $250,000 | 3 | 2 | 1,605 | Recently Sold | |
0.02 | $249,999 | 2 | 2 | 1,605 | For Sale | |
0.02 | - | - | - | - | Off Market | |
0.03 | - | - | - | - | Off Market | |
0.03 | $208,000 | Studio | 3 | 1,692 | Off Market | |
0.03 | - | Studio | - | - | Off Market | |
0.04 | - | 2 | 2 | 1,580 | Off Market | |
0.04 | $416,600 | Studio | 3 | 7,166 | Off Market | |
0.04 | - | 2 | 1 | 840 | Off Market | |
0.04 | - | 4 | - | 1,906 | Off Market | |
0.04 | - | 2 | 1 | 1,580 | Off Market | |
0.05 | $334,200 | Studio | - | 9,880 | Off Market | |
0.05 | - | - | - | - | Off Market | |
0.05 | - | 2 | 1 | 1,728 | Off Market | |
0.05 | - | - | - | - | Off Market | |
0.06 | - | - | - | - | Off Market | |
0.06 | - | Studio | 1 | 1,152 | Off Market | |
0.06 | - | 2 | 2 | - | Off Market |
Price and Tax history
| Date | Event | Price |
|---|---|---|
Sep 23, 2026 Source: Pee Dee Realtor Association #20254256 | Listed For Sale | $255,000 |
Aug 25, 2026 Source: eXp Realty #20254256 | ListingRemoved | $255,000 |
Aug 14, 2026 Source: Pee Dee Realtor Association #20254256 | Listed For Sale | $255,000 |
Jul 31, 2026 Source: eXp Realty #20254256 | ListingRemoved | $255,000 |
Apr 24, 2026 Source: Pee Dee Realtor Association #20254256 | PriceChange | $255,000 Price decreased by 14% |
Apr 15, 2026 Source: Pee Dee Realtor Association #20254256 | PriceChange | $294,999 Price decreased by 0% |
Nov 11, 2025 Source: Pee Dee Realtor Association #20254256 | Listed For Sale | $295,000 |
LGBTQ Local Legal Protections
LGBTQ Local Legal Protections



Andrew Savage, Iron & Olive Group Team At Exp Realty
Agent Phone: (843) 269-1782
IDX information is provided exclusively for personal, non-commercial use, and may not be used for any purpose other than to identify prospective properties consumers may be interested in purchasing. Information is deemed reliable but not guaranteed.
Similar Homes You May Like
 NEW CONSTRUCTIONIron & Olive Group Team At Exp Realty
 NEW CONSTRUCTIONIron & Olive Group Team At Exp Realty
 NEW CONSTRUCTION0.44 ACRESBrand Name Real Estate
 NEW CONSTRUCTION0.25 ACRESHouse Of Real Estate
 NEW CONSTRUCTIONLowe Key Realty, Llc
 NEW CONSTRUCTIONGreystone Properties, Llc
 Sell Your Home Services, Inc.
 NEW CONSTRUCTIONLowe Key Realty, Llc
 0.49 ACRESCrosson & Co Real Estate Brokered By Exp Realty
 NEW - 22 HRS AGO0.45 ACRESExp Realty Llc
 NEW CONSTRUCTIONSm South Carolina Brokerage
 NEW CONSTRUCTION0.26 ACRESLowe Key Realty, Llc
 See more homes for sale inFlorence




New Listings near 137 E Pine St
- NEW - 22 HRS AGO0.45 ACRESExp Realty Llc
 NEW - 2 DAYS AGO0.32 ACRESCrosson & Co Real Estate Brokered By Exp Realty
 NEW - 4 HRS AGO0.55 ACRESExp Realty Greyfeather Group
 NEW - 4 HRS AGOOpendoor Brokerage LLC
 0.52 ACRESPee Dee Elite Team Brokered By Lpt Realty
 NEW - 7 HRS AGONEW CONSTRUCTION0.77 ACRESPalmetto Group
 NEW - 2 DAYS AGO0.43 ACRESPee Dee Elite Team Brokered By Lpt Realty
- See more homes for sale inFlorence


Frequently asked questions about 137 E Pine St
- What is the estimated monthly payment for 137 E Pine St?Based on a $255,000 list price with 20% down at today's rates, the estimated monthly payment for 137 E Pine St in Florence, SC is approximately $1,621 (about $1,448 principal & interest, $98 property taxes, and $75 homeowner's insurance). This is an estimate. Actual payment depends on your loan terms.
- How does the list price for 137 E Pine St compare to homes in Florence?137 E Pine St in Florence, SC is listed at $255,000, about 10% above the $232K median sale price in Florence.
- What do residents say about Florence?Residents describe Florence, SC as easy to park in, well-kept, and dog-friendly. Most residents say you need a car. See homes for sale in Florence, SC.
- What are the closest schools to 137 E Pine St?The closest schools to 137 E Pine St in Florence, SC are Briggs Elementary School (rated 8/10), Henry L. Sneed Middle School (rated 4/10), South Florence High School (rated 6/10).
- Does 137 E Pine St have air conditioning?Yes, 137 E Pine St in Florence, SC has air conditioning.
- Does 137 E Pine St have laundry facilities?Yes, 137 E Pine St in Florence, SC has laundry facilities.
137 E Pine St, Florence, SC 29506 is a 3 bedroom, 3 bathroom, 1,605 sqft townhouse built in 2024. This property is currently available for sale and was listed by Pee Dee Realtor Association on Sep 23, 2026. The MLS # for this home is MLS# 20254256.