
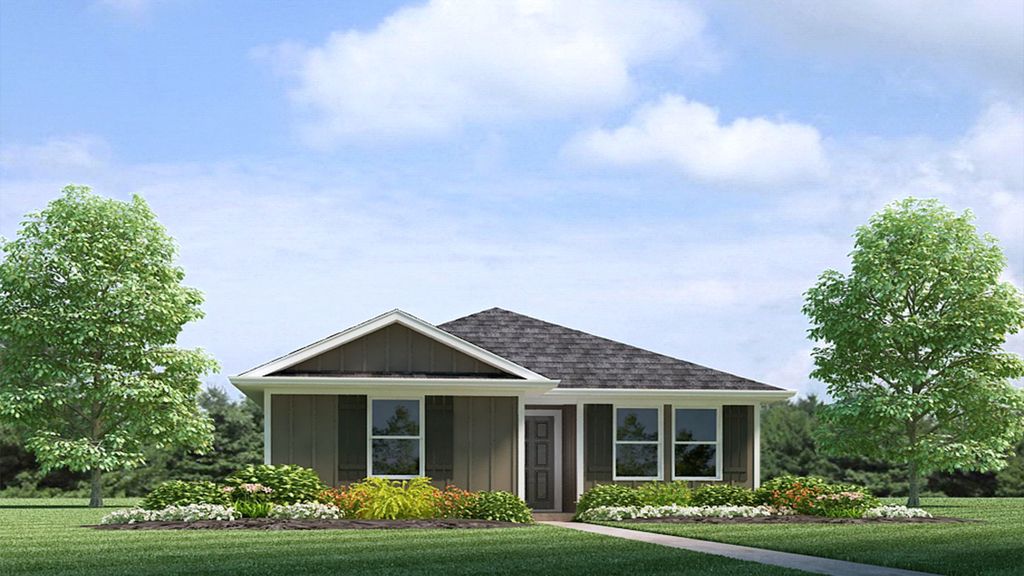
137 Benjamin Dr
Thibodaux, LA 70301
 4 Beds
 2 Baths
 1,425 sqft
4 Beds
2 Baths
1,425 sqft
Local Information
- Map ViewExplore the area around 137 Benjamin Dr.

- Schools1 Preschool School2 Elementary Schools1 Middle School1 High School

- Shop & Eat

-- mins to
Description
Welcome to the Sullivan Plan at Benjamin Estates in Schriever, LA!
Introducing the Sullivan, a charming 4-bedroom, 2-bathroom home with 1,425 square feet of thoughtfully designed living space, perfect for any stage of life.
The open-concept floor plan allows you to easily move between the living room and kitchen, making it perfect for entertaining guests or spending time with family. The kitchen features stainless steel equipment and offers plenty of space for a dining table setup. The spacious primary suite, which is near the kitchen, boasts a walk-in closet and an en suite. The remaining bedrooms have closets with plenty of space for storage and share the use of the second bathroom. The home also has a large storage room, designated to put away anything seasonal, store tools, etc.
Primary Bedroom:
The primary bedroom is spacious and has a huge walk-in closet and a private bathroom. The primary bedroom is perfect for relaxing and getting a good night's sleep. The primary bedroom can be found at the rear of the home.
3 Bedrooms:
All the bedrooms are in the front of the home. All the bedrooms are large and have a lot of closet space.
Kitchen:
With plenty of counter space, stainless steel equipment, and room to add a dining table or bar setup, the kitchen is a chef's dream. The kitchen's layout is also open to the living area, allowing a smooth transition between the spaces.
Bathrooms:
The two bathrooms are both large and well-equipped. There is a soaking tub with a
Introducing the Sullivan, a charming 4-bedroom, 2-bathroom home with 1,425 square feet of thoughtfully designed living space, perfect for any stage of life.
The open-concept floor plan allows you to easily move between the living room and kitchen, making it perfect for entertaining guests or spending time with family. The kitchen features stainless steel equipment and offers plenty of space for a dining table setup. The spacious primary suite, which is near the kitchen, boasts a walk-in closet and an en suite. The remaining bedrooms have closets with plenty of space for storage and share the use of the second bathroom. The home also has a large storage room, designated to put away anything seasonal, store tools, etc.
Primary Bedroom:
The primary bedroom is spacious and has a huge walk-in closet and a private bathroom. The primary bedroom is perfect for relaxing and getting a good night's sleep. The primary bedroom can be found at the rear of the home.
3 Bedrooms:
All the bedrooms are in the front of the home. All the bedrooms are large and have a lot of closet space.
Kitchen:
With plenty of counter space, stainless steel equipment, and room to add a dining table or bar setup, the kitchen is a chef's dream. The kitchen's layout is also open to the living area, allowing a smooth transition between the spaces.
Bathrooms:
The two bathrooms are both large and well-equipped. There is a soaking tub with a
137 Benjamin Dr, Thibodaux, LA 70301 is a 4 bedroom, 2 bathroom, 1,425 sqft single-family home built in 2024. It is currently off market. The Trulia Estimate is $258,000, with a rent estimate of $1,947/month.
Contact this Building
Home Highlights

Parking
No Info

Outdoor
No Info

HOA
None

Price/Sqft
No Info

Listed
180+ days ago
Home Details for 137 Benjamin Dr

|
|---|
Levels, Entrance, & Accessibility Stories: 1 |

|
|---|
Year Built Year Built: 2024 |
Property Type / Style Property Type: Single Family HomeArchitecture: House |
Source: DR Horton
Price History for 137 Benjamin Dr
| Date | Price | Event | Source |
|---|---|---|---|
| 05/26/2024 | $209,900 | ListingRemoved | DR Horton |
| 04/20/2024 | $209,900 | Listed For Sale | DR Horton |
Market trends in Thibodaux
Last updated May 2026
Avg. sale price
$196K
$1.83KMoM
Sale-to-List Price
99.5%
0.7%MoM
Price per sq ft
$143
$3MoM
Available listings
199
1MoM

- Results are loading
Property Tax and Assessment
| Year | 2025 |
|---|---|
| Tax | $1,743 |
| Assessment | $188,400 |
Home facts updated by county records
Comparable Sales for 137 Benjamin Dr
Address | Distance | Property Type | Sold Price | Sold Date | Bed | Bath | Sqft |
|---|---|---|---|---|---|---|---|
0.14 | Single-Family Home | - | 06/03/26 | 4 | 2 | 1,532 | |
0.11 | Single-Family Home | - | 10/20/25 | 4 | 2 | 1,865 | |
0.11 | Single-Family Home | - | 11/25/25 | 4 | 2 | 1,935 | |
0.13 | Single-Family Home | - | 06/16/26 | 3 | 2 | 1,422 | |
0.06 | Single-Family Home | - | 10/14/25 | 3 | 2 | 1,076 | |
0.11 | Single-Family Home | - | 05/08/26 | 4 | 2 | 2,171 | |
0.06 | Single-Family Home | - | 06/09/26 | 3 | 2 | 1,051 | |
0.06 | Single-Family Home | - | 03/13/26 | 3 | 2 | 1,046 | |
0.07 | Single-Family Home | - | 06/17/26 | 3 | 2 | 1,051 | |
0.07 | Single-Family Home | - | 06/02/26 | 3 | 2 | 1,046 |
Nearby homes
Get a sense of prices in the area by checking nearby homes. FOR SALEKELLER WILLIAMS REALTY BAYOU P
 OFF MARKETD.R.Horton Realty of Louisiana
- OFF MARKETD.R.Horton Realty of Louisiana
- OFF MARKETD.R.Horton Realty of Louisiana
 FOR SALENEW CONSTRUCTIONBUILDABLE PLAN
 FOR SALENEW CONSTRUCTIONBUILDABLE PLAN
 FOR SALENEW CONSTRUCTIONBUILDABLE PLAN
 FOR SALENEW CONSTRUCTIONBUILDABLE PLAN
 FOR SALENEW CONSTRUCTIONBUILDABLE PLAN
 FOR SALENEW CONSTRUCTIONBUILDABLE PLAN

Assigned Schools
These are the assigned schools for 137 Benjamin Dr.
- H. L. Bourgeois High School
- 9-12
- Public
- 1289 Students
7/10GreatSchools RatingParent Rating AverageN/AParent Review19y ago - Caldwell Middle School
- 4-6
- Public
- 341 Students
9/10GreatSchools RatingParent Rating AverageI think the physical Education has been limited due to state and parish regulations not the teachers fault. On the other hand, my child started here 2 yrs ago and has completely blossomed. She was shy and timid and -to be honest we considered getting her tested for special Ed. She just finished the 5th grade here and made mastery and basic on the iLEAP. We are thrilled with her progress and the support the teachers were able to give. I would give this school at least an 8!Parent Review12y ago - Evergreen Junior High School
- 7-8
- Public
- 622 Students
5/10GreatSchools RatingParent Rating AverageMy child attended this school in 7th grade. It was the worst experience of his life. Everyday was a struggle for him. The bullying is incessant and nothing ever gets done about it. I have contacted the school multiple times and even spoke with the vice principle when my son was cornered in the bathroom. Still nothing.Parent Review5y ago - Schriever Elementary School
- PK-3
- Public
- 537 Students
9/10GreatSchools RatingParent Rating AverageGreat school..the teachers work hard for those kids..it's a lower income school,but I've never had a problem.Other Review9y ago  Check out schools near 137 Benjamin Dr.
What Locals Say about Thibodaux
At least 126 Trulia users voted on each feature.

92 % Say yards are well-kept

90 % Say car is needed

82 % Say parking is easy

73 % Say there's holiday spirit

71 % Say it's dog friendly

69 % Say kids play outside

63 % Say people would walk alone at night

61 % Say it's quiet

59 % Say streets are well-lit

57 % Say neighbors are friendly

50 % Say they plan to stay for at least 5 years

45 % Say there are sidewalks

42 % Say there's wildlife

33 % Say there are community events

32 % Say it's walkable to grocery stores

26 % Say it's walkable to restaurants
Sourced by Trulia users. Learn more about our methodology.
LGBTQ Local Legal Protections
LGBTQ Local Legal Protections



Apartments for Rent
 NEW - 1 DAY AGOPET FRIENDLY$1,598 - $1,974/mo1-3 bd1-2 baAcadia Villas Apartment Homes for Rent | Percy Brown Rd,
Thibodaux, LA 70301 PET FRIENDLY
 PET FRIENDLY
 PET FRIENDLY
 PET FRIENDLY
 PET FRIENDLY
 NEW - 2 DAYS AGO
 NEW - 21 HRS AGOAPPLY INSTANTLYPET FRIENDLY
 APPLY INSTANTLYPET FRIENDLY
 APPLY INSTANTLY
 APPLY INSTANTLY
 APPLY INSTANTLYPET FRIENDLY
 APPLY INSTANTLY
 See more homes for rent inThibodaux
Explore by feature - Pet Friendly
- SPECIAL OFFERPET FRIENDLY
- PET FRIENDLY
- NEW - 1 DAY AGOPET FRIENDLY$1,598 - $1,974/mo1-3 bd1-2 baAcadia Villas Apartment Homes for Rent | Percy Brown Rd,
Thibodaux, LA 70301 - PET FRIENDLY
- PET FRIENDLY
- APPLY INSTANTLYPET FRIENDLY
- APPLY INSTANTLYPET FRIENDLY
 APPLY INSTANTLYPET FRIENDLY
 APPLY INSTANTLYPET FRIENDLY
 APPLY INSTANTLYPET FRIENDLY
Explore by feature - Garage
- NEW - 1 DAY AGOPET FRIENDLY$1,598 - $1,974/mo1-3 bd1-2 baAcadia Villas Apartment Homes for Rent | Percy Brown Rd,
Thibodaux, LA 70301 - NEW - 21 HRS AGOAPPLY INSTANTLYPET FRIENDLY
- APPLY INSTANTLYPET FRIENDLY
 APPLY INSTANTLY
Explore by feature - Air Conditioning
- SPECIAL OFFERPET FRIENDLY
- PET FRIENDLY
- PET FRIENDLY
- NEW - 21 HRS AGOAPPLY INSTANTLYPET FRIENDLY
- APPLY INSTANTLYPET FRIENDLY
- APPLY INSTANTLY
 APPLY INSTANTLY
- APPLY INSTANTLY
- APPLY INSTANTLYPET FRIENDLY
Explore by feature - Washer/dryer
- PET FRIENDLY
- PET FRIENDLY
- APPLY INSTANTLYPET FRIENDLY
 APPLY INSTANTLY
 APPLY INSTANTLY
- APPLY INSTANTLYPET FRIENDLY
- APPLY INSTANTLYPET FRIENDLY
- APPLY INSTANTLY
- APPLY INSTANTLYPET FRIENDLY
Homes for sale near 137 Benjamin Dr
 NEW CONSTRUCTION
- NEW CONSTRUCTION
 NEW CONSTRUCTION
 NEW CONSTRUCTION
- NEW CONSTRUCTION
- NEW CONSTRUCTION
- NEW CONSTRUCTION
 NEW CONSTRUCTION
 NEW CONSTRUCTION
 See more homes for sale inThibodaux
Off Market Homes Near 137 Benjamin Dr
 SOLDJUL 6, 2026KELLER WILLIAMS REALTY BAYOU P
 SOLDJUN 22, 2026
 SOLDJUN 22, 2026KELLER WILLIAMS REALTY BAYOU P
- See more homes for sale inThibodaux


