


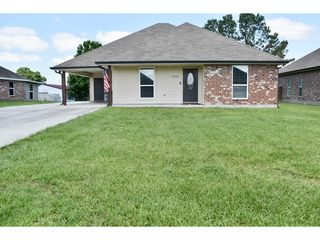
110 Devon Ct
Thibodaux, LA 70301
 3 Beds
 2 Baths
 2,141 sqft
3 Beds
2 Baths
2,141 sqft
Home Value
Trulia Estimate
$287KSince last month
Decreased$1K (-0.4%)Since last year
Decreased$6K (-1.9%)Since last sale
Decreased$2K (-0.8%)Learn more about this home's value by checking out its Trulia Estimate, the value of nearby homes, and how much similar homes have sold for.
Trulia Estimate
The of this home's value decreased by -4% in the last 10 years
| Month | Estimated value |
|---|---|
2026 | |
| August 2026 | $288K |
| July 2026 | $287K |
| June 2026 | $289K |
| May 2026 | $289K |
| April 2026 | $299K |
| March 2026 | $288K |
| February 2026 | $287K |
| January 2026 | $297K |
2025 | |
2024 | |
2023 | |
2022 | |
Comparable sales
These are recently sold homes that have a similar location or other similar features to this home, like bedrooms, bathrooms, and square footage. Get a sense of the expected prices in the area by viewing these homes.Address | Distance | Property Type | Sold Price | Sold Date | Bed | Bath | Sqft |
|---|---|---|---|---|---|---|---|
0.16 | Single-Family Home | - | 11/21/25 | 3 | 2 | 1,987 | |
0.09 | Single-Family Home | - | 06/18/26 | 4 | 2 | 2,204 | |
0.19 | Single-Family Home | - | 04/06/26 | 3 | 2 | 1,925 | |
0.18 | Single-Family Home | - | 04/21/26 | 3 | 2 | 1,848 | |
0.14 | Single-Family Home | - | 08/06/26 | 4 | 2 | 2,204 | |
0.14 | Single-Family Home | - | 06/18/26 | 4 | 2 | 2,204 | |
0.14 | Single-Family Home | - | 03/16/26 | 4 | 2 | 2,204 | |
0.14 | Single-Family Home | - | 10/22/25 | 4 | 2 | 2,204 | |
0.14 | Single-Family Home | - | 02/13/26 | 4 | 2 | 2,204 | |
0.22 | Single-Family Home | - | 06/18/26 | 3 | 2 | 1,953 |
Nearby home prices
Get a sense of expected prices in the area by checking the value of nearby homes.Address | Distance | Price | Bed | Bath | Sqft | Status |
|---|---|---|---|---|---|---|
0.05 | - | 4 | 2 | 1,851 | Recently Sold | |
0.03 | - | 4 | 2 | 1,851 | Recently Sold | |
0.10 | $287,200 | 3 | 2 | 1,848 | Off Market | |
0.07 | $300,600 | 3 | 2 | 2,141 | Off Market | |
0.09 | - | 4 | 2 | 2,204 | Recently Sold | |
0.14 | - | 4 | 2 | 2,204 | Recently Sold | |
0.12 | $368,990+ | 4 | 3 | 2,614 | - | |
0.12 | $331,990+ | 4 | 3 | 2,211 | - | |
0.12 | $368,990+ | 4 | 3 | 2,622 | - | |
0.12 | $264,990+ | 3 | 2 | 1,765 | - | |
0.12 | $277,990+ | 3 | 2 | 1,925 | - |
Local Information
- Map ViewExplore the area around 110 Devon Ct.

- Schools1 Preschool School3 Elementary Schools1 Middle School1 High School

- Shop & Eat

-- mins to
Home Highlights

Property Type
Single-Family Home

Year Built
2020
Living Area
2,141 sqft

Price/Sqft
$134

Parking
Garage

HOA
$83/Monthly
About this House
Welcome to The Settlement at Live Oak Community, where comfort meets elegance! The stunning Birch II B floor plan offers a spacious, open-concept design, complete with a dedicated study for work or relaxation.
This home features luxurious upgrades throughout, including granite counter tops and a striking fireplace surround, a sleek stainless steel kitchen faucet, and wood plank tile floors in the study, all wet areas, and living room.
Other highlights include:
Two walk-in closets in the master suite
A stylish kitchen island
Premium Frigidaire stainless steel appliances with a gas range
Beautiful Aristokraft white cabinets with hardware
Gas fireplace with an elegant decorative mantle
Recessed lighting in the kitchen and living areas
Framed mirrors in the bathrooms
For added peace of mind, this home is built with a post-tension slab, featuring a Rheem tankless gas water heater, and energy-efficient low-E tilt-in windows. Plus, it boasts a radiant barrier roof decking, gutters, and under-mount sinks throughout.
Live in style, comfort, and convenience. Schedule a tour today to experience all that this home has to offer!
This home features luxurious upgrades throughout, including granite counter tops and a striking fireplace surround, a sleek stainless steel kitchen faucet, and wood plank tile floors in the study, all wet areas, and living room.
Other highlights include:
Two walk-in closets in the master suite
A stylish kitchen island
Premium Frigidaire stainless steel appliances with a gas range
Beautiful Aristokraft white cabinets with hardware
Gas fireplace with an elegant decorative mantle
Recessed lighting in the kitchen and living areas
Framed mirrors in the bathrooms
For added peace of mind, this home is built with a post-tension slab, featuring a Rheem tankless gas water heater, and energy-efficient low-E tilt-in windows. Plus, it boasts a radiant barrier roof decking, gutters, and under-mount sinks throughout.
Live in style, comfort, and convenience. Schedule a tour today to experience all that this home has to offer!
110 Devon Ct, Thibodaux, LA 70301 is a 3 bedroom, 2 bathroom, 2,141 sqft single-family home built in 2020. It last sold for the $290,000 asking price on Jan 24, 2025. More recently, it was listed as a rental in July 2026 with an asking price of $2,300 per month. That rental listing was removed on July 13, 2026. It is currently off market. The Trulia Estimate is $287,200, with a rent estimate of $2,406/month.
Home Details for 110 Devon Ct

|
|---|
MLS Status: Closed |

|
|---|
Interior Details Number of Rooms: 8Types of Rooms: Bedroom, Dining Room, Garage, Kitchen, Living Room, Study |
Beds & Baths Number of Bedrooms: 3Number of Bathrooms: 2Number of Bathrooms (full): 2 |
Dimensions and Layout Living Area: 2141 Square Feet |
Appliances & Utilities Appliances: Cooktop, Dryer, Dishwasher, Microwave, Oven, Range, Refrigerator, WasherDishwasherDryerLaundry: Washer Hookup,Dryer HookupMicrowaveRefrigeratorWasher |
Heating & Cooling Heating: CentralHas CoolingAir Conditioning: Central AirHas HeatingHeating Fuel: Central |
Fireplace & Spa Fireplace: NoneNo FireplaceNo Spa |
Levels, Entrance, & Accessibility Stories: 1Levels: One |
Security Security: Security System |

|
|---|
Exterior Home Features Roof: ShinglePatio / Porch: Concrete, CoveredExterior: FenceFoundation: Slab |
Parking & Garage Has a GarageParking: Two Spaces,Garage Door Opener |
Pool Pool: None |
Water & Sewer Sewer: Public Sewer |

|
|---|
Year Built Year Built: 2020 |
Property Type / Style Property Type: ResidentialProperty Subtype: Single Family ResidenceArchitecture: Traditional |
Building Construction Materials: Brick, StuccoDoes Not Include Home Warranty |
Property Information Condition: ExcellentParcel Number: 0052825024 |

|
|---|
Price List Price: $290,000 |
Status Change & Dates Off Market Date: Fri Jan 24 2025 |

|
|---|
Direction & Address City: Thibodaux |
School Information Elementary School: ThibodauxJr High / Middle School: ThibodauxHigh School: Thibodaux |

|
|---|
Building Details Builder Name: Dsld |
Building Area Building Area: 2784 Square Feet |

|
|---|
Community Features: Common Grounds/Area |

|
|---|
HOA Name: Community ManagmentHas an HOAHOA Fee: $250/Quarterly |

|
|---|
Special Conditions: None |

|
|---|
Energy Efficiency Features: Insulation |

|
|---|
Mls Number: 2477913Living Area Range Units: Square FeetAttic: Pull Down Stairs |

|
|---|
Common Grounds/Area |
Last check for updates: about 17 hours ago
Listed by Shanisha Fletcher, (985) 360-6812
The Sage Firm
Bought with: Ross Esteve, Latter & Blum Canal & Main Realty
Source: GSREIN, MLS#2477913
Price and Tax history
| Date | Event | Price |
|---|---|---|
Jul 16, 2026 Source: ROAM MLS #2026007690 | ListingRemoved | $290,000 |
Jul 13, 2026 Source: ROAM MLS #2026010305 | Listed For Rent | $2,300 |
Jul 13, 2026 Source: Zillow Rentals | ListingRemoved | $2,300 |
Jun 26, 2026 Source: Zillow Rentals | Listed For Rent | $2,300 |
Jun 26, 2026 Source: Zillow Rentals | ListingRemoved | $2,300 |
Jun 5, 2026 Source: Zillow Rentals | Listed For Rent | $2,300 |
Apr 27, 2026 Source: ROAM MLS #2026007690 | Listed For Sale | $299,000 |
Jan 24, 2025 Source: GSREIN #2477913 | Sold | -- |
Jan 2, 2025 Source: GSREIN #2477913 | Contingent | $290,000 |
Dec 2, 2024 Source: GSREIN #2477913 | Listed For Sale | $290,000 |
Oct 29, 2020 Source: ROAM MLS #158830 | Sold | -- |
| Year | Property tax | Tax assessment |
|---|---|---|
| 2025 | $3,293 | $284,500 |
Home facts updated by county records
Market trends in Thibodaux
Last updated July 2026
Avg. sale price
$227K
$13.33KMoM
Sale-to-List Price
99.2%
0.5%MoM
Price per sq ft
$145
$2MoM
Available listings
200
4MoM

- Results are loading
Around this home
What Locals Say about Thibodaux
At least 126 Trulia users voted on each feature.

92 % Say yards are well-kept

90 % Say car is needed

82 % Say parking is easy

73 % Say there's holiday spirit

71 % Say it's dog friendly

69 % Say kids play outside

63 % Say people would walk alone at night

61 % Say it's quiet

59 % Say streets are well-lit

57 % Say neighbors are friendly

50 % Say they plan to stay for at least 5 years

45 % Say there are sidewalks

42 % Say there's wildlife

33 % Say there are community events

32 % Say it's walkable to grocery stores

26 % Say it's walkable to restaurants
Sourced by Trulia users. Learn more about our methodology.
LGBTQ Local Legal Protections
LGBTQ Local Legal Protections



Apartments for Rent
 PET FRIENDLY
 PET FRIENDLY
 PET FRIENDLY
 PET FRIENDLY
 PET FRIENDLY
 APPLY INSTANTLYPET FRIENDLY
 NEW - 2 DAYS AGOAPPLY INSTANTLY
 APPLY INSTANTLYFURNISHED
 APPLY INSTANTLYPET FRIENDLY
 See more homes for rent inThibodaux
Explore by feature - Pet Friendly
- SPECIAL OFFERPET FRIENDLY
- PET FRIENDLY
 PET FRIENDLY
 PET FRIENDLY$1,567 - $1,929/mo1-3 bd1-2 baAcadia Villas Apartment Homes for Rent | 624 Percy Brown Rd,
Thibodaux, LA 70301- PET FRIENDLY
- PET FRIENDLY
 NEW - 19 HRS AGOAPPLY INSTANTLYPET FRIENDLY
 NEW - 1 DAY AGOAPPLY INSTANTLYPET FRIENDLY
 APPLY INSTANTLYPET FRIENDLY
 APPLY INSTANTLYPET FRIENDLY
Explore by feature - Garage
- SPECIAL OFFERPET FRIENDLY
- PET FRIENDLY$1,567 - $1,929/mo1-3 bd1-2 baAcadia Villas Apartment Homes for Rent | 624 Percy Brown Rd,
Thibodaux, LA 70301 - NEW - 19 HRS AGOAPPLY INSTANTLYPET FRIENDLY
 APPLY INSTANTLYPET FRIENDLY
 PET FRIENDLY
Explore by feature - Air Conditioning
- PET FRIENDLY
- PET FRIENDLY
 APPLY INSTANTLY
 APPLY INSTANTLYPET FRIENDLY
- APPLY INSTANTLYPET FRIENDLY
- NEW - 19 HRS AGOAPPLY INSTANTLYPET FRIENDLY
- NEW - 1 DAY AGOAPPLY INSTANTLYPET FRIENDLY
 APPLY INSTANTLY
- NEW - 2 DAYS AGOAPPLY INSTANTLY
Explore by feature - Washer/dryer
- PET FRIENDLY
- PET FRIENDLY
- APPLY INSTANTLYPET FRIENDLY
- NEW - 19 HRS AGOAPPLY INSTANTLYPET FRIENDLY
- NEW - 1 DAY AGOAPPLY INSTANTLYPET FRIENDLY
- APPLY INSTANTLY
- NEW - 2 DAYS AGOAPPLY INSTANTLY
 NEW - 2 DAYS AGOAPPLY INSTANTLY
- APPLY INSTANTLYPET FRIENDLY
- APPLY INSTANTLYFURNISHED
Homes for sale near 110 Devon Ct
 NEW CONSTRUCTION
 NEW CONSTRUCTION
 NEW CONSTRUCTION
 NEW CONSTRUCTION
 NEW CONSTRUCTION
 NEW CONSTRUCTION
 NEW CONSTRUCTION
 NEW CONSTRUCTION
 NEW CONSTRUCTION
 See more homes for sale inThibodaux

Off Market Homes Near 110 Devon Ct
- SOLDJUL 30, 2026
- See more homes for sale inThibodaux



Frequently asked questions about 110 Devon Ct
- What is 110 Devon Ct estimated to be worth?Trulia's estimated value for 110 Devon Ct in Thibodaux, LA is $287,200.
- What is the price history for 110 Devon Ct?110 Devon Ct in Thibodaux, LA last sold in January 2025.
- Is Thibodaux a buyer's or seller's market?Thibodaux is currently a buyer's market, based on recent for-sale activity.
- What's the median sale price in Thibodaux?The median sale price in Thibodaux is $227K. That is up $13.33K from the prior month.
- Does 110 Devon Ct have air conditioning?Yes, 110 Devon Ct in Thibodaux, LA has air conditioning.
- Does 110 Devon Ct have laundry facilities?Yes, 110 Devon Ct in Thibodaux, LA has in-unit laundry.
IDX information is provided exclusively for personal, non-commercial use, and may not be used for any purpose other than to identify prospective properties consumers may be interested in purchasing. Information is deemed reliable but not guaranteed.