

$471,300
 4 Beds
 3 Baths
 2,293 sqft (on 0.30 acres)
13619 BEE TREE COURT, Hudson, FL 34669
Est. Refi. Payment $3,189/mo*
Refinance Your HomeCurrently Off Market - Sold Apr 29, 2025 for $489,000
Home Value
Trulia Estimate
$471KSince last month
Decreased$2K (-0.4%)Since last year
Decreased$9K (-1.8%)Since last sale
Decreased$17K (-3.5%)Learn more about this home's value by checking out its Trulia Estimate, the value of nearby homes, and how much similar homes have sold for.
Trulia Estimate
The of this home's value increased by +162% in the last 10 years
| Month | Estimated value |
|---|---|
2026 | |
| August 2026 | $472K |
| August 2026 | $472K |
| July 2026 | $474K |
| June 2026 | $476K |
| May 2026 | $481K |
| April 2026 | $477K |
| March 2026 | $485K |
| February 2026 | $490K |
| January 2026 | $476K |
2025 | |
2024 | |
2023 | |
2022 | |
2021 | |
2020 | |
2019 | |
2018 | |
2017 | |
Comparable sales
These are recently sold homes that have a similar location or other similar features to this home, like bedrooms, bathrooms, and square footage. Get a sense of the expected prices in the area by viewing these homes.Address | Distance | Property Type | Sold Price | Sold Date | Bed | Bath | Sqft |
|---|---|---|---|---|---|---|---|
0.26 | Single-Family Home | $485,000 | 05/08/26 | 4 | 3 | 2,293 | |
0.32 | Single-Family Home | $365,000 | 04/13/26 | 5 | 3 | 2,574 | |
0.33 | Single-Family Home | $315,000 | 06/22/26 | 3 | 2.5 | 2,173 | |
0.42 | Single-Family Home | $340,000 | 12/23/25 | 3 | 2.5 | 2,352 | |
0.53 | Single-Family Home | $460,435 | 07/06/26 | 4 | 3 | 2,793 | |
0.56 | Single-Family Home | $365,000 | 01/22/26 | 4 | 2.5 | 2,500 | |
0.15 | Single-Family Home | $230,000 | 09/16/25 | 3 | 2 | 1,938 | |
0.26 | Single-Family Home | $240,000 | 04/10/26 | 3 | 2 | 1,521 | |
0.16 | Single-Family Home | $310,000 | 10/02/25 | 3 | 2 | 1,500 | |
0.65 | Single-Family Home | $360,000 | 06/18/26 | 5 | 2.5 | 2,389 |
Nearby home prices
Get a sense of expected prices in the area by checking the value of nearby homes.Address | Distance | Price | Bed | Bath | Sqft | Status |
|---|---|---|---|---|---|---|
0.06 | $219,300 | 2 | 2 | 1,524 | Off Market | |
0.09 | $237,500 | 2 | 2 | 1,524 | Recently Sold | |
0.10 | $229,000 | 3 | 2 | 1,337 | For Sale | |
0.10 | $270,300 | 3 | 2 | 1,524 | Off Market | |
0.09 | $233,800 | 2 | 2 | 1,524 | Off Market | |
0.12 | $264,200 | 3 | 2 | 1,524 | Off Market | |
0.12 | $223,000 | 2 | 2 | 1,524 | Recently Sold | |
0.15 | $224,000 | 3 | 2 | 1,938 | Off Market | |
0.15 | $228,600 | 3 | 2 | 1,521 | Off Market |
Local Information
- Map ViewExplore the area around 13619 BEE TREE COURT.

- Schools1 Preschool School1 Elementary School1 Middle School1 High School

- Shop & Eat

-- mins to
Home Highlights

Single-Family Home

Built in 2017

0.3 acre lot

2,293 sqft

$206/sqft

3 Car Garage

HOA $77/mo
About this House
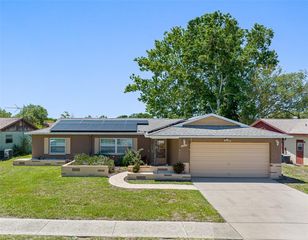
Welcome to your dream home built in 2017, where luxury seamlessly meets tranquility. As you step inside, you're immediately greeted by a breathtaking outdoor waterfall and lush greenery, setting an inviting tone for the entire property (lot size 95” x 150’). The master suite serves as a personal sanctuary, featuring a spacious en-suite bathroom complete with a walk-in shower, soaking tub, and dual sinks adorned with elegant granite countertops. A large walk-in closet with an advanced closet system provides ample shelving and storage, while luxury vinyl flooring and crown molding add a touch of sophistication to the room. The additional bedrooms are equally impressive, with Bedrooms 2 and 3 sharing a well-appointed bathroom that includes a tub-shower combo, double sinks, granite countertops, and tile flooring. Bedroom 4 offers a versatile space with an en-suite bathroom, luxury vinyl flooring, and a built-in desk with cabinet storage, making it ideal for a home office, gaming area, or homeschooling space. The spacious living areas are designed for entertaining, featuring an open concept living room with triple sliding doors that lead to a screened lanai. The large eat-in kitchen is a chef's dream, boasting an island with both counter-height and bar-height seating, ample cabinets, a pantry, and a garbage disposal, while a separate dining area offers flexibility and can be easily adapted to meet your needs. Step outside to your private outdoor oasis, complete with a built-in outdoor kitchen with granite counter tops featuring Coyote gas grill, Coyote pellet smoker/sear, single burner, bar sink and, perfect for alfresco dining and entertainment. Relax in the pool with wraparound bench seating, equipped with a saltwater system all surrounded by beautiful pavers and a stunning garden. The fully fenced property ensures privacy and peace of mind, with no rear neighbors, and offers serene views of the adjacent preserve and pond. Additional features include a 3-car garage with automatic openers, a separate laundry room with extra storage and an additional refrigerator, freshly painted interiors with updated light fixtures, and ceiling fans in every bedroom. With exceptional curb appeal, mature landscaping, and decorative curbing, this extraordinary home is a rare find and won't last long on the market. Contact us today to schedule a viewing and view the virtual tour and make this paradise your own. Ideally located just moments from State Road 52, the Veterans Expressway, and Interstate 75. A mere 40-minute or less drive from Tampa International Airport, this property offers both convenience and tranquility.
13619 BEE TREE COURT, Hudson, FL 34669 is a 4 bedroom, 3 bathroom, 2,293 sqft single-family home built in 2017. It last sold for the $489,000 asking price on Apr 29, 2025. This property is not currently displayed as for sale or rent on Trulia. The Trulia Estimate is $471,300, with a rent estimate of $3,021/month.
Last check for updates: about 2 hours ago
Listed by Costa Sotiriou, (727) 488-8222
DALTON WADE INC, (888) 668-8283
Bought with: Nancy Rodda, (813) 331-5521, PINEYWOODS REALTY LLC, (813) 225-1890
Originating MLS: Suncoast Tampa
Source: Stellar MLS, MLS#W7873659
IDX information is provided exclusively for personal, non-commercial use, and may not be used for any purpose other than to identify prospective properties consumers may be interested in purchasing. Information is deemed reliable but not guaranteed. Some IDX listings have been excluded from this website.
Listing Information presented by local MLS brokerage: Zillow, Inc - (407) 904-3511
Listing Information presented by local MLS brokerage: Zillow, Inc - (407) 904-3511
Home Details for 13619 BEE TREE COURT

|
|---|
Interior Details Number of Rooms: 12Types of Rooms: Primary Bedroom, Bedroom 3, Bedroom 4, Primary Bathroom, Bathroom 2, Balcony Porch Lanai, Dining Room, Foyer, Kitchen, Living Room |
Beds & Baths Number of Bedrooms: 4Number of Bathrooms: 3Number of Bathrooms (full): 3 |
Dimensions and Layout Living Area: 2293 Square Feet |
Appliances & Utilities Utilities: Cable Connected, Electricity Connected, Public, Underground UtilitiesAppliances: Convection Oven, Dishwasher, Disposal, Dryer, Electric Water Heater, Microwave, Range, Refrigerator, WasherDishwasherDisposalDryerLaundry: Laundry RoomMicrowaveRefrigeratorWasher |
Heating & Cooling Heating: ElectricHas CoolingAir Conditioning: Central AirHas HeatingHeating Fuel: Electric |
Fireplace & Spa No FireplaceNo Spa |
Gas & Electric Has Electric on Property |
Windows, Doors, Floors & Walls Window: Window Treatments, Hurricane Shutters, Hurricane Shutters/WindowsDoor: Outdoor Kitchen, Sliding DoorsFlooring: Luxury Vinyl, Tile |
Levels, Entrance, & Accessibility Stories: 1Number of Stories: 1Levels: OneFloors: Luxury Vinyl, Tile |
View Has a ViewView: Trees/Woods, Water |
Security Security: Closed Circuit Camera(s), Fire Alarm, Security Lights, Security System Owned, Smoke Detector(s), Touchless Entry |

|
|---|
Exterior Home Features Roof: ShinglePatio / Porch: Covered, Patio, ScreenedFencing: VinylVegetation: Mature Landscaping, Trees/LandscapedExterior: Irrigation System, Outdoor Kitchen, Rain Gutters, SidewalkFoundation: SlabHas a Private Pool |
Parking & Garage Number of Garage Spaces: 3Number of Covered Spaces: 3Other Parking: Garage Dimensions: 21x29No CarportHas a GarageHas an Attached GarageHas Open ParkingParking Spaces: 3Parking: Driveway,Garage Door Opener,Golf Cart Garage,Golf Cart Parking,Oversized |
Pool Pool: In Ground, Lighting, Salt Water, Screen EnclosurePool |
Frontage WaterfrontWaterfront: Lake, Waterfront, PondRoad Surface Type: PavedOn Waterfront |
Water & Sewer Sewer: Public Sewer |

|
|---|
Cumulative Days on Market: 13 |

|
|---|
Year Built Year Built: 2017 |
Property Type / Style Property Type: ResidentialProperty Subtype: Single Family Residence |
Building Construction Materials: Block, StuccoNot a New ConstructionNo Additional Parcels |
Property Information Parcel Number: 1724350080000002760 |

|
|---|
Price List Price: $489,000 |
Status Change & Dates Off Market Date: Mon Mar 31 2025 |

|
|---|
MLS Status: Sold |

|
|---|
Direction & Address City: HUDSONCommunity: LAKESIDE PH 1A 2A & 05 |

|
|---|
Building Area Building Area: 3059 Square Feet |
Community rooms Fitness Center |

|
|---|
Community Features: Dock, Lake, Waterfront, Clubhouse, Dog Park, Fitness Center, Golf Carts OK, Playground, Pool, Sidewalks, Tennis Court(s)Not Senior Community |
Other Playground |

|
|---|
HOA Name: Georgina Calderon / Rizzetta & CompanyHOA Phone: 813-533-2950Association for this Listing: Suncoast TampaHas an HOAHOA Fee: $77/Monthly |

|
|---|
Lot Area: 0.30 acres |

|
|---|
Special Conditions: None |

|
|---|
Listing Terms: Cash, Conventional, FHA, VA Loan |

|
|---|
Energy Efficiency Features: Lighting, Thermostat, Water Heater |

|
|---|
Business Information Ownership: Fee Simple |

|
|---|
Mls Number: W7873659Water View: WaterShowing Requirements: Appointment Only, Lockbox - Electronic, See Remarks, ShowingTimeUniversal Property Id: US-12101-N-1724350080000002760-R-N |

|
|---|
HOA Amenities: Basketball Court,Clubhouse,Fitness Center,Handicap Modified,Pickleball Court(s),Playground,Pool,Tennis Court(s) |
Price and Tax history
| Date | Event | Price |
|---|---|---|
Apr 29, 2025 Source: Stellar MLS #W7873659 | Sold | $489,000 |
Apr 2, 2025 Source: Stellar MLS #W7873659 | Pending | $489,000 |
Mar 18, 2025 Source: Stellar MLS #W7873659 | Listed For Sale | $489,000 |
Mar 23, 2017 Source: N/A | Sold | $252,300 |
| Year | Property tax | Tax assessment |
|---|---|---|
| 2025 | $6,376 | $374,661 |
Home facts updated by county records
Market trends in Hudson
Last updated July 2026
Avg. sale price
$278K
$1.85KMoM
Sale-to-List Price
97.6%
0.4%MoM
Price per sq ft
$172
$1MoM
Available listings
532
7MoM
Around this home
What Locals Say about Hudson
At least 272 Trulia users voted on each feature.

90 % Say car is needed

84 % Say yards are well-kept

84 % Say it's dog friendly

82 % Say parking is easy

72 % Say there's holiday spirit

69 % Say it's quiet

61 % Say there's wildlife

57 % Say there are sidewalks

54 % Say they plan to stay for at least 5 years

53 % Say people would walk alone at night

52 % Say neighbors are friendly

50 % Say streets are well-lit

50 % Say kids play outside

32 % Say it's walkable to grocery stores

26 % Say it's walkable to restaurants

23 % Say there are community events
Sourced by Trulia users. Learn more about our methodology.
LGBTQ Local Legal Protections
LGBTQ Local Legal Protections



Frequently asked questions about 13619 BEE TREE COURT
- What is 13619 BEE TREE COURT estimated to be worth?Trulia's estimated value for 13619 BEE TREE COURT in Hudson, FL is $471,300.
- What is the price history for 13619 BEE TREE COURT?13619 BEE TREE COURT in Hudson, FL last sold for $489,000 in April 2025.
- Is Hudson a buyer's or seller's market?Hudson is currently a buyer's market, based on recent for-sale activity.
- What's the median sale price in Hudson?The median sale price in Hudson is $278K. That is up $1.85K from the prior month.
- Does 13619 BEE TREE COURT have air conditioning?Yes, 13619 BEE TREE COURT in Hudson, FL has air conditioning.
- Does 13619 BEE TREE COURT have a pool?Yes, 13619 BEE TREE COURT in Hudson, FL has a pool.
Explore by feature - Pet Friendly
 SPECIAL OFFERPET FRIENDLY
 SPECIAL OFFERPET FRIENDLYTotal price$1,089 - $1,685/mo1-2 bd1-2 baHarbor Oaks Apartments | 12221 Holbrook Dr,
Hudson, FL 34667 PET FRIENDLY
 PET FRIENDLY
 APPLY INSTANTLYPET FRIENDLY
 APPLY INSTANTLYPET FRIENDLY
 PET FRIENDLY
 PET FRIENDLY
 PET FRIENDLY
 PET FRIENDLY
Explore by feature - Garage
 SPECIAL OFFER
- APPLY INSTANTLYPET FRIENDLY
 APPLY INSTANTLYFURNISHED
 APPLY INSTANTLY
 APPLY INSTANTLYPET FRIENDLY
 APPLY INSTANTLYPET FRIENDLY
- PET FRIENDLY
- PET FRIENDLY
- PET FRIENDLY
 PET FRIENDLY
Explore by feature - Air Conditioning
- PET FRIENDLY
 SENIOR HOUSING
- PET FRIENDLY
- APPLY INSTANTLYPET FRIENDLY
- APPLY INSTANTLYFURNISHED
 APPLY INSTANTLYPET FRIENDLY
- APPLY INSTANTLY
- APPLY INSTANTLYPET FRIENDLY
- APPLY INSTANTLYPET FRIENDLY
Explore by feature - Pool
- SPECIAL OFFERPET FRIENDLY
- SPECIAL OFFERPET FRIENDLYTotal price$1,089 - $1,685/mo1-2 bd1-2 baHarbor Oaks Apartments | 12221 Holbrook Dr,
Hudson, FL 34667 - SPECIAL OFFER
- SENIOR HOUSING
- PET FRIENDLY
- APPLY INSTANTLYPET FRIENDLY
- APPLY INSTANTLYPET FRIENDLY
- APPLY INSTANTLYPET FRIENDLY
- PET FRIENDLY
Explore by feature - Washer/dryer
- SPECIAL OFFER
- PET FRIENDLY
- PET FRIENDLY
- APPLY INSTANTLYPET FRIENDLY
- APPLY INSTANTLYFURNISHED
- APPLY INSTANTLYPET FRIENDLY
- APPLY INSTANTLY
- APPLY INSTANTLYPET FRIENDLY
- APPLY INSTANTLYPET FRIENDLY
Explore by feature - Outdoor Space
- APPLY INSTANTLYPET FRIENDLY
- APPLY INSTANTLYFURNISHED
- APPLY INSTANTLYPET FRIENDLY
- APPLY INSTANTLYPET FRIENDLY
- PET FRIENDLY
- PET FRIENDLY
 PET FRIENDLY
 APPLY INSTANTLYPET FRIENDLYFURNISHED
 APPLY INSTANTLYPET FRIENDLY
 APPLY INSTANTLYPET FRIENDLY
Apartments for Rent
 PET FRIENDLY
 PET FRIENDLY
 PET FRIENDLY
 PET FRIENDLY
 See more homes for rent inHudson
Off Market Homes Near 13619 BEE TREE COURT
 SOLDSEP 4, 2026STROMER GROUP INC
 SOLDSEP 4, 2026BHHS FLORIDA PROPERTIES GROUP
 SOLDSEP 2, 2026FLORIDIAN SHORES REALTY LLC
 SOLDSEP 2, 2026FLORIDA TROPICS REALTY INC
 SOLDSEP 1, 2026EXP REALTY LLC
 SOLDSEP 1, 2026BRAINARD REALTY
 SOLDAUG 31, 2026RE/MAX CHAMPIONS
 SOLDAUG 31, 2026COLDWELL BANKER REALTY
 SOLDAUG 31, 2026FUTURE HOME REALTY INC
 See more homes for sale inHudson

Homes for sale near 13619 BEE TREE COURT
 KELLER WILLIAMS REALTY- PALM HARBOR
 NEW - 1 DAY AGOBHHS FLORIDA PROPERTIES GROUP
- See more homes for sale inHudson


- Results are loading