

$525,000
 4 Beds
 2.5 Baths
 2,176 sqft
13615 Edgetree Dr, Pineville, NC 28134
Est. Mortgage $3,198/mo*
Get Pre-QualifiedHome Highlights

Single-Family Home

Built in 2002

$241/sqft

2 Car Garage
Local Information
- Map ViewExplore the area around 13615 Edgetree Dr.

- Schools1 Elementary School1 Middle School1 High School

- Shop & Eat

-- mins to
About this House
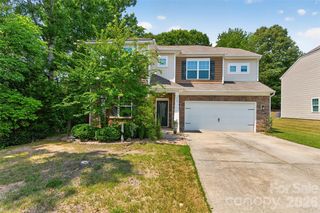
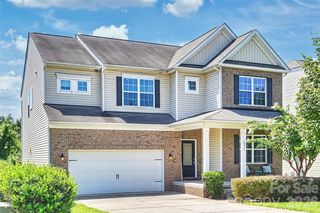
**METICULOUSLY MAINTAINED PINEVILLE HOME NEAR I-77, I-485 & BALLANTYNE!** Welcome to 13615 Edgetree Drive, where convenience, comfort and pride of ownership come together. This beautifully maintained 4-bedroom home offers approximately 2,176 square feet of flexible living space, classic brick curb appeal, an attached two-car garage and low HOA dues. Major improvements provide added peace of mind, including a roof 2020 and HVAC system replaced between 2022 per the seller and encapsulated crawlspace in 2020. Enjoy multiple gathering spaces, a cozy fireplace and plenty of room for working, relaxing or entertaining. The outdoor areas extend the living space with a deck, patio and manageable yard. The location is a standout—convenient to the I-77/I-485 corridor, Pineville, Ballantyne, South Charlotte, Uptown Charlotte and Charlotte Douglas International Airport. Spend an evening dining, shopping or enjoying live entertainment at The Bowl at Ballantyne and TD Amp, with Carolina Place Mall, restaurants and everyday conveniences also nearby. A lovingly cared-for home in a connected location—ready to welcome its next owner.
Last check for updates: about 6 hours ago
Listing Provided by: Pamela Fender
NorthGroup Real Estate LLC
Source: Canopy MLS as distributed by MLS GRID, MLS#4428422
Also Listed on Canopy MLS as distributed by MLS GRID.
Home Details for 13615 Edgetree Dr

|
|---|
Interior Details Number of Rooms: 5Types of Rooms: Primary Bedroom, Bed Bonus, Den, Kitchen, Laundry |
Beds & Baths Number of Bedrooms: 4Number of Bathrooms: 3Number of Bathrooms (full): 2Number of Bathrooms (half): 1 |
Dimensions and Layout Living Area: 2176 Square Feet |
Appliances & Utilities Utilities: Cable Available, Cable Connected, Electricity ConnectedAppliances: DishwasherDishwasherLaundry: Upper Level |
Heating & Cooling Heating: CentralHas CoolingAir Conditioning: Central AirHas HeatingHeating Fuel: Central |
Fireplace & Spa Fireplace: Family Room |
Gas & Electric Has Electric on Property |
Windows, Doors, Floors & Walls Flooring: Vinyl, Wood |
Levels, Entrance, & Accessibility Stories: 2Levels: TwoFloors: Vinyl, Wood |
View No View |
Security Security: Carbon Monoxide Detector(s), Smoke Detector(s) |

|
|---|
Exterior Home Features Patio / Porch: PatioExterior: In-Ground IrrigationFoundation: Crawl Space |
Parking & Garage Number of Garage Spaces: 2Number of Covered Spaces: 2No CarportHas a GarageHas an Attached GarageParking Spaces: 2Parking: Attached Garage,Garage on Main Level |
Frontage Responsible for Road Maintenance: Publicly Maintained RoadRoad Surface Type: Concrete, Paved |
Water & Sewer Sewer: County Sewer |
Surface & Elevation Elevation Units: Feet |
Finished Area Finished Area (above surface): 2176 Square Feet |

|
|---|
Days on Market: <1 |

|
|---|
Year Built Year Built: 2002 |
Property Type / Style Property Type: ResidentialProperty Subtype: Single Family Residence |
Building Construction Materials: Brick PartialNot a New ConstructionNo Additional Parcels |
Property Information Parcel Number: 22301712 |

|
|---|
Price List Price: $525,000Price Per Sqft: $241 |

|
|---|
MLS Status: Coming Soon-No Show |

|
|---|
Direction & Address City: PinevilleCommunity: Cardinal Woods |
School Information Elementary School: UnspecifiedJr High / Middle School: UnspecifiedHigh School: Unspecified |

|
|---|
Listing Agent Listing ID: 4428422 |

|
|---|
Building Area Building Area: 2176 Square Feet |

|
|---|
Not Senior Community |

|
|---|
Has an HOA |

|
|---|
Lot Area: 0.2 acres |

|
|---|
Special Conditions: Standard |

|
|---|
Listing Terms: Cash, Conventional, FHA, NC Bond, VA Loan |

|
|---|
Mls Number: 4428422Attic: Pull Down StairsAttribution Contact: fenderhomesnc@gmail.comAbove Grade Unfinished Area: 2176 |
Around this home
What Locals Say about Pineville
At least 105 Trulia users voted on each feature.

88 % Say it's dog friendly

80 % Say car is needed

75 % Say parking is easy

69 % Say there are sidewalks

68 % Say there's holiday spirit

68 % Say it's quiet

67 % Say it's walkable to restaurants

66 % Say kids play outside

63 % Say it's walkable to grocery stores

62 % Say streets are well-lit

59 % Say people would walk alone at night

55 % Say yards are well-kept

46 % Say there's wildlife

43 % Say they plan to stay for at least 5 years

42 % Say neighbors are friendly

25 % Say there are community events
Sourced by Trulia users. Learn more about our methodology.
Market trends in Pineville
Last updated August 2026
Avg. sale price
—
Sale-to-List Price
—
Price per sq ft
—
Available listings
36
4MoM
Home Value
Trulia Estimate
$483KSince last month
Increased$6K (+1.3%)Since last year
Increased$20K (+4.3%)Since last sale
Increased$298K (+161.1%)Learn more about this home's value by checking out its Trulia Estimate, the value of nearby homes, and how much similar homes have sold for.
Trulia Estimate
The of this home's value increased by +89% in the last 10 years
| Month | Estimated value |
|---|---|
2026 | |
| September 2026 | $483K |
| August 2026 | $477K |
| July 2026 | $486K |
| June 2026 | $488K |
| May 2026 | $486K |
| April 2026 | $486K |
| March 2026 | $481K |
| February 2026 | $475K |
| January 2026 | $466K |
2025 | |
2024 | |
2023 | |
2022 | |
2021 | |
2020 | |
2019 | |
2018 | |
2017 | |
2016 | |
Comparable sales
These are recently sold homes that have a similar location or other similar features to this home, like bedrooms, bathrooms, and square footage. Get a sense of the expected prices in the area by viewing these homes.Address | Distance | Property Type | Sold Price | Sold Date | Bed | Bath | Sqft |
|---|---|---|---|---|---|---|---|
0.05 | Single-Family Home | $535,000 | 03/11/26 | 4 | 2.5 | 2,420 | |
0.16 | Single-Family Home | $560,000 | 10/17/25 | 4 | 2.5 | 2,357 | |
0.18 | Single-Family Home | $475,000 | 09/10/26 | 4 | 2.5 | 1,982 | |
0.18 | Single-Family Home | $525,000 | 06/29/26 | 4 | 2.5 | 2,477 | |
0.28 | Single-Family Home | $560,000 | 08/25/26 | 4 | 2.5 | 2,677 | |
0.30 | Single-Family Home | $420,000 | 05/21/26 | 3 | 2 | 1,536 | |
0.42 | Single-Family Home | $365,000 | 08/28/26 | 3 | 2 | 1,441 | |
0.61 | Single-Family Home | $465,000 | 10/24/25 | 4 | 3 | 1,854 | |
0.42 | Single-Family Home | $400,000 | 02/23/26 | 3 | 2 | 1,517 | |
0.46 | Single-Family Home | $405,000 | 01/06/26 | 3 | 2 | 1,481 |
Nearby home prices
Get a sense of expected prices in the area by checking the value of nearby homes.Address | Distance | Price | Bed | Bath | Sqft | Status |
|---|---|---|---|---|---|---|
0.01 | $452,500 | 3 | 2 | 1,714 | Off Market | |
0.05 | $535,000 | 4 | 2.5 | 2,420 | Recently Sold | |
0.06 | $531,000 | 4 | 2.5 | 2,342 | Off Market | |
0.04 | $576,000 | 3 | 2.5 | 2,585 | Off Market | |
0.05 | $543,900 | 4 | 2.5 | 2,503 | Off Market | |
0.11 | $517,300 | 4 | 2.5 | 2,375 | Off Market | |
0.07 | $527,000 | 4 | 2.5 | 2,146 | Off Market | |
0.14 | $494,200 | 4 | 2.5 | 2,287 | Off Market | |
0.15 | $586,600 | 4 | 2.5 | 2,536 | Off Market | |
0.16 | $555,300 | 4 | 2.5 | 2,357 | Off Market | |
0.17 | $594,100 | 4 | 3.5 | 3,703 | Off Market |
Price and Tax history
| Date | Event | Price |
|---|---|---|
Mar 1, 2002 Source: N/A | Sold | $185,000 |
Dec 20, 2001 Source: N/A | Sold | $62,000 |
| Year | Property tax | Tax assessment |
|---|---|---|
| 2025 | $2,887 | $405,400 |
Home facts updated by county records
LGBTQ Local Legal Protections
LGBTQ Local Legal Protections



Pamela Fender, NorthGroup Real Estate LLC
Based on information submitted to the MLS GRID as of 2026-09-24 15:18:00 PDT. All data is obtained from various sources and may not have been verified by broker or MLS GRID. Supplied Open House Information is subject to change without notice. All information should be independently reviewed and verified for accuracy. Properties may or may not be listed by the office/agent presenting the information. Some IDX listings have been excluded from this website. Click here for more information
Similar Homes You May Like
 0.27 ACRESKeller Williams Ballantyne Area
 0.61 ACRESBerkshire Hathaway Homeservices Landmark Prop
 NEW - 11 HRS AGO0.27 ACRESRidge Realty
 OPEN SUN, 12-2PMHoward Hanna Allen Tate Charlotte South
 Berkshire Hathaway HomeServices Carolinas Realty
 0.27 ACRESEXP Realty LLC Ballantyne
 NEW CONSTRUCTION0.25 ACRESCarolina Real Estate & Investment Group Greenville, LLC
 0.25 ACRESNorthGroup Real Estate LLC
 NEWOPEN SAT, 1-3PMCorcoran HM Properties
 0.27 ACRESHomeland Realty Group LLC
 NEW CONSTRUCTIONToll Brothers Real Estate Inc
 NEW - 13 HRS AGOTocado and Company Inc
 0.26 ACRESCarolina Realty & Investing Group LLC
 Granite Real Estate Investments, LLC
 OPEN SAT, 1-3PMEXP Realty LLC Ballantyne
 OPEN SAT, 1-3PMHoward Hanna Allen Tate Charlotte South
 EXP Realty LLC Mooresville
 Keller Williams Connected
 OPEN SUN, 1-3PMHoward Hanna Allen Tate Charlotte South
 NEW - 15 HRS AGORealty One Group Revolution
 Costello Real Estate and Investments LLC
 0.92 ACRESBetter Homes and Garden Real Estate Paracle
 OPEN SAT, 11-1PMBerkshire Hathaway HomeServices Carolinas Realty
 See more homes for sale inPineville




New Listings near 13615 Edgetree Dr
 NEWCOMING SOON 10/3NorthGroup Real Estate LLC
 OPEN SAT, 1-3PM0.38 ACRESKeller Williams Ballantyne Area
 NEWOPEN SUN, 12-2PMHoward Hanna Allen Tate Charlotte South
 OPEN SAT, 12-2PM0.35 ACRESEXP Realty LLC Ballantyne
 NEW - 2 DAYS AGONorthGroup Real Estate LLC
 NEWOPEN SAT, 11-2PM0.3 ACRESColdwell Banker Realty
 0.49 ACRESKeller Williams Ballantyne Area
 OPEN SAT, 11-1PMKeller Williams South Park
 3 ACRESUnited Real Estate-Queen City
 OPEN SUN, 2-4PM1.74 ACRESKeller Williams Connected
 NEWOPEN SAT, 11-2PMKeller Williams South Park
- NEW - 13 HRS AGOTocado and Company Inc
- See more homes for sale inPineville


Frequently asked questions about 13615 Edgetree Dr
- What is the estimated monthly payment for 13615 Edgetree Dr?Based on a $525,000 list price with 20% down at today's rates, the estimated monthly payment for 13615 Edgetree Dr in Pineville, NC is approximately $3,302 (about $2,929 principal & interest, $298 property taxes, and $75 homeowner's insurance). This is an estimate. Actual payment depends on your loan terms.
- What are the closest schools to 13615 Edgetree Dr?The closest schools to 13615 Edgetree Dr in Pineville, NC are Ballantyne Ridge High School (rated 7/10), Pineville Elementary (rated 8/10), Quail Hollow Middle (rated 7/10).
- What is 13615 Edgetree Dr estimated to be worth?Trulia's estimated value for 13615 Edgetree Dr in Pineville, NC is $483,000.
- Does 13615 Edgetree Dr have air conditioning?Yes, 13615 Edgetree Dr in Pineville, NC has air conditioning.
- Does 13615 Edgetree Dr have laundry facilities?Yes, 13615 Edgetree Dr in Pineville, NC has laundry facilities.
- How big is the lot at 13615 Edgetree Dr?The lot at 13615 Edgetree Dr in Pineville, NC is about 0.20 acres (8,712 sq ft).
13615 Edgetree Dr, Pineville, NC 28134 is a 4 bedroom, 3 bathroom, 2,176 sqft single-family home built in 2002. This property is currently available for sale and was listed by Canopy MLS as distributed by MLS GRID on Sep 25, 2026. The MLS # for this home is MLS# 4428422.