


$950,000
 3 Beds
 2 Baths
 1,426 sqft
1360 Lehigh St, Boulder, CO 80305
Est. Mortgage $5,556/mo*
Get Pre-QualifiedHome Highlights

Single-Family Home

Built in 1968

$666/sqft

1 Car Garage
Local Information
- Map ViewExplore the area around 1360 Lehigh St.

- Schools1 Preschool School1 Elementary School1 Middle School1 High School

- Shop & Eat

-- mins to
About this House
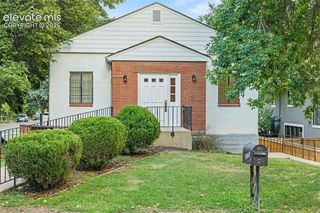
Hi! I'm LeHigh! Nice to meet you! I've stood strong at 1360 in South Boulders Table Mesa neighborhood since 1968. My owner took great care of me over the years. However, life has its changes and my care taker has moved on.Thankfully, as a kind gesture before parting, she gave me a shiny new roof in 2025 and a fresh breath of air with a new heating system and clean hot water, with a new boiler. She even refinished my floors and glossed up my exterior and interior with fresh paint! I'm a clean and solid canvas and super excited to meet my new home owners who are ready to complete their vision. I priced myself so you can make me yours.I want to hear backpacks hit the floor, dogs and cats racing out to the expansive fenced in backyard to play. I want good talk and laughter. I want weekend mornings when you brew coffee, to step outside, and decide whether today is a South Boulder Peak day, a Shanahan Ridge wander, or a Shadow Canyon climb.I want to hear the excitement and the shuffle of a busy morning and see little heads going out the door for a quick walk or bike ride to the surrounding top rated schools. Looking fwd to meeting you in person soon.Sincerely, LeHigh.
Last check for updates: about 17 hours ago
Listing courtesy of Rich Bland, (303) 819-6549
RE/MAX of Boulder, Inc
Source: IRES as distributed by MLS GRID, MLS#1060471
Home Details for 1360 Lehigh St

|
|---|
Interior Details Basement: PartialNumber of Rooms: 2Types of Rooms: Primary Bedroom, Kitchen |
Beds & Baths Number of Bedrooms: 3Number of Bathrooms: 2Number of Bathrooms (full): 2 |
Dimensions and Layout Living Area: 1426 Square Feet |
Appliances & Utilities Utilities: Electricity Available, Cable Available, High Speed AvailAppliances: Electric Range, Dishwasher, Refrigerator, Washer, DryerDishwasherDryerLaundry: Washer/Dryer HookupRefrigeratorWasher |
Heating & Cooling Heating: Forced AirHas CoolingAir Conditioning: Central AirHas HeatingHeating Fuel: Forced Air |
Fireplace & Spa Number of Fireplaces: 1Fireplace: OneHas a Fireplace |
Gas & Electric Electric: ExcelGas: ExcelHas Electric on Property |
Windows, Doors, Floors & Walls Flooring: Wood |
Levels, Entrance, & Accessibility Levels: Tri-LevelAccessibility: Near BusFloors: Wood |
View Has a ViewView: Hills |

|
|---|
Exterior Home Features Roof: CompositionFencing: Fenced, WoodOther Structures: StorageExterior: Sprinkler SystemSprinkler System |
Parking & Garage Number of Garage Spaces: 1Number of Covered Spaces: 1Other Parking: AttachedNo CarportHas a GarageHas an Attached GarageParking Spaces: 1Parking: Attached |
Frontage Road Frontage: City StreetRoad Surface Type: AsphaltNot on Waterfront |
Farm & Range Does Not Include Irrigation Water Rights |
Finished Area Finished Area (above surface): 1150 Square Feet |

|
|---|
Days on Market: 107 |

|
|---|
Year Built Year Built: 1968 |
Property Type / Style Property Type: ResidentialProperty Subtype: Single Family Residence |
Building Construction Materials: Frame, BrickNot a New ConstructionNot Attached Property |
Property Information Usage of Home: Single FamilyNot Included in Sale: Sellers Personal Possessions and All Staging Items.Parcel Number: R0010631 |

|
|---|
Price List Price: $950,000Price Per Sqft: $666 |

|
|---|
MLS Status: Active/Backup |

|
|---|

|
|---|
Direction & Address City: BoulderCommunity: Table Mesa 2 |
School Information Elementary School: Bear CreekJr High / Middle School: Southern HillsHigh School: FairviewHigh School District: Boulder Valley Dist RE2 |

|
|---|
Listing Agent Listing ID: 1060471 |

|
|---|
Building Area Building Area: 1150 Square Feet |

|
|---|
No HOA |

|
|---|
Lot Area: 7107 sqft |

|
|---|
Special Conditions: Private Owner |

|
|---|
Listing Terms: Cash, Conventional |

|
|---|
BasementMls Number: 1060471Zillow Contingency Status: Accepting Back-up OffersAttribution Contact: 303-819-6549Above Grade Unfinished Area: 1150Activation Date: Fri May 29 2026Back On Market Date: Tue Jun 23 2026Showing Service Name: ShowingTime |
Around this home
Neighborhood Overview

Neighborhood stats provided by third party data sources.
What Locals Say about Table Mesa South
At least 36 Trulia users voted on each feature.

100 % Say there are sidewalks

98 % Say parking is easy

97 % Say it's dog friendly

94 % Say people would walk alone at night

92 % Say kids play outside

86 % Say yards are well-kept

81 % Say it's quiet

79 % Say there's wildlife

76 % Say it's walkable to restaurants

76 % Say neighbors are friendly

75 % Say streets are well-lit

71 % Say it's walkable to grocery stores

63 % Say there's holiday spirit

56 % Say they plan to stay for at least 5 years

50 % Say car is needed

50 % Say there are community events
Sourced by Trulia users. Learn more about our methodology.
Market trends in Boulder
Last updated August 2026
Avg. sale price
$904K
$6.67KMoM
Sale-to-List Price
98.2%
0.2%MoM
Price per sq ft
$489
$10MoM
Available listings
765
3MoM
Home Value
Trulia Estimate
$931KSince last month
Decreased$11K (-1.2%)Since last year
Increased$67K (+7.7%)Learn more about this home's value by checking out its Trulia Estimate, the value of nearby homes, and how much similar homes have sold for.
Trulia Estimate
The of this home's value increased by +44% in the last 10 years
| Month | Estimated value |
|---|---|
2026 | |
| September 2026 | $931K |
| August 2026 | $917K |
| July 2026 | $942K |
| June 2026 | $969K |
| May 2026 | $928K |
| April 2026 | $899K |
| March 2026 | $894K |
| February 2026 | $857K |
| January 2026 | $843K |
2025 | |
2024 | |
2023 | |
2022 | |
2021 | |
2020 | |
2019 | |
2018 | |
2017 | |
2016 | |
Comparable sales
These are recently sold homes that have a similar location or other similar features to this home, like bedrooms, bathrooms, and square footage. Get a sense of the expected prices in the area by viewing these homes.Address | Distance | Property Type | Sold Price | Sold Date | Bed | Bath | Sqft |
|---|---|---|---|---|---|---|---|
0.07 | Single-Family Home | $1,161,000 | 04/24/26 | 3 | 2.5 | 1,590 | |
0.10 | Single-Family Home | $1,250,950 | 10/08/25 | 3 | 2 | 1,744 | |
0.15 | Single-Family Home | $1,092,500 | 12/23/25 | 4 | 2 | 1,824 | |
0.28 | Single-Family Home | $1,000,999 | 08/12/26 | 3 | 2 | 1,836 | |
0.11 | Single-Family Home | $1,170,000 | 08/04/26 | 3 | 2.5 | 1,800 | |
0.16 | Single-Family Home | $1,210,000 | 11/21/25 | 3 | 3 | 1,976 | |
0.04 | Single-Family Home | $1,141,705 | 09/16/25 | 4 | 2 | 2,076 | |
0.29 | Single-Family Home | $892,000 | 06/22/26 | 3 | 1.5 | 966 | |
0.37 | Single-Family Home | $1,125,000 | 07/21/26 | 3 | 2 | 1,598 | |
0.40 | Single-Family Home | $1,045,000 | 12/02/25 | 3 | 2 | 1,521 |
Nearby home prices
Get a sense of expected prices in the area by checking the value of nearby homes.Address | Distance | Price | Bed | Bath | Sqft | Status |
|---|---|---|---|---|---|---|
0.04 | $1,090,900 | 3 | 2.5 | 2,166 | Off Market | |
0.06 | $1,515,000 | 4 | 2 | 1,796 | Off Market | |
0.04 | $1,132,800 | 4 | 2 | 2,076 | Off Market | |
0.07 | $936,900 | 3 | 1 | 1,026 | Off Market | |
0.07 | $1,161,000 | 3 | 2.5 | 1,590 | Recently Sold | |
0.09 | $1,342,700 | 3 | 2 | 1,593 | Off Market | |
0.05 | $1,648,700 | 5 | 3.5 | 2,800 | Off Market | |
0.09 | $1,111,300 | 3 | 2 | 1,426 | Off Market | |
0.14 | $1,560,300 | 5 | 4 | 2,944 | Off Market | |
0.11 | $1,540,300 | 4 | 3 | 2,233 | Off Market | |
0.10 | $1,241,100 | 3 | 2 | 1,744 | Off Market | |
0.12 | $1,337,700 | 4 | 2 | 1,788 | Off Market |
Price and Tax history
| Date | Event | Price |
|---|---|---|
Sep 6, 2026 Source: REcolorado as distributed by MLS GRID #IR1060471 | Pending | $950,000 |
Aug 14, 2026 Source: REcolorado as distributed by MLS GRID #IR1060471 | PriceChange | $950,000 Price decreased by 3% |
Jul 22, 2026 Source: IRES as distributed by MLS GRID #1060471 | PriceChange | $975,000 Price decreased by 2% |
Jun 23, 2026 Source: REcolorado as distributed by MLS GRID #IR1060471 | PendingToActive | $995,000 |
Jun 16, 2026 Source: REcolorado as distributed by MLS GRID #IR1060471 | Pending | $995,000 |
May 29, 2026 Source: REcolorado as distributed by MLS GRID #IR1060471 | Listed For Sale | $995,000 |
| Year | Property tax | Tax assessment |
|---|---|---|
| 2025 | $4,538 | $874,000 |
Home facts updated by county records
LGBTQ Local Legal Protections
LGBTQ Local Legal Protections



Rich Bland, RE/MAX of Boulder, Inc
Agent Phone: (303) 819-6549
Based on information submitted to the MLS GRID as of 2026-09-13 01:03:24 PDT. All data is obtained from various sources and may not have been verified by broker or MLS GRID. Supplied Open House Information is subject to change without notice. All information should be independently reviewed and verified for accuracy. Properties may or may not be listed by the office/agent presenting the information. Some IDX listings have been excluded from this website. Click here for more information
Similar Homes You May Like
 2.6 ACRESCheryl Shatz, RE/MAX Alliance-Boulder
 0.28 ACRESMODUS Real Estate, MLS#8825729
 Deborah Caulfield, Berkshire Hathaway HomeServices Rocky Mountain, Realtors-Boulder
 LIV Sotheby's International Realty, MLS#6290026
 Marvin Gardens Real Estate, MLS#9992385
 Berkshire Hathaway HomeServices Colorado Real Estate, LLC - Brighton, MLS#4342371
 LoKation Real Estate, MLS#7672725
 Madison & Company Properties, MLS#8964122
 Ginger Blasi, CENTURY 21 Elevated
 NEW - 2 DAYS AGO0.27 ACRESKeller Williams Advantage Realty LLC, MLS#1991357
 Christopher Botsy Phillips, Compass - Boulder
 Lenny Maiocco, RE/MAX Alliance-Lafayette
 Keller Williams DTC, MLS#4187212
 Jennifer Hart, 1st Realty Associates Inc
 0.34 ACRESLauren Cotlar, Compass-Denver
 0.41 ACRESDemis Realty Inc, MLS#9989929
 John Hampshire, Kentwood Real Estate Boulder Valley
 0.32 ACRESFox Trail Realty LLC, MLS#8458217
 Capital Property Group LLC, MLS#6578159
 See more homes for sale inBoulder


New Listings near 1360 Lehigh St
 OPEN SUN, 1-3PMCOMING SOON 9/15Jung Lindas, Madison & Company Properties - Boulder
 NEW - 1 DAY AGOScott Miller, RE/MAX of Boulder, Inc
 NEW - 2 DAYS AGOKeller Williams Preferred Realty, MLS#1588650
 5.18 ACRESJimmy Keith, RE/MAX of Boulder, Inc
 Sue Masterson, RE/MAX of Boulder, Inc
 0.25 ACRESJeff Hebeler, Live West Realty
 2.64 ACRESJimmy Keith, RE/MAX of Boulder, Inc
 Linda Davidson, RE/MAX of Boulder, Inc
- See more homes for sale inBoulder



Frequently asked questions about 1360 Lehigh St
- What is the estimated monthly payment for 1360 Lehigh St?Based on a $950,000 list price with 20% down at today's rates, the estimated monthly payment for 1360 Lehigh St in Boulder, CO is approximately $5,622 (about $5,127 principal & interest, $420 property taxes, and $75 homeowner's insurance). This is an estimate. Actual payment depends on your loan terms.
- How does the list price for 1360 Lehigh St compare to homes in Boulder?1360 Lehigh St in Boulder, CO is listed at $950,000, about 5% above the $904K median sale price in Boulder.
- What do residents say about the Table Mesa South neighborhood?Residents describe the Table Mesa South neighborhood in Boulder, CO as pedestrian-friendly, easy to park in, and dog-friendly. See homes for sale in Table Mesa South, Boulder.
- What are the closest schools to 1360 Lehigh St?The closest schools to 1360 Lehigh St in Boulder, CO are Bear Creek Elementary School (Pre-K, rated 10/10), Fairview High School (rated 10/10), Southern Hills Middle School (rated 10/10).
- Does 1360 Lehigh St have air conditioning?Yes, 1360 Lehigh St in Boulder, CO has air conditioning.
- Does 1360 Lehigh St have laundry facilities?Yes, 1360 Lehigh St in Boulder, CO has in-unit laundry.
1360 Lehigh St, Boulder, CO 80305 is a 3 bedroom, 2 bathroom, 1,426 sqft single-family home built in 1968. 1360 Lehigh St is located in Table Mesa South, Boulder. This property is currently available for sale and was listed by IRES as distributed by MLS GRID on May 29, 2026. The MLS # for this home is MLS# 1060471.