


$371,600
 3 Beds
 2 Baths
 1,465 sqft (on 0.27 acres)
136 Stoneview Rd, Birmingham, AL 35210
Est. Refi. Payment $2,153/mo*
Refinance Your HomeCurrently Off Market - Sold Apr 18, 2025 for $360,000
Home Value
Trulia Estimate
$372KSince last month
Increased$300 (+0.1%)Since last year
Increased$7K (+2%)Since last sale
Increased$12K (+3.3%)Learn more about this home's value by checking out its Trulia Estimate, the value of nearby homes, and how much similar homes have sold for.
Trulia Estimate
The of this home's value increased by +95% in the last 10 years
| Month | Estimated value |
|---|---|
2026 | |
| August 2026 | $372K |
| July 2026 | $371K |
| June 2026 | $373K |
| May 2026 | $375K |
| April 2026 | $372K |
| March 2026 | $369K |
| February 2026 | $369K |
| January 2026 | $373K |
2025 | |
2024 | |
2023 | |
2022 | |
2021 | |
2020 | |
2019 | |
2018 | |
2017 | |
2016 | |
Comparable sales
These are recently sold homes that have a similar location or other similar features to this home, like bedrooms, bathrooms, and square footage. Get a sense of the expected prices in the area by viewing these homes.Address | Distance | Property Type | Sold Price | Sold Date | Bed | Bath | Sqft |
|---|---|---|---|---|---|---|---|
0.02 | Single-Family Home | $313,770 | 07/15/26 | 3 | 1.5 | 1,130 | |
0.05 | Single-Family Home | $333,000 | 08/03/26 | 3 | 2 | 1,102 | |
0.11 | Single-Family Home | $370,000 | 04/01/26 | 3 | 2 | 1,398 | |
0.08 | Single-Family Home | $339,000 | 12/01/25 | 3 | 2 | 1,181 | |
0.18 | Single-Family Home | $375,000 | 04/09/26 | 3 | 2 | 1,677 | |
0.20 | Single-Family Home | $331,000 | 04/17/26 | 3 | 2 | 1,334 | |
0.15 | Single-Family Home | $280,000 | 03/05/26 | 3 | 2 | 1,050 | |
0.37 | Single-Family Home | $286,500 | 11/10/25 | 3 | 2 | 1,464 | |
0.26 | Single-Family Home | $319,900 | 08/20/26 | 3 | 2 | 1,789 | |
0.39 | Single-Family Home | $405,000 | 06/02/26 | 3 | 2 | 1,405 |
Nearby home prices
Get a sense of expected prices in the area by checking the value of nearby homes.Address | Distance | Price | Bed | Bath | Sqft | Status |
|---|---|---|---|---|---|---|
0.03 | $328,500 | 3 | 2 | 1,130 | Off Market | |
0.02 | $313,770 | 3 | 1.5 | 1,130 | Recently Sold | |
0.02 | - | 3 | 2 | 1,427 | Off Market | |
0.05 | $333,000 | 3 | 2 | 1,102 | Recently Sold | |
0.10 | $220,000 | 3 | 1 | 1,456 | Recently Sold | |
0.08 | $275,500 | 3 | 1 | 1,121 | Off Market | |
0.09 | $271,300 | 3 | 1 | 1,025 | Recently Sold | |
0.08 | $313,200 | 3 | 2 | 1,062 | Off Market | |
0.09 | $351,900 | 3 | 2 | 1,710 | Off Market | |
0.08 | $339,000 | 3 | 2 | 1,181 | Recently Sold | |
0.08 | $313,900 | 3 | 1 | 1,023 | Off Market |
Local Information
- Map ViewExplore the area around 136 Stoneview Rd.

- Schools1 Preschool School1 Elementary School1 Middle School1 High School

- Shop & Eat

-- mins to
Home Highlights

Property Type
Single-Family Home

Year Built
1960

Lot Size
0.27 acres
Living Area
1,465 sqft

Price/Sqft
$254

Parking
1 Car Garage
About this House
CRESTLINE GARDENS CHARMER! This beautifully updated 3-bedroom, 2-bathroom home is MOVE-IN-READY and situated on a desirable CORNER LOT on a quiet cul-de-sac. One of the larger homes in the neighborhood with a GARAGE, it features a SPACIOUS DEN that greets you upon entry, along with a bright and airy dining area filled with natural light from the French doors. The stylish kitchen is equipped with STAINLESS STEEL APPLIANCES, a sleek tile backsplash, and tile flooring, with direct access to the expansive backyard. Step outside to enjoy the OVERSIZED DECK, perfect for entertaining family and friends! The primary suite boasts a FULLY RENOVATED BATHROOM and a generous WALK-IN CLOSET. There's also a versatile BONUS ROOM off the garage, currently used as a playroom, but easily convertible into a FORTH BEDROOM if desired. Conveniently located near Publix, Chick-fil-A, and more, this home offers the perfect combination of charm, space, and convenience. Don't miss this incredible opportunity!
136 Stoneview Rd, Birmingham, AL 35210 is a 3 bedroom, 2 bathroom, 1,465 sqft single-family home in Eastwood, built in 1960. It last sold for the $360,000 asking price on Apr 18, 2025. This property is not currently displayed as for sale or rent on Trulia. The Trulia Estimate is $371,600, with a rent estimate of $1,687/month.
Last check for updates: 1 day ago
Listed by Micah Martin, (205) 915-7040
Keller Williams Pell City
Bought with: Cal Sumrall, (205) 873-0234, Ray & Poynor Properties
Source: GALMLS, MLS#21409535
Home Details for 136 Stoneview Rd

|
|---|
Interior Details Basement: Crawl SpaceNumber of Rooms: 10Types of Rooms: Master Bedroom, Bedroom 1, Bedroom 2, Master Bathroom, Bathroom 1, Dining Room, Kitchen, Living Room, Basement, Office |
Beds & Baths Number of Bedrooms: 3Number of Bathrooms: 2Number of Bathrooms (full): 2 |
Dimensions and Layout Living Area: 1465 Square Feet |
Appliances & Utilities Utilities: Sewer ConnectedAppliances: Electric Cooktop, Dishwasher, Microwave, Refrigerator, Self Cleaning Oven, Stainless Steel Appliance(s), Electric Water HeaterDishwasherLaundry: Electric Dryer Hookup,Washer Hookup,Main Level,Laundry Room,Laundry (ROOM),YesMicrowaveRefrigerator |
Heating & Cooling Heating: Central,Electric,Forced AirHas CoolingAir Conditioning: Central Air,Electric,Ceiling Fan(s)Has HeatingHeating Fuel: Central |
Fireplace & Spa No Fireplace |
Windows, Doors, Floors & Walls Window: Double Pane WindowsFlooring: Hardwood, Laminate, Tile |
Levels, Entrance, & Accessibility Stories: 1Levels: OneFloors: Hardwood, Laminate, Tile |
View No ViewView: None |

|
|---|
Exterior Home Features Patio / Porch: Open (DECK), DeckExterior: None |
Parking & Garage Number of Garage Spaces: 1Number of Covered Spaces: 1No CarportHas a GarageHas an Attached GarageHas Open ParkingParking Spaces: 1Parking: Attached,Driveway,On Street,Parking (MLVL),Garage Faces Front |
Pool Pool: None |
Frontage Waterfront: NoRoad Frontage: Public RoadRoad Surface Type: PavedNot on Waterfront |
Finished Area Finished Area (above surface): 1465 Square Feet |

|
|---|
Year Built Year Built: 1960 |
Property Type / Style Property Type: ResidentialProperty Subtype: Single Family Residence |
Building Construction Materials: 3 Sides Brick, HardiPlank Type |
Property Information Parcel Number: 2300264004015.000 |

|
|---|
Price List Price: $360,000 |

|
|---|
MLS Status: Sold |

|
|---|

|
|---|
Direction & Address City: BIRMINGHAMCommunity: Crestline Gardens |
School Information Elementary School: AvondaleJr High / Middle School: Putnam, W EHigh School: Woodlawn |

|
|---|
Community Features: Curbs |

|
|---|
Lot Area: 0.27 acres |

|
|---|
Special Conditions: N/A |

|
|---|
Energy Efficiency Features: Lighting |

|
|---|
Mls Number: 21409535Attic: Pull Down Stairs, YesAbove Grade Unfinished Area: 1465 |

|
|---|
Curbs |
Price and Tax history
| Date | Event | Price |
|---|---|---|
Apr 18, 2025 Source: GALMLS #21409535 | Sold | $360,000 |
Feb 25, 2025 Source: GALMLS #21409535 | Pending | $360,000 |
Feb 23, 2025 Source: GALMLS #21409535 | Listed For Sale | $360,000 |
Nov 22, 2021 Source: GALMLS #1298325 | Sold | $290,000 |
Oct 9, 2021 Source: RealtySouth #1298325 | PendingToActive | $259,900 |
Sep 22, 2021 Source: GALMLS #1298325 | Contingent | $259,900 |
Sep 20, 2021 Source: RealtySouth #1298325 | Listed For Sale | $259,900 |
Oct 15, 2019 Source: GALMLS #855824 | Sold | $208,500 |
Sep 7, 2019 Source: Agent Provided | Pending | $219,500 |
Aug 29, 2019 Source: Agent Provided | PriceChange | $219,500 Price decreased by 5% |
Jul 12, 2019 Source: Agent Provided | Listed For Sale | $229,900 |
Oct 21, 2016 Source: N/A | Sold | $185,000 |
Jul 8, 2016 Source: Agent Provided | ListingRemoved | $194,500 |
May 24, 2016 Source: Agent Provided | PriceChange | $194,500 Price decreased by 3% |
Mar 22, 2016 Source: Agent Provided | PriceChange | $199,900 Price decreased by 5% |
Mar 5, 2016 Source: Agent Provided | Listed For Sale | $209,900 |
Oct 1, 2011 Source: Agent Provided | ListingRemoved | $69,900 |
Aug 26, 2011 Source: Agent Provided | PriceChange | $69,900 Price decreased by 9% |
May 12, 2011 Source: Agent Provided | PriceChange | $76,900 Price decreased by 10% |
Apr 7, 2011 Source: Agent Provided | PriceChange | $84,990 Price decreased by 8% |
Mar 5, 2011 Source: Agent Provided | Listed For Sale | $91,900 |
Nov 28, 2001 Source: N/A | Sold | $96,000 |
| Year | Property tax | Tax assessment |
|---|---|---|
| 2025 | $2,439 | $336,300 |
Home facts updated by county records
Market trends in Birmingham
Last updated July 2026
Avg. sale price
$197K
$667MoM
Sale-to-List Price
98.9%
0.2%MoM
Price per sq ft
$121
$1MoM
Available listings
1350
46MoM
Around this home
Neighborhood Overview

Neighborhood stats provided by third party data sources.
What Locals Say about Eastwood
At least 31 Trulia users voted on each feature.

87 % Say parking is easy

82 % Say car is needed

82 % Say yards are well-kept

81 % Say there's holiday spirit

79 % Say it's dog friendly

58 % Say it's quiet

55 % Say neighbors are friendly

55 % Say there's wildlife

53 % Say people would walk alone at night

49 % Say they plan to stay for at least 5 years

44 % Say kids play outside

44 % Say there are sidewalks

38 % Say streets are well-lit

34 % Say it's walkable to grocery stores

33 % Say it's walkable to restaurants

18 % Say there are community events
Sourced by Trulia users. Learn more about our methodology.
LGBTQ Local Legal Protections
LGBTQ Local Legal Protections



IDX information is provided exclusively for personal, non-commercial use, and may not be used for any purpose other than to identify prospective properties consumers may be interested in purchasing. Information is deemed reliable but not guaranteed.
Frequently asked questions about 136 Stoneview Rd
- What is 136 Stoneview Rd estimated to be worth?Trulia's estimated value for 136 Stoneview Rd in Birmingham, AL is $371,600.
- What is the price history for 136 Stoneview Rd?136 Stoneview Rd in Birmingham, AL last sold for $360,000 in April 2025.
- Is Birmingham a buyer's or seller's market?Birmingham is currently a balanced market, based on recent for-sale activity.
- What's the median sale price in Birmingham?The median sale price in Birmingham is $197K. That is down $667 from the prior month.
- Does 136 Stoneview Rd have air conditioning?Yes, 136 Stoneview Rd in Birmingham, AL has air conditioning.
- Does 136 Stoneview Rd have laundry facilities?Yes, 136 Stoneview Rd in Birmingham, AL has laundry facilities.
Explore by feature - Pet Friendly
 PET FRIENDLY
 SPECIAL OFFERPET FRIENDLY
 PET FRIENDLY
 PET FRIENDLY
 SPECIAL OFFERPET FRIENDLY
 SPECIAL OFFERPET FRIENDLY
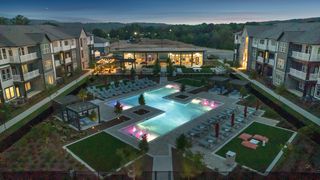 SPECIAL OFFERPET FRIENDLY
 PET FRIENDLY
 PET FRIENDLY
 NEW - 1 DAY AGOSPECIAL OFFERPET FRIENDLY
Explore by feature - Garage
- PET FRIENDLY
- SPECIAL OFFERPET FRIENDLY
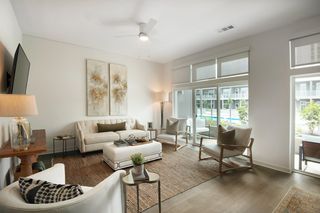 SPECIAL OFFER
 PET FRIENDLY$1,575 - $3,170/moStudio-2 bd1-2 baThe James on Highland | 2230 Highland Ave S,
Birmingham, AL 35205 SPECIAL OFFERPET FRIENDLY
 PET FRIENDLYFURNISHED
 PET FRIENDLY
 NEW - 1 DAY AGOPET FRIENDLY
 SPECIAL OFFERPET FRIENDLY
 PET FRIENDLY
Explore by feature - Air Conditioning
- PET FRIENDLY
- SPECIAL OFFERPET FRIENDLY
- PET FRIENDLY

 NEW - 1 DAY AGOSPECIAL OFFERPET FRIENDLY
 SPECIAL OFFERPET FRIENDLY
 SPECIAL OFFERPET FRIENDLY
 NEW - 1 DAY AGOSPECIAL OFFERPET FRIENDLY
 SPECIAL OFFERPET FRIENDLY$830 - $1,090/mo1-2 bd1-2 ba2700 At Homewood Apartments | 2700 Temple Crest Dr,
Birmingham, AL 35209
Explore by feature - Pool
- PET FRIENDLY
- SPECIAL OFFERPET FRIENDLY
- PET FRIENDLY
- SPECIAL OFFERPET FRIENDLY
- SPECIAL OFFERPET FRIENDLY
- PET FRIENDLY
- NEW - 1 DAY AGOSPECIAL OFFERPET FRIENDLY
 PET FRIENDLY
- NEW - 1 DAY AGOSPECIAL OFFERPET FRIENDLY
- SPECIAL OFFERPET FRIENDLY
Explore by feature - Washer/dryer
- SPECIAL OFFERPET FRIENDLY
- PET FRIENDLY
- PET FRIENDLY
- PET FRIENDLY
- SPECIAL OFFERPET FRIENDLY
 PET FRIENDLY
- SPECIAL OFFERPET FRIENDLY
- NEW - 1 DAY AGOSPECIAL OFFERPET FRIENDLY
 SPECIAL OFFERPET FRIENDLY
- SPECIAL OFFERPET FRIENDLY$830 - $1,090/mo1-2 bd1-2 ba2700 At Homewood Apartments | 2700 Temple Crest Dr,
Birmingham, AL 35209
Explore by feature - Outdoor Space
 APPLY INSTANTLYPET FRIENDLY
 APPLY INSTANTLYPET FRIENDLY
 APPLY INSTANTLYPET FRIENDLY
 APPLY INSTANTLYPET FRIENDLY
 APPLY INSTANTLYPET FRIENDLY
 APPLY INSTANTLYPET FRIENDLY
 APPLY INSTANTLYPET FRIENDLY
 APPLY INSTANTLYPET FRIENDLY
 APPLY INSTANTLYPET FRIENDLY
 APPLY INSTANTLY
Apartments for Rent
 PET FRIENDLY
 PET FRIENDLY
 PET FRIENDLY
 NEW - 1 DAY AGOPET FRIENDLY
 NEW - 1 DAY AGOPET FRIENDLY
- PET FRIENDLY
 NEW - 1 DAY AGOAPPLY INSTANTLY
 APPLY INSTANTLY
 APPLY INSTANTLY
 APPLY INSTANTLY
 See more homes for rent inBirmingham
Off Market Homes Near 136 Stoneview Rd
 SOLDAUG 25, 2026ARC Realty Mountain Brook
 SOLDAUG 24, 2026LAH Sotheby's International Realty Mountain Brook
 SOLDAUG 21, 2026RealtySouth-MB-Cahaba Rd
 SOLDAUG 20, 2026RealtySouth-Inverness Office
 SOLDAUG 20, 2026ARC Realty Mountain Brook
 SOLDAUG 19, 2026Ray & Poynor Properties
 See more homes for sale inBirmingham


Homes for sale near 136 Stoneview Rd
 LAH Sotheby's International Realty Crestline
- See more homes for sale inBirmingham


- Results are loading