
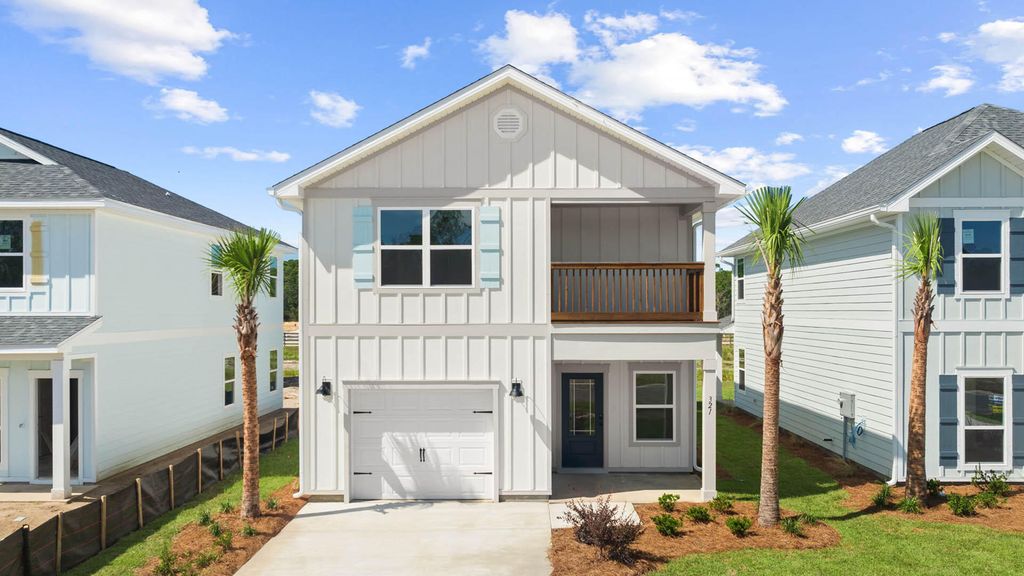


$635,900
 3 Beds
 2.5 Baths
 1,846 sqft
136 Dylan Dr, Miramar Beach, FL 32550
Est. Mortgage $4,069/mo*
Get Pre-QualifiedWe estimate this home will sell faster than 85% nearby.
Home Highlights

Single-Family Home

Built in 2026

$344/sqft

2 Car Garage
Local Information
- Map ViewExplore the area around 136 Dylan Dr.

- Schools1 Elementary School1 Middle School1 High School

- Shop & Eat

-- mins to
About this House
What's unique:Quartz countertopsGrand living spaceMatte black plumbing fixturesTile backsplashBright entry hallLanding with laundry area
Welcome to 136 Dylan Drive, a pre-construction homesite at Crest Bay Cottages in Destin, Florida. Located in a cul-de-sac this lot will be developed with the Monroe floor plan. Depending on stage of construction at the time of purchase, buyer may be able to select certain features.
The Monroe has a bright entry hall that leads to the grand living space. The kitchen is open to the dining and living areas and it has a peninsula bar with space for seating. It has been appointed with modern features which include, quartz countertops, matte black plumbing fixtures, and quartz countertops that are complemented by the tile backsplash. An appliance package comes standard and includes a gas cooktop stove, microwave and dishwasher. Traditional 9' ceilings grace the living area which serves as the heart of the home.
The stairs leading to the second level are accessible from the living area and lead to all three bedrooms. As you reach the second level you are met with a landing with laundry area and shared bathroom. The Primary bedroom is located overlooking the front lawn and has a private ensuite bathroom. Two large closets are located in the primary bedroom and offer plenty of space for your wardrobe needs. The primary bathroom has the feel of a private oasis with a large soak tub and a separate shower. The dual sink vanity offers lower cabinetry for storage. Enjoy a quiet evening on your covered balcony located off the primary bedroom.
The Monroe has a bright entry hall that leads to the grand living space. The kitchen is open to the dining and living areas and it has a peninsula bar with space for seating. It has been appointed with modern features which include, quartz countertops, matte black plumbing fixtures, and quartz countertops that are complemented by the tile backsplash. An appliance package comes standard and includes a gas cooktop stove, microwave and dishwasher. Traditional 9' ceilings grace the living area which serves as the heart of the home.
The stairs leading to the second level are accessible from the living area and lead to all three bedrooms. As you reach the second level you are met with a landing with laundry area and shared bathroom. The Primary bedroom is located overlooking the front lawn and has a private ensuite bathroom. Two large closets are located in the primary bedroom and offer plenty of space for your wardrobe needs. The primary bathroom has the feel of a private oasis with a large soak tub and a separate shower. The dual sink vanity offers lower cabinetry for storage. Enjoy a quiet evening on your covered balcony located off the primary bedroom.
Contact this Building
Last check for updates: about 3 hours ago
Listing courtesy of Pamela K Hawkins, (850) 641-7679
DR Horton Realty of Emerald Coast LLC
Source: ECAOR, MLS#1010747
Also Listed on DR Horton, ECAOR.
We estimate this home will sell faster than 85% nearby.
Home Details for 136 Dylan Dr

|
|---|
Heating & Cooling Heating: Natural GasAir ConditioningCooling System: Central AirHeating Fuel: Natural Gas |
Levels, Entrance, & Accessibility Stories: 2 |
Interior Details Number of Rooms: 6Types of Rooms: Bedroom, Dining Area, Kitchen, Living Room |
Appliances & Utilities DishwasherDisposalMicrowave |

|
|---|
Exterior Home Features Roof: Shingle |
Parking & Garage GarageParking: Garage Door Opener, Garage Attached |

|
|---|
Year Built Year Built: 2026 |
Property Type / Style Property Type: Single Family HomeArchitecture: Craftsman |

|
|---|
Price Price Per Sqft: $344 |

|
|---|
Listing Agent MLS/Source ID: 1010747 |

|
|---|
Lot Area: 5150 sqft |
All New Homes in Crest Bay Cottages
Quick Move-in Homes (3)
| 136 Dylan Dr | 3bd 2.5ba 1,846 sqft | $635,900 | |
| 124 Dylan Dr | 3bd 2.5ba 1,846 sqft | $689,900 | |
| 112 Dylan Dr | 3bd 2.5ba 1,846 sqft | $704,900 |
Quick Move-In Homes provided by ECAOR
Buildable Plans (3)
| Oakley Plan | 3bd 2ba 1,689 sqft | $619,900+ | |
| Monroe Plan | 3bd 2.5ba 1,846 sqft | $634,900+ | |
| Alabaster Plan | 4bd 3.5ba 2,245 sqft | $645,900+ |
Buildable Plans provided by D.R. Horton
Community Description
Welcome to Crest Bay Cottages, a new home community in Miramar Beach, Florida. Additional lots are coming soon! This neighborhood offers modern homes designed for comfort and style. Each residence features natural gas, elegant quartz countertops in both kitchens and bathrooms. Enjoy crisp white cabinetry paired with sleek matte black plumbing fixtures, creating a contemporary look throughout the home. Premium appliances, including a gas cooktop, microwave, and dishwasher, make meal preparation effortless and enjoyable.
EVP flooring flows seamlessly through every room, providing durability and a sophisticated finish that complements any décor. Residents of Crest Bay Cottages are just a short walk from Legion Park, a local favorite for outdoor activities. Shopping, dining, and entertainment are only minutes away at Silver Sands Premium Outlet Mall in nearby Sandestin, making this community ideal for those seeking convenience and lifestyle amenities.
Crest Bay Cottages delivers a blend of upscale features and a prime location and features just 19 homesites. Experience the best of Miramar Beach living-modern interiors, premium appliances, and easy access to recreation and shopping. Contact a D.R. Horton Representative to find out why Crest Bay Cottages is the perfect place to call home!
EVP flooring flows seamlessly through every room, providing durability and a sophisticated finish that complements any décor. Residents of Crest Bay Cottages are just a short walk from Legion Park, a local favorite for outdoor activities. Shopping, dining, and entertainment are only minutes away at Silver Sands Premium Outlet Mall in nearby Sandestin, making this community ideal for those seeking convenience and lifestyle amenities.
Crest Bay Cottages delivers a blend of upscale features and a prime location and features just 19 homesites. Experience the best of Miramar Beach living-modern interiors, premium appliances, and easy access to recreation and shopping. Contact a D.R. Horton Representative to find out why Crest Bay Cottages is the perfect place to call home!
Contact this Building
Office Hours
Sales Office
39 Dylan Drive
Miramar Beach, FL 32550
Around this home
What Locals Say about Miramar Beach
This October
Trick-or-Treat Score
Built from what locals say about this neighborhood.- 67% say there's holiday spirit
- 60% say there are sidewalks
- 40% say neighbors are friendly
Trulia Trick or TreatStart Ghost Hunt
At least 156 Trulia users voted on each feature.

82 % Say it's dog friendly

79 % Say car is needed

78 % Say people would walk alone at night

73 % Say it's quiet

67 % Say there's holiday spirit

65 % Say it's walkable to restaurants

62 % Say parking is easy

61 % Say kids play outside

60 % Say there are sidewalks

56 % Say streets are well-lit

55 % Say yards are well-kept

51 % Say it's walkable to grocery stores

50 % Say they plan to stay for at least 5 years

40 % Say neighbors are friendly

32 % Say there's wildlife

31 % Say there are community events
Sourced by Trulia users. Learn more about our methodology.
Market trends in Miramar Beach
Last updated September 2026
Avg. sale price
$729K
$4.25KMoM
Sale-to-List Price
96.1%
0.2%MoM
Price per sq ft
$459
$5MoM
Available listings
817
32MoM
Home Value
Trulia Estimate
$631KSince last month
Decreased$48K (-7.1%)Since last year
Decreased$48K (-7.1%)Learn more about this home's value by checking out its Trulia Estimate, the value of nearby homes, and how much similar homes have sold for.
Trulia Estimate
The of this home's value decreased by -7% in the last 10 years
| Month | Estimated value |
|---|---|
2026 | |
| October 2026 | $629K |
| September 2026 | $631K |
| August 2026 | $677K |
Comparable sales
These are recently sold homes that have a similar location or other similar features to this home, like bedrooms, bathrooms, and square footage. Get a sense of the expected prices in the area by viewing these homes.Address | Distance | Property Type | Sold Price | Sold Date | Bed | Bath | Sqft |
|---|---|---|---|---|---|---|---|
0.07 | Single-Family Home | $583,400 | 07/27/26 | 3 | 2.5 | 1,689 | |
0.09 | Single-Family Home | $575,100 | 09/18/26 | 3 | 2.5 | 1,689 | |
0.09 | Single-Family Home | $425,000 | 05/07/26 | 3 | 2 | 1,211 | |
0.19 | Single-Family Home | $435,000 | 02/09/26 | 3 | 2 | 1,578 | |
0.21 | Single-Family Home | $459,287 | 02/20/26 | 3 | 2 | 1,656 | |
0.13 | Single-Family Home | $452,500 | 03/03/26 | 2 | 2 | 1,690 | |
0.20 | Single-Family Home | $395,000 | 12/10/25 | 3 | 2 | 1,488 | |
0.07 | Single-Family Home | $579,000 | 02/13/26 | 3 | 2.5 | 2,181 | |
0.05 | Single-Family Home | $625,000 | 09/22/26 | 4 | 3.5 | 2,245 | |
0.07 | Single-Family Home | $625,300 | 09/03/26 | 4 | 3.5 | 2,245 |
Nearby home prices
Get a sense of expected prices in the area by checking the value of nearby homes.Address | Distance | Price | Bed | Bath | Sqft | Status |
|---|---|---|---|---|---|---|
0.03 | $689,900 | 3 | 2.5 | 1,846 | For Sale | |
0.04 | $395,300 | 3 | 2 | 1,500 | Off Market | |
0.04 | $539,000 | 2 | 2 | 1,690 | For Sale | |
0.04 | $380,600 | 3 | 2 | 1,198 | Off Market | |
0.04 | $431,500 | 3 | 2 | 1,367 | Off Market | |
0.04 | $411,100 | 3 | 2 | 1,709 | Off Market | |
0.04 | $406,400 | 3 | 2 | 1,218 | Off Market | |
0.05 | $409,700 | 3 | 2 | 1,367 | Off Market | |
0.05 | - | - | - | - | Off Market | |
0.05 | $625,000 | 4 | 3.5 | 2,245 | Recently Sold | |
0.06 | - | 3 | 2 | 1,465 | Off Market | |
0.06 | - | - | - | - | Off Market | |
0.06 | $440,900 | 3 | 2 | 1,436 | Off Market | |
0.06 | $406,200 | 3 | 2 | 1,367 | Off Market | |
0.06 | $736,300 | 3 | 3 | 2,640 | Off Market | |
0.06 | $454,800 | 3 | 3 | 1,430 | Off Market | |
0.06 | $669,100 | 4 | 2 | 2,570 | Off Market | |
0.06 | $376,900 | 3 | 2 | 1,197 | Off Market | |
0.06 | $391,800 | 3 | 2 | 1,372 | Off Market | |
0.06 | $547,800 | 3 | 3 | 2,117 | Off Market |
Price and Tax history
| Date | Event | Price |
|---|---|---|
Aug 27, 2026 Source: ECAOR #1010747 | Listed For Sale | $635,900 |
LGBTQ Local Legal Protections
LGBTQ Local Legal Protections



Pamela K Hawkins, DR Horton Realty of Emerald Coast LLC
Agent Phone: (850) 641-7679
IDX information is provided exclusively for personal, non-commercial use, and may not be used for any purpose other than to identify prospective properties consumers may be interested in purchasing. Information is deemed reliable but not guaranteed.
Member number: 28189
Similar Homes You May Like
 NEW CONSTRUCTIONDR Horton Realty of Emerald Coast LLC
 NEW CONSTRUCTIONDR Horton Realty of Emerald Coast LLC
 NEW CONSTRUCTION$330,900+3 bd2.5 ba1,459 sqftPalm Interior Plan in Hawks Landing Townhomes,
Santa Rosa Beach, FL 32459 NEW CONSTRUCTION
 NEW CONSTRUCTIONDR Horton Realty of Emerald Coast LLC
 NEW CONSTRUCTION
 NEW CONSTRUCTION
 DR Horton Realty of Emerald Coast LLC
 NEW CONSTRUCTIONDR Horton Realty of Emerald Coast LLC
 NEW CONSTRUCTION
 NEW CONSTRUCTIONDR Horton Realty of Emerald Coast LLC
 NEW CONSTRUCTION
 NEW CONSTRUCTIONDR Horton Realty of Emerald Coast LLC
 NEW CONSTRUCTION
 NEW CONSTRUCTION
 NEW CONSTRUCTIONDR Horton Realty of Emerald Coast LLC
 NEW CONSTRUCTIONDR Horton Realty of Emerald Coast LLC
 NEW CONSTRUCTIONDR Horton Realty of Emerald Coast LLC
 NEW CONSTRUCTION
 NEW CONSTRUCTION
 NEW CONSTRUCTION
 NEW CONSTRUCTIONDR Horton Realty of Emerald Coast LLC
 NEW CONSTRUCTION
 NEW CONSTRUCTION
 NEW CONSTRUCTIONDR Horton Realty of Emerald Coast LLC
 NEW CONSTRUCTION
 NEW CONSTRUCTION
 NEW CONSTRUCTION
 NEW CONSTRUCTION
 NEW CONSTRUCTION
 NEW CONSTRUCTIONDR Horton Realty of Emerald Coast LLC
- NEW CONSTRUCTIONDR Horton Realty of Emerald Coast LLC
 NEW CONSTRUCTIONDR Horton Realty of Emerald Coast LLC
 NEW CONSTRUCTIONDR Horton Realty of Emerald Coast LLC
 NEW CONSTRUCTION
 See more homes for sale inMiramar Beach


New Listings near 136 Dylan Dr
 NEW - 2 DAYS AGOWatersound Real Estate
 NEW - 9 HRS AGODalton Wade Inc
 Scenic Sotheby's International Realty
 TRULIA PREVIEW
 Christies International Real Estate Emerald Coast
 Berkshire Hathaway HomeServices
- See more homes for sale inMiramar Beach


Frequently asked questions about 136 Dylan Dr
- What is the estimated monthly payment for 136 Dylan Dr?Based on a $635,900 list price with 20% down at today's rates, the estimated monthly payment for 136 Dylan Dr in Miramar Beach, FL is approximately $4,136 (about $3,568 principal & interest, $493 property taxes, and $75 homeowner's insurance). This is an estimate. Actual payment depends on your loan terms.
- How does the list price for 136 Dylan Dr compare to homes in Miramar Beach?136 Dylan Dr in Miramar Beach, FL is listed at $635,900, about 13% below the $729K median sale price in Miramar Beach.
- What do residents say about Miramar Beach?Residents describe Miramar Beach, FL as dog-friendly, quiet, and walkable to restaurants. See homes for sale in Miramar Beach, FL.
- What are the closest schools to 136 Dylan Dr?The closest schools to 136 Dylan Dr in Miramar Beach, FL are Emerald Coast Middle School (rated 8/10), South Walton High School (rated 8/10), Van R. Butler Elementary School (rated 9/10).
- Does 136 Dylan Dr have air conditioning?Yes, 136 Dylan Dr in Miramar Beach, FL has air conditioning.
- How big is the lot at 136 Dylan Dr?The lot at 136 Dylan Dr in Miramar Beach, FL is about 0.12 acres (5,150 sq ft).
136 Dylan Dr, Miramar Beach, FL 32550 is a 3 bedroom, 3 bathroom, 1,846 sqft single-family home built in 2026. This property is currently available for sale and was listed by ECAOR on Aug 27, 2026. The MLS # for this home is MLS# 1010747.