

$1,976,300
 5 Beds
 4.5 Baths
 6,500 sqft (on 7.60 acres)
13540 McCarthy Rd, Lemont, IL 60439
Est. Refi. Payment $13,956/mo*
Refinance Your HomeCurrently Off Market - Sold Jul 1, 2024 for $1,895,000
Home Value
Trulia Estimate
$1.98MSince last month
Decreased$23K (-1.2%)Since last year
Decreased$7K (-0.4%)Since last sale
Increased$89K (+4.7%)Learn more about this home's value by checking out its Trulia Estimate, the value of nearby homes, and how much similar homes have sold for.
Trulia Estimate
The of this home's value increased by +63% in the last 10 years
| Month | Estimated value |
|---|---|
2026 | |
| September 2026 | $1.98M |
| August 2026 | $2.01M |
| July 2026 | $2.02M |
| June 2026 | $2.02M |
| May 2026 | $2M |
| April 2026 | $1.95M |
| March 2026 | $1.98M |
| February 2026 | $1.94M |
| January 2026 | $1.99M |
2025 | |
2024 | |
2023 | |
2022 | |
2021 | |
2020 | |
2019 | |
2018 | |
2017 | |
2016 | |
Comparable sales
These are recently sold homes that have a similar location or other similar features to this home, like bedrooms, bathrooms, and square footage. Get a sense of the expected prices in the area by viewing these homes.Address | Distance | Property Type | Sold Price | Sold Date | Bed | Bath | Sqft |
|---|---|---|---|---|---|---|---|
0.38 | Single-Family Home | $980,000 | 06/11/26 | 6 | 4.5 | 6,000 | |
0.34 | Single-Family Home | $895,000 | 06/29/26 | 5 | 3.5 | 3,400 | |
0.37 | Single-Family Home | $930,895 | 06/29/26 | 5 | 4.5 | 3,421 | |
0.30 | Single-Family Home | $770,000 | 04/28/26 | 4 | 2.5 | 3,388 | |
0.63 | Single-Family Home | $849,625 | 09/03/26 | 5 | 5.5 | 8,536 | |
0.69 | Single-Family Home | $975,000 | 04/08/26 | 5 | 4.5 | 4,583 | |
0.51 | Single-Family Home | $875,000 | 05/11/26 | 5 | 2.5 | 3,189 | |
0.66 | Single-Family Home | $845,000 | 06/10/26 | 4 | 3.5 | 3,250 | |
0.73 | Single-Family Home | $1,328,928 | 07/24/26 | 4 | 3.5 | 3,600 | |
0.67 | Single-Family Home | $810,000 | 09/03/26 | 4 | 3.5 | 3,971 |
Nearby home prices
Get a sense of expected prices in the area by checking the value of nearby homes.Address | Distance | Price | Bed | Bath | Sqft | Status |
|---|---|---|---|---|---|---|
0.08 | $521,100 | 3 | 3 | 2,550 | Off Market | |
0.11 | - | - | - | - | Off Market | |
0.11 | $862,600 | 5 | 4 | 4,001 | Off Market | |
0.09 | $666,800 | 3 | 3 | 2,445 | Off Market | |
0.09 | $694,700 | 2 | 2 | 2,797 | Off Market | |
0.10 | $697,700 | 3 | 3 | 2,182 | Off Market | |
0.12 | $710,150 | 3 | 3 | 2,672 | Recently Sold | |
0.11 | $707,900 | 2 | 2 | 2,049 | Off Market | |
0.13 | $641,809 | 2 | 2 | 1,780 | Recently Sold | |
0.12 | $655,800 | 2 | 2 | 2,797 | Off Market | |
0.12 | $587,600 | 3 | 3 | 2,125 | Off Market |
Local Information
- Map ViewExplore the area around 13540 McCarthy Rd.

- Schools1 Preschool School3 Elementary Schools1 Middle School1 High School

- Shop & Eat

-- mins to
Home Highlights

Single-Family Home

Built in 1995

7.6 acre lot

6,500 sqft

$304/sqft

3 Car Garage
About this House
This is a rare opportunity to own an architecturally award winning home on a very private and mature landscaped 7.8 acres with a farmette. This modern day prairie style home designed by Louis Narcisi boasts over 6500 square feet of living space with beautiful open views out of every room. Designed in the shape of a cross with the living areas radiating out of a central hub the craftsmanship from top to bottom is unparalleled. The light filled home has an open living room, dining room, and kitchen which makes it perfect for entertaining. The main level primary suite features one of the 3 local- quarried stone fireplaces and has a huge closet as well as several auxiliary closets plus a nicely updated primary bath and steam shower. The custom twin staircases lead to the secondary bedrooms which continues with the great views as well as hardwood floors and organized closets . A wine cellar, craft room, large laundry room on main level as well as an auxiliary laundry on second floor, wood working room and an unfinished lower level with great ceiling height and tons of storage add to the whole home. Very meticulously maintained with many proactive updates including: newer furnaces and condensers, tankless hot water heater, sump pumps, roof, entire house generator, landscape, hardscape, lawn sprinklers, lighting, well pump and more. On the front of the property is a little farm house with 2 bedrooms and 1 bath for related living or keep as an income property. 2 barns and an outdoor storage shed provide the necessities for the animal lover. Located in a very central part of Lemont which features award winning schools, great restaurants, shopping, expressways close by, transportation, 2 world champion golf courses, and everything that makes it such a great community. ***Pictures after the floor plan are of the Barns and Farm House included in the sale***
13540 McCarthy Rd, Lemont, IL 60439 is a 5 bedroom, 5 bathroom, 6,500 sqft single-family home built in 1995. It last sold for $1,895,000 on Jul 1, 2024 (5% below the $1,995,000 asking price). This property is not currently displayed as for sale or rent on Trulia. The Trulia Estimate is $1,976,300, with a rent estimate of $5,138/month.
Last check for updates: about 17 hours ago
Listed by Daniel Merrion, (312) 208-9800
Coldwell Banker Realty
Bought with: Sharon Kay Rizzo, (312) 953-4086, Compass
Source: MRED as distributed by MLS GRID, MLS#11965859
Home Details for 13540 McCarthy Rd

|
|---|
MLS Status: Closed |

|
|---|
Interior Details Basement: Partially Finished,Crawl Space,Exterior Entry,FullNumber of Rooms: 11Types of Rooms: Master Bedroom, Bedroom 2, Bedroom 3, Bedroom 4, Bedroom 5, Dining Room, Family Room, Kitchen, Laundry, Living Room, Mud Room, Office, Recreation Room |
Beds & Baths Number of Bedrooms: 5Number of Bathrooms: 5Number of Bathrooms (full): 4Number of Bathrooms (half): 1 |
Dimensions and Layout Living Area: 6500 Square Feet |
Appliances & Utilities Appliances: Double Oven, Microwave, Dishwasher, Refrigerator, Freezer, Washer, Dryer, Disposal, HumidifierDishwasherDisposalDryerMicrowaveRefrigeratorWasher |
Heating & Cooling Heating: Natural Gas,ZonedHas CoolingAir Conditioning: Central Air,ZonedHas HeatingHeating Fuel: Natural Gas |
Fireplace & Spa Number of Fireplaces: 3Fireplace: Gas Starter, Family Room, Living Room, Master BedroomHas a FireplaceNo Spa |
Gas & Electric Electric: Circuit Breakers |
Levels, Entrance, & Accessibility Stories: 2Accessibility: No Disability Access |
View No View |
Security Security: Security System |

|
|---|
Exterior Home Features Patio / Porch: PatioOther Structures: Barn(s) |
Parking & Garage Number of Garage Spaces: 3Number of Covered Spaces: 3Has a GarageHas an Attached GarageHas Open ParkingParking Spaces: 3Parking: Brick Driveway,Circular Driveway,On Site,Other,Attached,Garage |
Frontage Not on Waterfront |
Water & Sewer Sewer: Septic Tank, Public Sewer |

|
|---|
Year Built Year Built: 1995 |
Property Type / Style Property Type: ResidentialProperty Subtype: Single Family ResidenceArchitecture: Prairie |
Building Construction Materials: Brick, Stucco, StoneNot a New ConstructionHas Additional Parcels |
Property Information Usage of Home: HorsesParcel Number: 22263000030000Additional Parcels Description: 22263000120000, 22263000030000, 22263010040000 |

|
|---|
Price List Price: $1,995,000 |
Status Change & Dates Off Market Date: Tue Apr 23 2024Possession Timing: Close Of Escrow |

|
|---|
Direction & Address City: Lemont |
School Information Elementary School District: 113AJr High / Middle School District: 113AHigh School District: 210 |

|
|---|
Buyer Agent Buyer Company Name: Rizzo Team |

|
|---|
HOA Fee Includes: None |

|
|---|
Lot Area: 7.6 Acres |

|
|---|
Special Conditions: None |

|
|---|
Listing Terms: Conventional |

|
|---|
Business Information Ownership: Fee Simple |

|
|---|
BasementMls Number: 11965859Activation Date: Fri Mar 29 2024 |

|
|---|
Source Internet Automated Valuation DisplaySource Internet Consumer CommentMRD SHARE WITH CLIENTS: YesSource Internet Entire Listing DisplaySource Internet Address DisplayMRD REMARKSINTERNET: Yes |
Price and Tax history
| Date | Event | Price |
|---|---|---|
Jul 1, 2024 Source: MRED as distributed by MLS GRID #11965859 | Sold | $1,895,000 |
Apr 23, 2024 Source: MRED as distributed by MLS GRID #11965859 | Pending | $1,995,000 |
Mar 29, 2024 Source: MRED as distributed by MLS GRID #11965859 | Listed For Sale | $1,995,000 |
Sep 1, 2016 Source: MRED as distributed by MLS GRID #09079956 | Sold | $1,230,000 |
Jul 21, 2016 Source: Agent Provided | Pending | $1,295,000 |
May 4, 2016 Source: Agent Provided | PriceChange | $1,295,000 Price decreased by 6% |
Nov 5, 2015 Source: Agent Provided | Listed For Sale | $1,375,000 |
Jul 6, 2012 Source: Agent Provided | ListingRemoved | $1,650,000 |
May 9, 2012 Source: Agent Provided | Listed For Sale | $1,650,000 |
Feb 5, 2011 Source: Agent Provided | ListingRemoved | $1,799,000 |
Jan 3, 2011 Source: Agent Provided | PriceChange | $1,799,000 Price decreased by 10% |
Mar 8, 2010 Source: Agent Provided | Listed For Sale | $1,999,900 |
| Year | Property tax | Tax assessment |
|---|---|---|
| 2024 | $17,468 | $829,880 |
Home facts updated by county records
Market trends in Lemont
Last updated August 2026
Avg. sale price
—
Sale-to-List Price
—
Price per sq ft
—
Available listings
72
1MoM
Around this home
What Locals Say about Lemont
At least 135 Trulia users voted on each feature.

88 % Say it's dog friendly

85 % Say car is needed

85 % Say parking is easy

83 % Say yards are well-kept

78 % Say there's holiday spirit

77 % Say people would walk alone at night

71 % Say kids play outside

68 % Say it's quiet

67 % Say there are sidewalks

64 % Say there's wildlife

63 % Say neighbors are friendly

62 % Say they plan to stay for at least 5 years

59 % Say it's walkable to restaurants

59 % Say streets are well-lit

48 % Say it's walkable to grocery stores

42 % Say there are community events
Sourced by Trulia users. Learn more about our methodology.
LGBTQ Local Legal Protections
LGBTQ Local Legal Protections



Based on information submitted to the MLS GRID as of 2026. All data is obtained from various sources and may not have been verified by broker or MLS GRID. Supplied Open House Information is subject to change without notice. All information should be independently reviewed and verified for accuracy. Properties may or may not be listed by the office/agent presenting the information. Click here for more information
Frequently asked questions about 13540 McCarthy Rd
- What is 13540 McCarthy Rd estimated to be worth?Trulia's estimated value for 13540 McCarthy Rd in Lemont, IL is $1,976,300.
- What is the price history for 13540 McCarthy Rd?13540 McCarthy Rd in Lemont, IL last sold for $1,895,000 in July 2024.
- Is Lemont a buyer's or seller's market?Lemont is currently a seller's market, based on recent for-sale activity.
- What do residents say about Lemont?Residents describe Lemont, IL as dog-friendly, easy to park in, and well-kept. Most residents say you need a car. See recently sold homes in Lemont, IL.
- Does 13540 McCarthy Rd have air conditioning?Yes, 13540 McCarthy Rd in Lemont, IL has air conditioning.
- Does 13540 McCarthy Rd have laundry facilities?Yes, 13540 McCarthy Rd in Lemont, IL has in-unit laundry.
Explore by feature - Garage
 APPLY INSTANTLYROOM FOR RENT
 APPLY INSTANTLYPET FRIENDLY
 APPLY INSTANTLY
 APPLY INSTANTLYPET FRIENDLY
 APPLY INSTANTLYPET FRIENDLYFURNISHED

Explore by feature - Air Conditioning
 NEW - 14 HRS AGOPET FRIENDLY
 NEW - 19 HRS AGO
- APPLY INSTANTLYROOM FOR RENT
- APPLY INSTANTLY
 APPLY INSTANTLY
- APPLY INSTANTLYPET FRIENDLY
- APPLY INSTANTLYPET FRIENDLYFURNISHED
Explore by feature - Washer/dryer
- APPLY INSTANTLYROOM FOR RENT
- APPLY INSTANTLYPET FRIENDLY
- APPLY INSTANTLY
- APPLY INSTANTLYPET FRIENDLY
- APPLY INSTANTLYPET FRIENDLYFURNISHED
Apartments for Rent
- NEW - 14 HRS AGOPET FRIENDLY


- APPLY INSTANTLYROOM FOR RENT
- APPLY INSTANTLY

 See more homes for rent inLemont
Off Market Homes Near 13540 McCarthy Rd
 SOLDSEP 18, 2026Realty Executives Elite, Closed
- SOLDSEP 16, 2026Compass, Closed
 SOLDSEP 14, 2026At Home Realty Group, Inc., Closed
- SOLDAUG 25, 2026
 SOLDAUG 6, 2026Berg Properties, Closed
 SOLDAUG 6, 2026Olsick Realty, Inc., Closed
 SOLDAUG 6, 2026RE/MAX of Naperville, Closed
 SOLDAUG 4, 2026Coldwell Banker Realty, Closed
 SOLDAUG 4, 2026Realty Executives Elite, Closed
 See more homes for sale inLemont

Homes for sale near 13540 McCarthy Rd
 OPEN FRI, 1-4PM0.46 ACRESNela Corcau, Active
 NEW CONSTRUCTION
 NEW CONSTRUCTION
 NEW CONSTRUCTION
 NEW CONSTRUCTION
 NEW CONSTRUCTION
 NEW CONSTRUCTION
 NEW CONSTRUCTION
 0.5 ACRESNowEquity Real Estate, Active
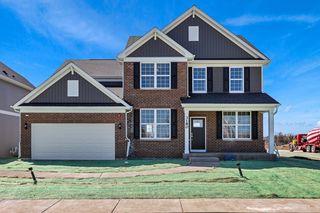 NEW CONSTRUCTION0.25 ACRESTwin Vines Real Estate Svcs, Active
- See more homes for sale inLemont

- Results are loading