


1351 E 27th St
Tulsa, OK 74114
Garden District 4 Beds
 3.5 Baths
 2,758 sqft
4 Beds
3.5 Baths
2,758 sqft
Local Information
- Map ViewExplore the area around 1351 E 27th St.

- Schools1 Preschool School1 Elementary School1 Middle School1 High School

- Shop & Eat

-- mins to
Home Highlights

Property Type
Single-Family Home

Year Built
2004
Living Area
2,758 sqft

Price/Sqft
$294

Parking
2 Car Garage
About this House
Newer Contemporary Beauty Near Philbrook, 4 Bedrooms, 3 1/2 Bths, Great Room w/Vaulted Ceiling & FP & Built-in Bookcase Plus Access to Side Yard with Patio & Landscaping, Large Formal Dining Room w/Modern Chandelier, Granite Kitchen, Stainless Appliances, Large UtiJity w/Sink, Large Primary Suite Down w/Beautiful Bath-Separate Sinks, Separate Tub & Shower, Walk-in Closet w/Built-ins & Safe that Remains, 3 Bedrooms Up-1 can be Gmrm/Office/Br or combination, 2 Bedrooms w/Pullman Baths & Walk-in Closets, 1 Bedroom w/Priv Bath & Walk-in Closet Plus Juliette Balcony, Two Car Garage, Sprinkler System Burglar & Smoke Alarms, Low Maintenance Landscaping, Roof-1 year old, Exceptional Location near Philbrook, Utica Square and Brookside.
1351 E 27th St, Tulsa, OK 74114 is a 4 bedroom, 4 bathroom, 2,758 sqft single-family home in Garden District, built in 2004. It last sold for $740,000 on Feb 29, 2024 (3% below the $765,000 asking price). It is currently off market. The Trulia Estimate is $809,900, with a rent estimate of $3,577/month.
Home Details for 1351 E 27th St

|
|---|
Interior Details Basement: NoneNumber of Rooms: 10Types of Rooms: Primary Bedroom, Bedroom, Primary Bathroom, Bathroom, Dining Room, Kitchen, Living Room, Utility Room |
Beds & Baths Number of Bedrooms: 4Number of Bathrooms: 4Number of Bathrooms (full): 3Number of Bathrooms (half): 1 |
Dimensions and Layout Living Area: 2758 Square Feet |
Appliances & Utilities Utilities: Cable Available, Electricity Available, Natural Gas Available, Other, Phone Available, Water AvailableAppliances: Built-In Oven, Convection Oven, Cooktop, Dishwasher, Disposal, Microwave, Oven, Range, Refrigerator, Electric Oven, Gas Range, Gas Water Heater, Plumbed For Ice MakerDishwasherDisposalLaundry: Washer Hookup,Electric Dryer HookupMicrowaveRefrigerator |
Heating & Cooling Heating: Central,Gas,Multiple Heating Units,ZonedHas CoolingAir Conditioning: Central Air,2 Units,ZonedHas HeatingHeating Fuel: Central |
Fireplace & Spa Number of Fireplaces: 1Fireplace: Insert, Gas Log, Gas Starter, Wood BurningHas a Fireplace |
Windows, Doors, Floors & Walls Window: Vinyl, Insulated WindowsDoor: Insulated DoorsFlooring: Carpet, Tile, Wood |
Levels, Entrance, & Accessibility Floors: Carpet, Tile, Wood |
Security Security: No Safety Shelter, Security System Owned, Smoke Detector(s) |

|
|---|
Exterior Home Features Roof: Asphalt FiberglassPatio / Porch: Covered, PatioFencing: Full, Other, PrivacyOther Structures: NoneExterior: Concrete Driveway, Sprinkler/Irrigation, Landscaping, Rain GuttersFoundation: Slab |
Parking & Garage Number of Garage Spaces: 2Number of Covered Spaces: 2Has a GarageHas an Attached GarageParking Spaces: 2Parking: Attached,Garage |
Pool Pool: None |
Water & Sewer Sewer: Public Sewer |

|
|---|
Cumulative Days on Market: 25 |

|
|---|
Year Built Year Built: 2004 |
Property Type / Style Property Type: ResidentialProperty Subtype: Single Family ResidenceStructure Type: HouseArchitecture: Contemporary |
Building Construction Materials: Stucco, Wood FrameNo Additional Parcels |
Property Information Parcel Number: 41600931804355 |

|
|---|
Price List Price: $765,000 |
Status Change & Dates Off Market Date: Thu Feb 29 2024Possession Timing: Negotiable |

|
|---|
MLS Status: Closed |

|
|---|
Direction & Address City: TulsaCommunity: Sunset View |
School Information Elementary School: Council Oak (Formerly Lee)Elementary School District: Tulsa - Sch Dist (1)Jr High / Middle School District: Tulsa - Sch Dist (1)High School: EdisonHigh School District: Tulsa - Sch Dist (1) |

|
|---|
Building Area Building Area: 2758 Square Feet |

|
|---|
Community Features: Gutter(s)Not Senior Community |

|
|---|
Association for this Listing: MLS TechnologyNo HOA |

|
|---|
Lot Area: 6751.8 sqft |

|
|---|
Contingencies: 0Listing Terms: Conventional |

|
|---|
Energy Efficiency Features: Doors, Windows |

|
|---|
Mls Number: 2401229Living Area Range: 2750-3000 SqFtLiving Area Range Units: Square Feet |

|
|---|
Gutter(s) |
Last check for updates: about 10 hours ago
Listed by Barbara Winder, (918) 625-4811
Walter & Associates, Inc.
Bought with: Amy Dennis, (918) 402-8328, Keller Williams Advantage
Originating MLS: MLS Technology
Source: MLS Technology, Inc., MLS#2401229
Price History for 1351 E 27th St
| Date | Price | Event | Source |
|---|---|---|---|
| 02/29/2024 | $740,000 | Sold | MLS Technology, Inc. #2401229 |
| 02/07/2024 | $765,000 | Pending | MLS Technology, Inc. #2401229 |
| 01/13/2024 | $765,000 | Listed For Sale | MLS Technology, Inc. #2401229 |
| 09/20/2023 | ListingRemoved | MLS Technology, Inc. #2327511 | |
| 08/22/2023 | $775,000 | PriceChange | MLS Technology, Inc. #2327511 |
| 08/08/2023 | $799,000 | Listed For Sale | MLS Technology, Inc. #2327511 |
Market trends in Tulsa
Last updated June 2026
Avg. sale price
$224K
$5KMoM
Sale-to-List Price
98.7%
0.1%MoM
Price per sq ft
$144
$3MoM
Available listings
1602
71MoM

- Results are loading
Property Tax and Assessment
| Year | 2025 |
|---|---|
| Tax | $10,908 |
| Assessment | $740,000 |
Home facts updated by county records
Comparable Sales for 1351 E 27th St
Address | Distance | Property Type | Sold Price | Sold Date | Bed | Bath | Sqft |
|---|---|---|---|---|---|---|---|
0.13 | Single-Family Home | $950,000 | 07/13/26 | 4 | 3.5 | 2,977 | |
0.41 | Single-Family Home | $720,000 | 09/04/25 | 4 | 2.5 | 2,855 | |
0.32 | Single-Family Home | $630,000 | 09/19/25 | 4 | 3.5 | 3,003 | |
0.20 | Single-Family Home | $1,052,721 | 01/12/26 | 3 | 3.5 | 2,826 | |
0.21 | Single-Family Home | $640,000 | 12/12/25 | 3 | 2.5 | 2,920 | |
0.35 | Single-Family Home | $700,000 | 06/05/26 | 3 | 2.5 | 2,672 | |
0.30 | Single-Family Home | $716,000 | 02/10/26 | 3 | 2.5 | 2,744 | |
0.27 | Single-Family Home | $640,000 | 10/24/25 | 3 | 2.5 | 2,305 | |
0.20 | Single-Family Home | $902,000 | 04/30/26 | 4 | 2.5 | 3,144 | |
0.33 | Single-Family Home | $918,000 | 07/08/26 | 4 | 3.5 | 3,592 |
Nearby homes
Get a sense of prices in the area by checking nearby homes. OFF MARKETMike Keys, McGraw, REALTORS
 OFF MARKETAnna Brooks, McGraw, REALTORS
 SOLDJUL 13, 2026Blake Loveless, Walter & Associates, Inc.
- SOLDOCT 24, 2025Megan Perkins, McGraw, REALTORS
 FOR SALE0.31 ACRESPhilip Shain, The Agency
 OFF MARKETCheryl Wackenhuth, Keller Williams Preferred
 SOLDFEB 23, 2026Erin Catron, Erin Catron & Company, LLC
 OFF MARKETBlake Loveless, Walter & Associates, Inc.
- SOLDAPR 17, 2026Katy Houchin, McGraw, REALTORS
 OFF MARKETMike Keys, McGraw, REALTORS

Assigned Schools
These are the assigned schools for 1351 E 27th St.
- Thomas Edison Preparatory High School
- 9-12
- Public
- 1083 Students
9/10GreatSchools RatingParent Rating AverageThis school is TERRIBLE, really really bad curriculum, terrible students, terrible rules that only hinder the child, they push college on you non stop to the point you don’t want to go anymoreStudent Review4y ago - Edison Preparatory Middle School
- 6-8
- Public
- 910 Students
8/10GreatSchools RatingParent Rating Averagemy son went the second semester to this school (edison). its the worst school in tulsa, i would not send a dog to this school.. No one their has any idea of what the hell they are doing. My son went into this school with a 3.25 and came out at 2.21, He will not be back this year, he was kicked out of a talent contest, because hewas to good and would have made the other kids look bad. this is a left wing , political motivated school, with a stupid magnet program which sets up a 2 class system.. I am a magnet student, your a looser... if you try to talk to a teacher , you will get no answers. half the time they don't know if the kids are in class or not... its a joke...Other Review10y ago - Council Oak Elementary School
- PK-5
- Public
- 482 Students
9/10GreatSchools RatingParent Rating AverageAmazing neighborhood school with caring staff, rigorous curriculum and amazing specials and extra curricular activities. It rivals any private school in the area!Parent Review4y ago  Check out schools near 1351 E 27th St.
Neighborhood Overview

Neighborhood stats provided by third party data sources.
What Locals Say about Garden District
At least 16 Trulia users voted on each feature.

80 % Say parking is easy

78 % Say it's dog friendly

76 % Say it's quiet

75 % Say car is needed

75 % Say there's holiday spirit

71 % Say it's walkable to restaurants

71 % Say yards are well-kept

64 % Say there's wildlife

53 % Say it's walkable to grocery stores

52 % Say there are sidewalks

50 % Say they plan to stay for at least 5 years

48 % Say neighbors are friendly

45 % Say there are community events

44 % Say streets are well-lit

44 % Say people would walk alone at night

42 % Say kids play outside
Sourced by Trulia users. Learn more about our methodology.
LGBTQ Local Legal Protections
LGBTQ Local Legal Protections



Apartments for Rent
 PET FRIENDLY
 PET FRIENDLY
 PET FRIENDLY
 PET FRIENDLY
 PET FRIENDLY
 PET FRIENDLY
 PET FRIENDLYFURNISHED
 NEW - 1 DAY AGOPET FRIENDLY
 PET FRIENDLYFURNISHED
 PET FRIENDLY
 PET FRIENDLY
 PET FRIENDLY
 PET FRIENDLY
 PET FRIENDLY
 PET FRIENDLY
 See more homes for rent inTulsa
Explore by feature - Pet Friendly
 SPECIAL OFFERPET FRIENDLYTotal price$1,040 - $1,940/moStudio-3 bd1-2 baHeights at 61st Street | 7937 E 60th Pl S,
Tulsa, OK 74145 SPECIAL OFFERPET FRIENDLY
 SPECIAL OFFERPET FRIENDLY
 SPECIAL OFFERPET FRIENDLYTotal price$670 - $929/moStudio-1 bd1 baCascades at Southern Hills | 1818 E 71st St,
Tulsa, OK 74136 PET FRIENDLY$819 - $1,019/mo1-2 bd1-2 baWimbledon Place- Look and Lease Today and Save $200.00 OFF RENT! | 7605 E 49th St,
Tulsa, OK 74145 NEW - 1 DAY AGOPET FRIENDLY
 SPECIAL OFFERPET FRIENDLY
 SPECIAL OFFERPET FRIENDLY
- PET FRIENDLY
 SPECIAL OFFERPET FRIENDLY
Explore by feature - Garage
- SPECIAL OFFERPET FRIENDLY
 SPECIAL OFFERPET FRIENDLY
 SPECIAL OFFERPET FRIENDLY
- SPECIAL OFFERPET FRIENDLY
 PET FRIENDLYFURNISHED
 SPECIAL OFFERPET FRIENDLY
 PET FRIENDLY
- SPECIAL OFFERPET FRIENDLYFURNISHED
- PET FRIENDLY
- NEW - 1 DAY AGOPET FRIENDLY
Explore by feature - Air Conditioning
- SPECIAL OFFERPET FRIENDLY
- SPECIAL OFFERPET FRIENDLY
- SPECIAL OFFERPET FRIENDLY
 SPECIAL OFFERPET FRIENDLY
 PET FRIENDLY$980 - $1,610/moStudio-3 bd1-2 baThe Parc at East Fifty First | 5091 S 136th East Ave,
Tulsa, OK 74134 SPECIAL OFFERPET FRIENDLY
- SPECIAL OFFERPET FRIENDLY
 SPECIAL OFFERPET FRIENDLY
- PET FRIENDLY
 SPECIAL OFFERPET FRIENDLYINCOME RESTRICTED
Explore by feature - Pool
- SPECIAL OFFERPET FRIENDLYTotal price$1,040 - $1,940/moStudio-3 bd1-2 baHeights at 61st Street | 7937 E 60th Pl S,
Tulsa, OK 74145 - SPECIAL OFFERPET FRIENDLY
- SPECIAL OFFERPET FRIENDLY
- SPECIAL OFFERPET FRIENDLYTotal price$670 - $929/moStudio-1 bd1 baCascades at Southern Hills | 1818 E 71st St,
Tulsa, OK 74136 - PET FRIENDLY$819 - $1,019/mo1-2 bd1-2 baWimbledon Place- Look and Lease Today and Save $200.00 OFF RENT! | 7605 E 49th St,
Tulsa, OK 74145 - NEW - 1 DAY AGOPET FRIENDLY
- SPECIAL OFFERPET FRIENDLY
- SPECIAL OFFERPET FRIENDLY
- PET FRIENDLY
- SPECIAL OFFERPET FRIENDLY
Explore by feature - Washer/dryer
- SPECIAL OFFERPET FRIENDLY
- SPECIAL OFFERPET FRIENDLY
- SPECIAL OFFERPET FRIENDLY
- SPECIAL OFFERPET FRIENDLY
- SPECIAL OFFERPET FRIENDLY
- SPECIAL OFFERPET FRIENDLY
- SPECIAL OFFERPET FRIENDLYINCOME RESTRICTED
- SPECIAL OFFERPET FRIENDLY
 SPECIAL OFFERPET FRIENDLY
- SPECIAL OFFERPET FRIENDLY
Explore by feature - Outdoor Space
 NEW - 18 HRS AGOAPPLY INSTANTLYPET FRIENDLYFURNISHED
 NEW - 16 HRS AGOAPPLY INSTANTLYPET FRIENDLY
 APPLY INSTANTLYPET FRIENDLY
 APPLY INSTANTLYPET FRIENDLY
 APPLY INSTANTLYPET FRIENDLY
 APPLY INSTANTLYPET FRIENDLY
 APPLY INSTANTLYPET FRIENDLY
 APPLY INSTANTLY
- APPLY INSTANTLYPET FRIENDLY
 APPLY INSTANTLYPET FRIENDLY
Homes for sale near 1351 E 27th St
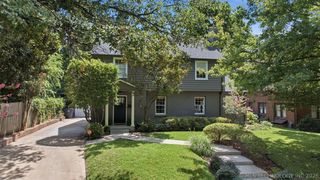 Janet Vermillion, Coldwell Banker Select
 Shawn Peters, Sage Sotheby's International
 See more homes for sale inTulsa
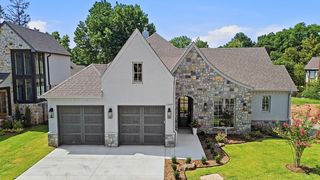


Off Market Homes Near 1351 E 27th St
 SOLDJUL 31, 2026Laura Hawkins, McGraw, REALTORS
 SOLDJUL 31, 2026Maureen Kile, Coldwell Banker Select
 SOLDJUL 31, 2026Sharna Bovasso, McGraw, REALTORS
 SOLDJUL 30, 2026Hannah McCollough, eXp Realty, LLC
 SOLDJUL 30, 2026Peter M Walter, Walter & Associates, Inc.
 SOLDJUL 29, 2026Tawni Herd, Sage Sotheby's International
 SOLDJUL 28, 2026Mike Keys, McGraw, REALTORS
 SOLDJUL 28, 2026Nancy Kavanaugh Gotcher, McGraw, REALTORS
 SOLDJUL 28, 2026Chet Wilson, Keller Williams Preferred
 SOLDJUL 27, 2026Melissa Ehrhart, Keller Williams Premier
- See more homes for sale inTulsa
IDX information is provided exclusively for personal, non-commercial use, and may not be used for any purpose other than to identify prospective properties consumers may be interested in purchasing.
Information is deemed reliable but not guaranteed.