


$1,175,000
 6 Beds
 3 Baths
 4,174 sqft (on 0.33 acres)
1351 E 1350 N, Mapleton, UT 84664
Est. Mortgage $6,864/mo*
Get Pre-QualifiedHome Highlights

Single-Family Home

Built in 2020

0.33 acre lot

$282/sqft

3 Car Garage
Local Information
- Map ViewExplore the area around 1351 E 1350 N.

- Schools1 Preschool School1 Elementary School3 Middle Schools1 High School

- Shop & Eat

-- mins to
About this House
What's unique:Security systemTaller toilet with bi-detMeshtec security storm doorKitchen pantryWalk in pantry upstairsCovered patio off kitchen
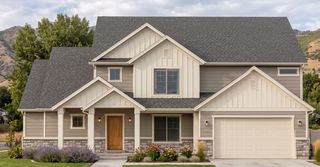
ONE OF A KIND HOME ! This home is like new and has everything you would want. Great quiet neighborhood that is close to school, walking/ biking trail, fantastic views of the mountains and so much more. ADU with 2 Large bedroom, 1 full bath, kitchen pantry and laundry all Samsung appliances and washer & dryer stay, additional bedroom, storage and utility room use for upstairs. Thermador 6 burner gas range, Thermador dishwasher, Samsung refrigerator, microwaves, walk in pantry upstairs, fantastic molding throughout the home, private primary suite with double vanity, very large shower, taller toilet with bi-det, granite counter tops, tile bathrooms, large laundry room, also connect to primary suite, covered patio off kitchen, furnace with dual zones, tank less water heater , water softener (rental), fire sprinkler system in home, security system, a Meshtec security storm door, RV parking with power, water sewer line/ dump, air ducks in basement are in the cement floors, Extra large 3 car garage with epoxy floors, jelly lights, cameras, sensor lights, separate shed/ workshop all stay, full landscaping sprinklers and fence. Pressurized irrigation is stubbed on the lot waiting for Mapleton City to install lines in area. A Radon gas mitigation has been installed. SMART HOME everything can run off Wi Fi from your phone. SQ FT is provided as a courtesy from the county records, SQ FT and all information to be verified by buyers.
Last check for updates: 38 minutes ago
Listing courtesy of Silvia C Rainaldi, (801) 224-9011
Berkshire Hathaway HomeServices Elite Real Estate
Source: UtahRealEstate.com, MLS#2196158
Home Details for 1351 E 1350 N

|
|---|
Interior Details Basement: Entrance,Full,Basement EntranceNumber of Rooms: 18 |
Beds & Baths Number of Bedrooms: 6Main Level Bedrooms: 3Number of Bathrooms: 3Number of Bathrooms (full): 3 |
Dimensions and Layout Living Area: 4174 Square Feet |
Appliances & Utilities Utilities: Natural Gas Connected, Electricity Connected, Sewer Connected, Water ConnectedAppliances: Electric Air Cleaner, Microwave, Range Hood, Refrigerator, Water Softener Rented, Disposal, Gas Range, Free-Standing Range, Instant Hot Water, HumidifierDisposalLaundry: Electric Dryer Hookup,Gas Dryer HookupMicrowaveRefrigerator |
Heating & Cooling Heating: Forced Air,CentralHas CoolingAir Conditioning: Central Air,Ceiling Fan(s)Has HeatingHeating Fuel: Forced Air |
Fireplace & Spa No Fireplace |
Gas & Electric Has Electric on Property |
Windows, Doors, Floors & Walls Window: Blinds, Full, Window Coverings, Double Pane WindowsDoor: Sliding Doors, Storm Door(s)Flooring: Carpet, Hardwood, Tile |
Levels, Entrance, & Accessibility Stories: 2Accessibility: Grip-Accessible FeaturesFloors: Carpet, Hardwood, Tile |
View Has a ViewView: Mountain(s) |
Security Security: Fire Alarm, Security Alarm, Video Door Bell(s), Video Camera(s), Alarm System, Security System |

|
|---|
Exterior Home Features Roof: AsphaltPatio / Porch: Covered, Porch, Patio, Covered Patio, Open Porch, Open PatioFencing: FullVegetation: Landscaping: Full, Vegetable GardenOther Structures: Workshop, Outbuilding, Storage Shed(s)Exterior: Entry (Foyer), LightingNo Private Pool |
Parking & Garage Number of Garage Spaces: 3Number of Covered Spaces: 3Open Parking Spaces: 4No CarportHas a GarageHas an Attached GarageHas Open ParkingParking Spaces: 7Parking: Open,RV Access/Parking |
Frontage Road Surface Type: PavedNot on Waterfront |
Water & Sewer Sewer: Public Sewer, Sewer: Public |
Surface & Elevation Topography: Terrain |
Finished Area Finished Area (above surface): 1957 Square FeetFinished Area (below surface): 2217 Square Feet |

|
|---|
Days on Market: <1 day on Trulia |

|
|---|
Year Built Year Built: 2020 |
Property Type / Style Property Type: ResidentialProperty Subtype: Single Family ResidenceArchitecture: Rambler/Ranch |
Building Construction Materials: Stone, Stucco, Cement SidingNot a New ConstructionDoes Not Include Home Warranty |
Property Information Condition: Blt./StandingIncluded in Sale: Alarm System, Ceiling Fan, Electric Air Cleaner, Humidifier, Microwave, Range, Range Hood, Refrigerator, Storage Shed(s), Water Softener: Rent, Window Coverings, Video Door Bell(s), Video Camera(s), Smart Thermostat(s)Parcel Number: 373450008 |

|
|---|
Price List Price: $1,175,000Price Per Sqft: $282 |

|
|---|
MLS Status: Active |


|
|---|
Direction & Address City: MapletonCommunity: Dallin's Subdivision |
School Information Elementary School: Hobble CreekElementary School District: NeboJr High / Middle School: Mapleton JrJr High / Middle School District: NeboHigh School: Maple MountainHigh School District: Nebo |

|
|---|
Listing Agent Listing ID: 2196158 |

|
|---|
Building Area Building Area: 4174 Square Feet |

|
|---|
Community Features: SidewalksNot Senior Community |

|
|---|
No HOA |

|
|---|
Lot Area: 0.33 acres |

|
|---|
Disclaimer: Information not guaranteed. Buyer to verify all information. |

|
|---|
Listing Terms: Cash, Conventional |

|
|---|
BasementMls Number: 2196158Attribution Contact: 801-224-9011Above Grade Unfinished Area: 1957 |

|
|---|
SidewalksSource Internet Entire Listing Display |
Price and Tax history
| Date | Event | Price |
|---|---|---|
Nov 13, 2026 Source: UtahRealEstate.com #2196158 | Listed For Sale | $1,175,000 |
Around this home
What Locals Say about Mapleton
At least 14 Trulia users voted on each feature.

95 % Say car is needed

94 % Say it's dog friendly

90 % Say people would walk alone at night

86 % Say there are sidewalks

86 % Say there's holiday spirit

82 % Say parking is easy

81 % Say neighbors are friendly

78 % Say it's quiet

76 % Say yards are well-kept

71 % Say kids play outside

67 % Say there's wildlife

50 % Say there are community events

47 % Say they plan to stay for at least 5 years

19 % Say streets are well-lit
Sourced by Trulia users. Learn more about our methodology.
Market trends in Mapleton
Last updated October 2026
Avg. sale price
—
Sale-to-List Price
—
Price per sq ft
—
Available listings
109
4MoM
Sourced by Trulia Market Trends
Home Value
Learn more about this home's value by checking out the value of nearby homes and how much similar homes have sold for.
Comparable sales
These are recently sold homes that have a similar location or other similar features to this home, like bedrooms, bathrooms, and square footage. Get a sense of the expected prices in the area by viewing these homes.Address | Distance | Property Type | Sold Price | Sold Date | Bed | Bath | Sqft |
|---|---|---|---|---|---|---|---|
0.77 | Single-Family Home | - | 03/27/26 | 5 | 3 | 4,100 | |
0.77 | Single-Family Home | - | 04/16/26 | 6 | 5 | 5,183 | |
0.77 | Single-Family Home | - | 04/16/26 | 6 | 5.5 | 5,183 | |
0.24 | Single-Family Home | - | 08/14/26 | 4 | 6.5 | 10,771 | |
1.42 | Single-Family Home | - | 05/15/26 | 6 | 3 | 3,322 |
Nearby home prices
Get a sense of expected prices in the area by checking the value of nearby homes.Address | Distance | Price | Bed | Bath | Sqft | Status |
|---|---|---|---|---|---|---|
0.00 | $753,600 | 3 | 3 | 1,957 | Off Market | |
0.00 | - | - | - | - | Off Market | |
0.02 | - | - | - | - | Off Market | |
0.02 | - | 4 | 4 | 2,808 | Off Market | |
0.03 | - | - | - | - | Off Market | |
0.03 | - | 4 | - | 4,107 | Off Market | |
0.03 | $999,900 | 3 | 2.5 | 4,132 | For Sale | |
0.04 | - | - | - | - | Off Market | |
0.04 | - | 4 | 4 | 5,395 | Off Market | |
0.05 | - | - | - | - | Off Market | |
0.05 | - | 3 | 4 | 2,207 | Off Market | |
0.05 | - | Studio | - | - | Off Market | |
0.05 | $798,500 | 5 | 4.5 | 3,645 | Off Market | |
0.05 | - | - | - | - | Off Market | |
0.05 | - | - | - | - | Off Market | |
0.05 | $1,001,200 | 6 | 3.5 | 4,592 | Off Market | |
0.05 | - | 4 | 3 | 5,684 | Off Market | |
0.06 | - | - | - | - | Off Market | |
0.07 | $651,200 | 4 | 3 | 2,175 | Off Market | |
0.07 | $461,000 | 3 | 2 | 1,592 | Off Market |
LGBTQ Local Legal Protections
LGBTQ Local Legal Protections


Silvia C Rainaldi, Berkshire Hathaway HomeServices Elite Real Estate
Agent Phone: (801) 224-9011
Based on information from UtahRealEstate.com as of 2026-11-12 23:50:13 PST. All data, including all measurements and calculations of area, is obtained from various sources and has not been, and will not be, verified by broker or the MLS. All information should be independently reviewed and verified for accuracy. Properties
may or may not be listed by the office/agent presenting the information.Click here for more information
Similar Homes You May Like
 NEW CONSTRUCTION0.34 ACRESArive Realty
 NEW CONSTRUCTION
 0.61 ACRESKW Westfield (Excellence)
 0.29 ACRESColdwell Banker Realty (Provo-Orem-Sundance)
 0.39 ACRESRock Canyon Real Estate LLC
 0.35 ACRESSummit Sotheby's International Realty
 0.3 ACRESKW South Valley Keller Williams
 NEW CONSTRUCTION0.33 ACRESAdvantage Real Estate Services LLC
 NEW - 1 DAY AGO0.35 ACRESEXP Realty, LLC
 NEW CONSTRUCTION
 NEW CONSTRUCTION
 NEW CONSTRUCTION
 NEW CONSTRUCTION
 NEW CONSTRUCTION
 NEW CONSTRUCTION
 NEW CONSTRUCTION
 NEW CONSTRUCTION
 NEW CONSTRUCTION
 NEW CONSTRUCTION
 NEW CONSTRUCTION
 NEW CONSTRUCTION
 See more homes for sale inMapleton


New Listings near 1351 E 1350 N
 NEW - 1 DAY AGO0.32 ACRESIntermountain Properties
 NEWOPEN SAT, 10-12PM0.33 ACRESTeam Teasdale Realty
 0.31 ACRESPrime Real Estate Experts (Founders)
 NEW - 1 DAY AGONEW CONSTRUCTION
 OPEN SAT, 10-12PMBerkshire Hathaway HomeServices Elite Real Estate
 OPEN FRI, 10-7PMNEW CONSTRUCTION0.34 ACRESFieldstone Realty LLC
- See more homes for sale inMapleton


Frequently asked questions about 1351 E 1350 N
- What is the estimated monthly payment for 1351 E 1350 N?Based on a $1,175,000 list price with 20% down at today's rates, the estimated monthly payment for 1351 E 1350 N in Mapleton, UT is approximately $7,054 (about $6,558 principal & interest, $421 property taxes, and $75 homeowner's insurance). This is an estimate. Actual payment depends on your loan terms.
- What do residents say about Mapleton?Residents describe Mapleton, UT as dog-friendly, pedestrian-friendly, and easy to park in. See homes for sale in Mapleton, UT.
- What are the closest schools to 1351 E 1350 N?The closest schools to 1351 E 1350 N in Mapleton, UT are Hobble Creek School (Pre-K/Elementary, rated 7/10), Maple Grove Middle (rated 7/10), Maple Mountain High School (Middle, rated 8/10).
- Does 1351 E 1350 N have air conditioning?Yes, 1351 E 1350 N in Mapleton, UT has air conditioning.
- Does 1351 E 1350 N have laundry facilities?Yes, 1351 E 1350 N in Mapleton, UT has laundry facilities.
- How big is the lot at 1351 E 1350 N?The lot at 1351 E 1350 N in Mapleton, UT is about 0.33 acres (14,375 sq ft).
1351 E 1350 N, Mapleton, UT 84664 is a 6 bedroom, 3 bathroom, 4,174 sqft single-family home built in 2020. This property is currently available for sale and was listed by UtahRealEstate.com on Nov 13, 2026. The MLS # for this home is MLS# 2196158.