
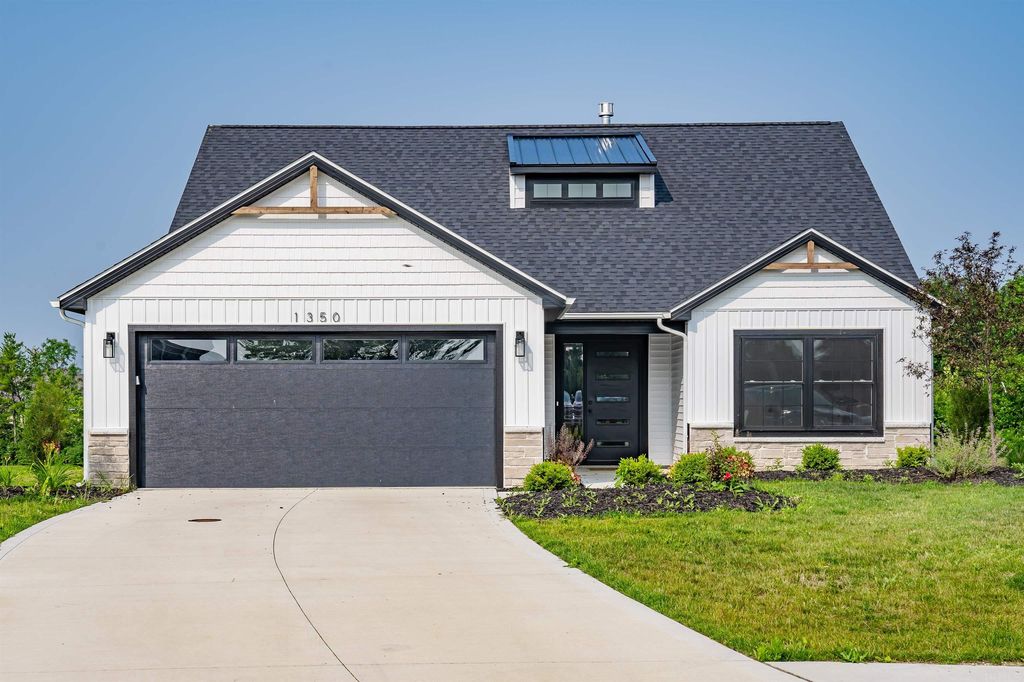


$373,500
 4 Beds
 3 Baths
 2,102 sqft
1350 Codorna Cv, Fort Wayne, IN 46804
Est. Refi. Payment $2,231/mo*
Refinance Your HomeCurrently Off Market - Sold Aug 29, 2023 for $345,000
Home Value
Trulia Estimate
$374KSince last month
Decreased$1K (-0.3%)Since last year
Increased$6K (+1.5%)Since last sale
Increased$30K (+8.6%)Learn more about this home's value by checking out its Trulia Estimate, the value of nearby homes, and how much similar homes have sold for.
Trulia Estimate
The of this home's value decreased by -2% in the last 10 years
| Month | Estimated value |
|---|---|
2026 | |
| August 2026 | $375K |
| July 2026 | $376K |
| June 2026 | $379K |
| May 2026 | $375K |
| April 2026 | $377K |
| March 2026 | $373K |
| February 2026 | $373K |
| January 2026 | $369K |
2025 | |
2024 | |
2023 | |
Comparable sales
These are recently sold homes that have a similar location or other similar features to this home, like bedrooms, bathrooms, and square footage. Get a sense of the expected prices in the area by viewing these homes.Address | Distance | Property Type | Sold Price | Sold Date | Bed | Bath | Sqft |
|---|---|---|---|---|---|---|---|
0.19 | Single-Family Home | $239,900 | 02/04/26 | 4 | 2.5 | 2,072 | |
0.36 | Single-Family Home | $325,000 | 07/01/26 | 4 | 3 | 2,305 | |
0.38 | Single-Family Home | $330,000 | 08/29/25 | 4 | 2.5 | 2,299 | |
0.21 | Single-Family Home | $317,500 | 07/01/26 | 3 | 2.5 | 1,766 | |
0.36 | Single-Family Home | $320,000 | 03/05/26 | 4 | 2.5 | 2,617 | |
0.44 | Single-Family Home | $294,500 | 01/15/26 | 4 | 2.5 | 2,052 | |
0.52 | Single-Family Home | $333,000 | 07/15/26 | 4 | 2.5 | 2,530 | |
0.51 | Single-Family Home | $315,000 | 10/17/25 | 4 | 3 | 2,232 | |
0.44 | Single-Family Home | $290,000 | 10/08/25 | 3 | 2.5 | 1,742 | |
0.43 | Single-Family Home | $289,000 | 07/24/26 | 3 | 2.5 | 1,811 |
Nearby home prices
Get a sense of expected prices in the area by checking the value of nearby homes.Address | Distance | Price | Bed | Bath | Sqft | Status |
|---|---|---|---|---|---|---|
0.05 | $388,400 | 3 | 2 | 1,737 | Off Market | |
0.06 | $349,900 | 3 | 2 | 1,537 | Recently Sold | |
0.17 | $288,000 | 3 | 2.5 | 1,886 | Off Market | |
0.19 | $239,900 | 4 | 2.5 | 2,072 | Recently Sold | |
0.21 | $317,500 | 3 | 2.5 | 1,766 | Recently Sold | |
0.22 | $281,900 | 3 | 2 | 1,640 | Off Market | |
0.25 | $445,800 | 4 | 3 | 2,039 | Off Market | |
0.20 | $441,400 | 4 | 2.5 | 3,224 | Off Market | |
0.28 | $352,200 | 4 | 3.5 | 2,314 | Off Market | |
0.30 | $285,500 | 3 | 2.5 | 1,624 | Off Market | |
0.31 | $262,900 | 3 | 2 | 1,279 | Off Market |
Local Information
- Map ViewExplore the area around 1350 Codorna Cv.

- Schools1 Elementary School1 Middle School1 High School

- Shop & Eat

-- mins to
Home Highlights

Property Type
Single-Family Home

Year Built
2021
Living Area
2,102 sqft

Price/Sqft
$178

Parking
2 Car Garage

HOA
$83/Monthly
About this House
Gorgeous better-than-new custom one-owner home boasts a luxurious main floor primary suite, lofted area & covered back patio with serene pond views—in SW Allen County school district! Located in the premier Quail Commons neighborhood just off Illinois Rd on a quiet cul de sac, this 4 bedroom, 3 full bath home has been impeccably maintained from outside in & is completely move-in ready! Built in 2021 by Fall Creek Homes, you’ll notice attention to detail & beautiful extras including oil rubbed bronze fixtures, lace ceiling & five paned modern interior doors adding to overall aesthetically pleasing ambiance. Sure to charm from the moment you arrive, attractive exterior is mix of shingle, board & batten & stone facade with covered front entry, sidelight & attached 2 car garage with keyless touchpad for overhead door. Inside you’ll find a bright & welcoming atmosphere complemented by soft gray walls, crisp white trim, luxury plank flooring & an open concept floor plan. Impressive vaulted great room features a 2-story direct vent gas fireplace with shiplap front & back yard nature views. Living is next to open eat-in custom kitchen with crown molding, stone countertops with wrap around snack bar with seating, stylish lighting elements, tile backsplash, abundant cabinetry, SS appliances & soft close doors/drawers plus pantry. Cozy dining nook allows you to enjoy meals with a view underneath trendy chandelier & next to door to back patio. Fantastic main floor primary bedroom includes en suite bath with double vanity, ceramic tile shower with seat, separate 5’ garden tub & walk-in closet. 2nd main floor bedroom is quite sizable with a full bath next to it; laundry is also on main floor. Wonderful lofted bonus space upstairs can be used as rec, seating, or family room with lookout down to great room. 2 more comfortably sized bedrooms are also up here along with another full bath & ample storage throughout. Head out back to the partially covered patio perfect for relaxing with a cold drink at the end of a long day or simply basking in the idyllic scenery. Note: all existing appliances & window treatments stay, lawn care is provided & association dues are $1,000 per year. Excellent location means easy access to nearby shopping, dining & groceries along IN-14 with many more nearby amenities & only minutes from US-24/I-69, Jefferson Pointe Shopping Center & Jorgensen Family YMCA. Summer's not over yet—are you ready to start making memories here? Reach out today!
1350 Codorna Cv, Fort Wayne, IN 46804 is a 4 bedroom, 3 bathroom, 2,102 sqft single-family home built in 2021. It last sold for $345,000 on Aug 29, 2023 (1% below the $349,900 asking price). This property is not currently displayed as for sale or rent on Trulia. The Trulia Estimate is $373,500, with a rent estimate of $2,355/month.
Last check for updates: about 16 hours ago
Listed by Brandon R Ferrell
Keller Williams Realty Group
Bought with: Charity Middleton, (260) 348-6822, Noll Team Real Estate
Source: IRMLS, MLS#202326568
Home Details for 1350 Codorna Cv

|
|---|
MLS Status: Closed |

|
|---|
Interior Details Number of Rooms: 7Types of Rooms: Bedroom 1, Bedroom 2, Dining Room, Kitchen, Living Room |
Beds & Baths Number of Bedrooms: 4Main Level Bedrooms: 2Number of Bathrooms: 3Number of Bathrooms (full): 3 |
Dimensions and Layout Living Area: 2102 Square Feet |
Appliances & Utilities Appliances: Disposal, Range/Oven Hook Up Gas, Dishwasher, Microwave, Refrigerator, Washer, Dryer-Electric, Gas Range, Electric Water HeaterDishwasherDisposalLaundry: Electric Dryer Hookup,Main LevelMicrowaveRefrigeratorWasher |
Heating & Cooling Heating: Natural Gas,Forced AirHas CoolingAir Conditioning: Central AirHas HeatingHeating Fuel: Natural Gas |
Fireplace & Spa Number of Fireplaces: 1Fireplace: Living Room, Gas LogHas a Fireplace |
Gas & Electric Gas: NIPSCO |
Windows, Doors, Floors & Walls Window: Window TreatmentsFlooring: Carpet, Vinyl |
Levels, Entrance, & Accessibility Stories: 2Levels: TwoFloors: Carpet, Vinyl |

|
|---|
Exterior Home Features Roof: Dimensional ShinglesPatio / Porch: Covered, Porch CoveredFencing: NoneOther Structures: NoneFoundation: Slab |
Parking & Garage Number of Garage Spaces: 2Number of Covered Spaces: 2No CarportHas a GarageHas an Attached GarageHas Open ParkingParking Spaces: 2Parking: Attached,Garage Door Opener,Concrete |
Frontage Waterfront: NoneRoad Frontage: City StreetRoad Surface Type: AsphaltNot on Waterfront |
Water & Sewer Sewer: City |
Finished Area Finished Area (above surface): 2102 Square Feet |

|
|---|
Year Built Year Built: 2021 |
Property Type / Style Property Type: ResidentialProperty Subtype: Single Family ResidenceArchitecture: Traditional |
Building Construction Materials: Stone, Vinyl SidingNot a New ConstructionDoes Not Include Home Warranty |
Property Information Parcel Number: 021111127005.000075 |

|
|---|
Price List Price: $349,900 |
Status Change & Dates Off Market Date: Tue Aug 08 2023 |

|
|---|

|
|---|
Direction & Address City: Fort WayneCommunity: Quail Commons |
School Information Elementary School: Deer RidgeElementary School District: MSD of Southwest Allen CntyJr High / Middle School: WoodsideJr High / Middle School District: MSD of Southwest Allen CntyHigh School: HomesteadHigh School District: MSD of Southwest Allen Cnty |

|
|---|
Building Area Building Area: 2102 Square Feet |

|
|---|
Community Features: None |

|
|---|
Has an HOAHOA Fee: $1,000/Annually |

|
|---|
Lot Area: 10018.8 sqft |

|
|---|
Listing Terms: Cash, Conventional, FHA, USDA Loan, VA Loan |

|
|---|
Mls Number: 202326568Attribution Contact: bferrell@kw.comAbove Grade Unfinished Area: 2102 |

|
|---|
None |
Price and Tax history
| Date | Event | Price |
|---|---|---|
Aug 29, 2023 Source: IRMLS #202326568 | Sold | $345,000 |
Aug 9, 2023 Source: IRMLS #202326568 | Pending | $349,900 |
Jul 28, 2023 Source: IRMLS #202326568 | Listed For Sale | $349,900 |
Jul 20, 2023 Source: IRMLS #202317911 | ListingRemoved | $378,500 |
May 30, 2023 Source: IRMLS #202317911 | Listed For Sale | $378,500 |
May 30, 2023 Source: IRMLS #202311813 | ListingRemoved | $378,500 |
May 30, 2023 Source: IRMLS #202311813 | PriceChange | $378,500 Price decreased by 0% |
May 19, 2023 Source: IRMLS #202311813 | PriceChange | $379,900 Price decreased by 5% |
May 7, 2023 Source: IRMLS #202311813 | PriceChange | $399,900 Price decreased by 2% |
Apr 19, 2023 Source: IRMLS #202311813 | Listed For Sale | $410,000 |
| Year | Property tax | Tax assessment |
|---|---|---|
| 2025 | $4,187 | $382,700 |
Home facts updated by county records
Market trends in Fort Wayne
Last updated July 2026
Avg. sale price
$259K
$4.7KMoM
Sale-to-List Price
100.0%
0.5%MoM
Price per sq ft
$148
$1MoM
Available listings
1100
63MoM
Around this home
What Locals Say about Fort Wayne
At least 2586 Trulia users voted on each feature.

86 % Say car is needed

85 % Say it's dog friendly

84 % Say parking is easy

84 % Say yards are well-kept

79 % Say there are sidewalks

73 % Say kids play outside

73 % Say there's holiday spirit

64 % Say people would walk alone at night

63 % Say streets are well-lit

61 % Say it's quiet

56 % Say neighbors are friendly

51 % Say they plan to stay for at least 5 years

48 % Say there's wildlife

43 % Say it's walkable to restaurants

36 % Say it's walkable to grocery stores

30 % Say there are community events
Sourced by Trulia users. Learn more about our methodology.
LGBTQ Local Legal Protections
LGBTQ Local Legal Protections



IDX information is provided exclusively for personal, non-commercial use, and may not be used for any purpose other than to identify prospective properties consumers may be interested in purchasing. Information is deemed reliable but not guaranteed.
Frequently asked questions about 1350 Codorna Cv
- What is 1350 Codorna Cv estimated to be worth?Trulia's estimated value for 1350 Codorna Cv in Fort Wayne, IN is $373,500.
- What is the price history for 1350 Codorna Cv?1350 Codorna Cv in Fort Wayne, IN last sold for $345,000 in August 2023.
- Is Fort Wayne a buyer's or seller's market?Fort Wayne is currently a balanced market, based on recent for-sale activity.
- What's the median sale price in Fort Wayne?The median sale price in Fort Wayne is $259K. That is up $4.7K from the prior month.
- Does 1350 Codorna Cv have air conditioning?Yes, 1350 Codorna Cv in Fort Wayne, IN has air conditioning.
- Does 1350 Codorna Cv have laundry facilities?Yes, 1350 Codorna Cv in Fort Wayne, IN has laundry facilities.
Explore by feature - Pet Friendly
 PET FRIENDLY
 PET FRIENDLY
 APPLY INSTANTLYPET FRIENDLY
 PET FRIENDLY
 PET FRIENDLY
 APPLY INSTANTLYPET FRIENDLY
 PET FRIENDLY
 PET FRIENDLY
 PET FRIENDLY
 NEW - 2 DAYS AGOPET FRIENDLY
Explore by feature - Garage
- APPLY INSTANTLYPET FRIENDLY
 APPLY INSTANTLY
- PET FRIENDLY
- PET FRIENDLY
 PET FRIENDLY
 PET FRIENDLY
 APPLY INSTANTLY
 APPLY INSTANTLYPET FRIENDLY
Explore by feature - Air Conditioning
- APPLY INSTANTLYPET FRIENDLY

 APPLY INSTANTLY
 APPLY INSTANTLY
- APPLY INSTANTLY
 PET FRIENDLY
 APPLY INSTANTLY
 APPLY INSTANTLYPET FRIENDLY
 PET FRIENDLY
 APPLY INSTANTLYPET FRIENDLY
Explore by feature - Pool
 PET FRIENDLYFURNISHEDTotal price$920 - $1,068/mo1-2 bd1 baWest Wind Apartments | 2102 Point West Dr,
Fort Wayne, IN 46808 PET FRIENDLY
 FURNISHED
 PET FRIENDLY$800 - $1,155/mo1-2 bd1 baThe Summit at Ridgewood Apartment and Townhomes | 1035 Ridgewood Dr,
Fort Wayne, IN 46805 SPECIAL OFFERPET FRIENDLY
 SPECIAL OFFERPET FRIENDLY
 PET FRIENDLY
 PET FRIENDLY
 PET FRIENDLY
 SPECIAL OFFERPET FRIENDLY
Explore by feature - Washer/dryer
- PET FRIENDLY
- APPLY INSTANTLYPET FRIENDLY
- APPLY INSTANTLY
- APPLY INSTANTLY
- APPLY INSTANTLY
- APPLY INSTANTLY
- PET FRIENDLY
- PET FRIENDLY
- PET FRIENDLY

Explore by feature - Outdoor Space

 APPLY INSTANTLYPET FRIENDLY
- APPLY INSTANTLYPET FRIENDLY
 PET FRIENDLY
 APPLY INSTANTLYPET FRIENDLY
 APPLY INSTANTLY
- FURNISHED
 PET FRIENDLY
 APPLY INSTANTLYFURNISHEDROOM FOR RENT

Apartments for Rent
 PET FRIENDLY
- PET FRIENDLY
 NEW - 1 DAY AGOPET FRIENDLY
 NEW - 1 DAY AGOPET FRIENDLY
 PET FRIENDLY
- PET FRIENDLY
- PET FRIENDLY
 PET FRIENDLY
 PET FRIENDLY
 PET FRIENDLYFURNISHED
 PET FRIENDLY
- PET FRIENDLY
 See more homes for rent inFort Wayne
Off Market Homes Near 1350 Codorna Cv
 SOLDAUG 26, 2026Heidi M Haiflich, North Eastern Group Realty, IRMLS
 SOLDAUG 26, 2026Timothy Pitts, Metzger Property Services, LLC, IRMLS
 SOLDAUG 25, 2026Jacob Wiederkehr, CENTURY 21 Bradley Realty, Inc, IRMLS
 SOLDAUG 25, 2026Melissa M Maddox, North Eastern Group Realty, IRMLS
 SOLDAUG 25, 2026Gregory Adams, CENTURY 21 Bradley Realty, Inc, IRMLS
 SOLDAUG 24, 2026Evan Riecke, Encore Sotheby's International Realty, IRMLS
 SOLDAUG 24, 2026Joel Buzzard, Hoosier Real Estate Group, IRMLS
 SOLDAUG 21, 2026Leslie Ferguson, Regan & Ferguson Group, IRMLS
 SOLDAUG 21, 2026Teri Litwinko, Estate Advisors LLC, IRMLS
 SOLDAUG 21, 2026Jessica Arnold, North Eastern Group Realty, IRMLS
 See more homes for sale inFort Wayne
Homes for sale near 1350 Codorna Cv
 Sarah Najdeski, Coldwell Banker Real Estate Gr, IRMLS
 0.5 ACRESEric Rowan, RE/MAX Results, IRMLS
 0.29 ACRESSteve Koleno, Beycome Brokerage Realty, IRMLS
 Brandon C Stone, CENTURY 21 Bradley Realty, Inc, IRMLS
 OPEN FRI, 2:30-5PMScott Hope, ADT Realty, IRMLS
 0.39 ACRESRyan Cureton, Anthony REALTORS, IRMLS
- See more homes for sale inFort Wayne

- Results are loading