


$232,000
Original price: $235,000
 3 Beds
 2 Baths
 1,471 sqft (on 0.25 acres)
1350 Acuff Ln, Conway, AR 72034
Est. Mortgage $1,380/mo*
Get Pre-QualifiedHome Highlights

Parking
2 Parking Spaces

Outdoor
Patio

HOA
$16/Monthly

Price/Sqft
$158

Climate Control
Heating & Central Air

Listed
73 days ago
Local Information
- Map ViewExplore the area around 1350 Acuff Ln.

- Schools2 Elementary Schools2 Middle Schools1 High School

- Shop & Eat

-- mins to
About this House
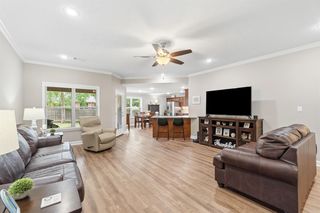
Built in 2022, this well maintained 3 bed 2 bath home is located minutes from UCA and shopping! This home features stainless steel appliances, a beautiful outdoor gazebo, and a fully fenced backyard!
Last check for updates: about 3 hours ago
Listing courtesy of Heath Besowshek, (501) 287-7584
Hawks Realty, (501) 205-5965
Source: CARMLS, MLS#26024724
Also Listed on CARMLS.
Home Details for 1350 Acuff Ln

|
|---|
MLS Status: Active |

|
|---|
Interior Details Number of Rooms: 1Types of Rooms: Dining Room |
Beds & Baths Number of Bedrooms: 3Number of Bathrooms: 2Number of Bathrooms (full): 2 |
Dimensions and Layout Living Area: 1471 Square Feet |
Appliances & Utilities Appliances: Free-Standing Range, Microwave, Electric Range, Dishwasher, DisposalDishwasherDisposalLaundry: Washer Hookup,Laundry RoomMicrowave |
Heating & Cooling Heating: Central Heat-UnspecifiedHas CoolingAir Conditioning: Central AirHas HeatingHeating Fuel: Central Heat Unspecified |
Fireplace & Spa Fireplace: NoneNo Fireplace |
Gas & Electric Electric: Elec-Municipal (+Entergy) |
Windows, Doors, Floors & Walls Flooring: Carpet, Luxury Vinyl |
Levels, Entrance, & Accessibility Stories: 1Levels: OneFloors: Carpet, Luxury Vinyl |

|
|---|
Exterior Home Features Roof: ShinglePatio / Porch: PatioFencing: Full, WoodOther Structures: GreenhouseFoundation: Slab |
Parking & Garage Parking Spaces: 2Parking: Two Car |
Frontage Road Surface Type: Paved |
Water & Sewer Sewer: Public Sewer |

|
|---|
Days on Market: 73 |

|
|---|
Year Built Year Built: 2022 |
Property Type / Style Property Type: ResidentialProperty Subtype: Single Family ResidenceArchitecture: Traditional |
Building Construction Materials: BrickNot a New Construction |
Property Information Parcel Number: 71008579026 |

|
|---|
Price List Price: $232,000Price Per Sqft: $158 |
Status Change & Dates Possession Timing: Close Of Escrow |

|
|---|
Direction & Address City: ConwayCommunity: BELL VALLEY |

|
|---|
Listing Agent Listing ID: 26024724 |

|
|---|
Building Area Building Area: 1471 Square Feet |

|
|---|
Has an HOAHOA Fee: $190/Annually |

|
|---|
Lot Area: 10890 sqft |

|
|---|
Listing Terms: VA Loan, FHA, Conventional, Cash |

|
|---|
Mls Number: 26024724Days In Mls: 57 |
Around this home
- Ellen Smith Elementary School
- K-4
- Public
- 433 Students
7/10GreatSchools RatingParent Rating AverageThe teachers we've had have been average. I also have a child with minor special needs and we were told to go some place else. They refused to help us. I agree that they do not really want parental involvement. I've never felt welcomed. As long as your child is not special needs or a "problem child" you should be okay.Parent Review11y ago - Bob Courtway Middle School
- 5-7
- Public
- 484 Students
6/10GreatSchools RatingParent Rating Average No reviews available for this school.
What Locals Say about Conway
At least 533 Trulia users voted on each feature.

89 % Say car is needed

82 % Say parking is easy

81 % Say it's dog friendly

76 % Say yards are well-kept

73 % Say there's holiday spirit

70 % Say kids play outside

57 % Say it's quiet

57 % Say streets are well-lit

57 % Say people would walk alone at night

50 % Say neighbors are friendly

47 % Say there are sidewalks

40 % Say it's walkable to restaurants

39 % Say they plan to stay for at least 5 years

37 % Say there's wildlife

36 % Say it's walkable to grocery stores

21 % Say there are community events
Sourced by Trulia users. Learn more about our methodology.
Market trends in Conway
Last updated July 2026
Avg. sale price
$264K
$13.71KMoM
Sale-to-List Price
99.5%
0.5%MoM
Price per sq ft
$154
$1MoM
Available listings
387
6MoM
Home Value
Trulia Estimate
$230KSince last month
Increased$4K (+1.9%)Since last year
Increased$4K (+1.9%)Learn more about this home's value by checking out its Trulia Estimate, the value of nearby homes, and how much similar homes have sold for.
Trulia Estimate
The of this home's value decreased by -2% in the last 10 years
| Month | Estimated value |
|---|---|
2026 | |
| August 2026 | $230K |
| July 2026 | $226K |
| June 2026 | $230K |
| May 2026 | $232K |
| April 2026 | $228K |
| March 2026 | $222K |
| February 2026 | $225K |
| January 2026 | $222K |
2025 | |
2024 | |
Comparable sales
These are recently sold homes that have a similar location or other similar features to this home, like bedrooms, bathrooms, and square footage. Get a sense of the expected prices in the area by viewing these homes.Address | Distance | Property Type | Sold Price | Sold Date | Bed | Bath | Sqft |
|---|---|---|---|---|---|---|---|
0.03 | Single-Family Home | $232,000 | 06/30/26 | 3 | 2 | 1,361 | |
0.03 | Single-Family Home | $227,500 | 07/01/26 | 3 | 2 | 1,361 | |
0.03 | Single-Family Home | $220,000 | 06/30/26 | 3 | 2 | 1,279 | |
0.13 | Single-Family Home | $235,514 | 11/26/25 | 3 | 2 | 1,472 | |
0.12 | Single-Family Home | $233,865 | 03/11/26 | 3 | 2 | 1,523 | |
0.14 | Single-Family Home | $174,500 | 03/19/26 | 3 | 2 | 1,107 | |
0.25 | Single-Family Home | $259,500 | 07/07/26 | 3 | 2 | 1,701 | |
0.29 | Single-Family Home | $270,000 | 10/20/25 | 3 | 2 | 1,749 | |
0.20 | Single-Family Home | $233,000 | 02/26/26 | 3 | 2 | 1,355 | |
0.15 | Single-Family Home | $239,275 | 11/19/25 | 3 | 2.5 | 1,689 |
Nearby home prices
Get a sense of expected prices in the area by checking the value of nearby homes.Address | Distance | Price | Bed | Bath | Sqft | Status |
|---|---|---|---|---|---|---|
0.03 | $220,000 | 3 | 2 | 1,279 | Recently Sold | |
0.03 | $232,000 | 3 | 2 | 1,361 | Recently Sold | |
0.03 | $227,500 | 3 | 2 | 1,361 | Recently Sold | |
0.05 | $222,000 | 3 | 2 | 1,266 | For Sale | |
0.04 | $222,000 | 3 | 2 | 1,266 | For Sale | |
0.05 | $212,700 | 3 | 2 | 1,362 | Off Market | |
0.07 | $274,900 | 3 | 2.5 | 1,768 | For Sale | |
0.09 | $398,000 | 4 | 3 | 2,380 | Recently Sold | |
0.10 | $233,500 | 3 | 2 | 1,486 | Off Market | |
0.11 | $399,000 | 4 | 3 | 2,336 | For Sale | |
0.07 | $244,600 | 4 | 2 | 1,718 | Off Market |
Price and Tax history
| Date | Event | Price |
|---|---|---|
Aug 4, 2026 Source: CARMLS #26024724 | PriceChange | $232,000 Price decreased by 1% |
Jul 16, 2026 Source: CARMLS #26024724 | PriceChange | $235,000 Price decreased by 2% |
Jun 18, 2026 Source: CARMLS #26024724 | Listed For Sale | $239,900 |
| Year | Property tax | Tax assessment |
|---|---|---|
| 2025 | $1,388 | $216,650 |
Home facts updated by county records
LGBTQ Local Legal Protections
LGBTQ Local Legal Protections



Heath Besowshek, Hawks Realty, (501) 205-5965
Agent Phone: (501) 287-7584
IDX information is provided exclusively for personal, non-commercial use, and may not be used for any purpose other than to identify prospective properties consumers may be interested in purchasing.
Similar Homes You May Like
 Kimberly Gaines, McGraw Realtors - Benton
 AJ Hall, IRealty Arkansas - Sherwood
 0.3 ACRESDillon C Fogle, Pillar Realty & Management
 Katelyn Boyd, Advantage Property Management
 0.4 ACRESComeatrieze V Ester, Century 21 Parker & Scroggins Realty - Conway
 Christy Robinson, Keller Williams Realty
 Mark R Williams, Keller Williams Realty Central
 NEW - 1 HR AGOTamika L Roby, Epique Realty
 Kerry Dare, Crye-Leike REALTORS NLR Branch
 Angela M Campbell, Keller Williams Realty
 0.82 ACRESLeah R Campbell, Real Broker
 3 ACRESLauren Walter, Homeward Realty
 Miles Miller, Brick Real Estate
 LaQuanda M Thompson, Dream Space Realty Group
 0.25 ACRESLillian Smith, Plush Homes Co. Realtors
 6.31 ACRESJennifer B Cook, Charlotte John Company (Little Rock)
 Madison Burke, Rackley Realty
 Angela Dunaway, Irealty Arkansas - Conway
 0.64 ACRESLou Zamora, LPT Realty Conway
 FOR SALE BY OWNER0.65 ACRES
 0.29 ACRESRobert Paris, LPT Selling Luxury
 3.3 ACRESEsmeralda Castro, Armour Realty Group
 Mark R Williams, Keller Williams Realty Central
 OPEN SUN, 2-4PMBrianna Clary, J.C. Thornton & Co., LLC
 Randy Sumbles, The Sumbles Team Keller Williams Realty
 4.67 ACRESRoss Robinson, REMAX Ultimate
 See more homes for sale inConway




New Listings near 1350 Acuff Ln
 NEW - 1 DAY AGO0.27 ACRESLauren Walter, Homeward Realty
 NEW - 1 MIN AGOLisa Martin, LPT Realty Conway
- NEW - 1 HR AGOTamika L Roby, Epique Realty
 NEW - 4 HRS AGOFOR SALE BY OWNER
 NEW CONSTRUCTIONMaria Garcia, Century 21 Sandstone Real Estate Group
 2.04 ACRESChristy Robinson, Keller Williams Realty
 0.26 ACRESBlake Sumner, Irealty Arkansas - Conway
 0.27 ACRESTim A Clark, CENTURY 21 Real Estate Unlimited
 0.5 ACRESKaren D Ferguson, LPT Realty Conway
 Jonathan Dobbins, Century 21 Sandstone Real Estate Group
- See more homes for sale inConway


Frequently asked questions about 1350 Acuff Ln
- What is the estimated monthly payment for 1350 Acuff Ln?Based on a $232,000 list price with 20% down at today's rates, the estimated monthly payment for 1350 Acuff Ln in Conway, AR is approximately $1,390 (about $1,220 principal & interest, $95 property taxes, and $75 homeowner's insurance). This is an estimate. Actual payment depends on your loan terms.
- How does the list price for 1350 Acuff Ln compare to homes in Conway?1350 Acuff Ln in Conway, AR is listed at $232,000, about 12% below the $264K median sale price in Conway.
- What do residents say about Conway?Residents describe Conway, AR as easy to park in, dog-friendly, and well-kept. Most residents say you need a car. See homes for sale in Conway, AR.
- What are the closest schools to 1350 Acuff Ln?The closest schools to 1350 Acuff Ln in Conway, AR are Bob Courtway Middle School (Elementary, rated 6/10), Conway High West (rated 6/10), Conway Junior High School (rated 9/10).
- Does 1350 Acuff Ln have air conditioning?Yes, 1350 Acuff Ln in Conway, AR has air conditioning.
- Does 1350 Acuff Ln have laundry facilities?Yes, 1350 Acuff Ln in Conway, AR has laundry facilities.
1350 Acuff Ln, Conway, AR 72034 is a 3 bedroom, 2 bathroom, 1,471 sqft single-family home built in 2022. This property is currently available for sale and was listed by CARMLS on Jun 18, 2026. The MLS # for this home is MLS# 26024724.