


$325,200
 4 Beds
 3 Baths
 2,321 sqft (on 1.50 acres)
1348 Chestnut St, Monaca, PA 15061
Est. Refi. Payment $2,210/mo*
Refinance Your HomeCurrently Off Market - Sold Sep 2, 2026 for $325,000
Home Value
Trulia Estimate
$325KSince last month
Increased$9K (+2.7%)Since last year
Increased$169K (+107.3%)Since last sale
Increased$500 (+0.2%)Learn more about this home's value by checking out its Trulia Estimate, the value of nearby homes, and how much similar homes have sold for.
Trulia Estimate
The of this home's value increased by +176% in the last 10 years
| Month | Estimated value |
|---|---|
2026 | |
| September 2026 | $326K |
| August 2026 | $317K |
| July 2026 | $318K |
| June 2026 | $215K |
| May 2026 | $219K |
| April 2026 | $208K |
| March 2026 | $207K |
| February 2026 | $201K |
| January 2026 | $159K |
2025 | |
2024 | |
2023 | |
2022 | |
2021 | |
2020 | |
2019 | |
2018 | |
2017 | |
2016 | |
Comparable sales
These are recently sold homes that have a similar location or other similar features to this home, like bedrooms, bathrooms, and square footage. Get a sense of the expected prices in the area by viewing these homes.Address | Distance | Property Type | Sold Price | Sold Date | Bed | Bath | Sqft |
|---|---|---|---|---|---|---|---|
0.26 | Single-Family Home | $270,000 | 09/14/26 | 4 | 3 | 1,734 | |
0.30 | Single-Family Home | $297,687 | 07/31/26 | 3 | 2 | 1,286 | |
0.38 | Single-Family Home | $335,000 | 05/07/26 | 3 | 3.5 | 2,162 | |
0.59 | Single-Family Home | $330,000 | 03/03/26 | 4 | 2 | 1,584 | |
0.42 | Single-Family Home | $269,900 | 12/04/25 | 3 | 2 | 1,700 | |
0.61 | Single-Family Home | $280,000 | 02/02/26 | 3 | 2 | 1,215 | |
0.46 | Single-Family Home | $260,000 | 10/22/25 | 4 | 2 | 1,485 | |
0.44 | Single-Family Home | $250,000 | 09/03/26 | 3 | 2.5 | 1,280 |
Nearby home prices
Get a sense of expected prices in the area by checking the value of nearby homes.Address | Distance | Price | Bed | Bath | Sqft | Status |
|---|---|---|---|---|---|---|
0.09 | $52,500 | 1 | 1 | 2,165 | Recently Sold | |
0.11 | $327,700 | 3 | 2 | 2,544 | Off Market | |
0.13 | $217,400 | 2 | 1 | 1,048 | Off Market | |
0.17 | $359,900 | 3 | 2.5 | 1,176 | For Sale | |
0.18 | $239,400 | 3 | 1 | 1,000 | Off Market | |
0.21 | $198,100 | 2 | 2 | 1,104 | Off Market | |
0.22 | $232,200 | 3 | 2 | 1,008 | Off Market | |
0.26 | $270,000 | 4 | 3 | 1,734 | Recently Sold | |
0.26 | $425,000 | 3 | 2 | 1,472 | For Sale | |
0.25 | $145,000 | 2 | 1 | - | Recently Sold | |
0.28 | $225,000 | 3 | 2 | - | Recently Sold |
Local Information
- Map ViewExplore the area around 1348 Chestnut St.

- Schools1 Preschool School2 Elementary Schools1 Middle School1 High School

- Shop & Eat

-- mins to
Home Highlights

Single-Family Home

Built in 1951

1.5 acre lot

2,321 sqft

$140/sqft

2 Parking Spaces
About this House
Rare Find in Monaca Heights – Fully Renovated Ranch on 1.5 Acres!
Quality craftsmanship shines throughout this beautifully renovated 4-bedroom, 3-bath ranch, situated on 1.5 acres along a peaceful dead-end street. Curb appeal abounds with a brand-new metal roof, fresh landscaping, and an off-street parking area with room for a garage. Relax on the covered front patio during warm summer evenings. Step inside to a welcoming dining area featuring an adorable entry nook — perfect for a shoe bench or coat rack. Vaulted ceilings, recessed lighting, and an abundance of windows create a bright, airy space ideal for hosting family gatherings. New luxury vinyl flooring flows throughout the main level. The brand-new kitchen is a showstopper, boasting Corian countertops, real wood cabinetry, a beautiful island with sink and butcher block counter, tile backsplash, and all-new stainless steel appliances including a dishwasher, refrigerator, gas stove, and microwave. The spacious living room enjoys new windows, beautiful new doors and plenty of natural light. Down the hall, you'll appreciate the convenience of first-floor laundry and a gorgeous new full bath complete with a fog-light mirror, new vanity, and all the bells and whistles. The primary bedroom charms with a bay window overlooking the private lot, a large closet, and an en-suite bath featuring a walk-in shower and new vanity. The second bedroom offers great space, and all three bedrooms on this level feature new ceiling fans for added comfort. The third bedroom is perfect for an office or nursery, complete with mirrored closet doors. Head downstairs to discover even more living space! The finished lower level includes a 4th bedroom with a walk-in closet — ideal as a den, if preferred — accented with rustic-modern barn doors. A generous 27x13 game room and two utility rooms offer flexible space for a workshop or storage. Additional Bath on this level as well! Step outside to an amazing yard full of potential — plenty of room for a garden, a future garage, and more. Additional lawnmower storage is tucked under the addition as well.
Located in the highly regarded Central Valley School District, this home offers privacy and space while remaining just minutes from shops, dining, and Route 376. Don't miss this rare opportunity!
Quality craftsmanship shines throughout this beautifully renovated 4-bedroom, 3-bath ranch, situated on 1.5 acres along a peaceful dead-end street. Curb appeal abounds with a brand-new metal roof, fresh landscaping, and an off-street parking area with room for a garage. Relax on the covered front patio during warm summer evenings. Step inside to a welcoming dining area featuring an adorable entry nook — perfect for a shoe bench or coat rack. Vaulted ceilings, recessed lighting, and an abundance of windows create a bright, airy space ideal for hosting family gatherings. New luxury vinyl flooring flows throughout the main level. The brand-new kitchen is a showstopper, boasting Corian countertops, real wood cabinetry, a beautiful island with sink and butcher block counter, tile backsplash, and all-new stainless steel appliances including a dishwasher, refrigerator, gas stove, and microwave. The spacious living room enjoys new windows, beautiful new doors and plenty of natural light. Down the hall, you'll appreciate the convenience of first-floor laundry and a gorgeous new full bath complete with a fog-light mirror, new vanity, and all the bells and whistles. The primary bedroom charms with a bay window overlooking the private lot, a large closet, and an en-suite bath featuring a walk-in shower and new vanity. The second bedroom offers great space, and all three bedrooms on this level feature new ceiling fans for added comfort. The third bedroom is perfect for an office or nursery, complete with mirrored closet doors. Head downstairs to discover even more living space! The finished lower level includes a 4th bedroom with a walk-in closet — ideal as a den, if preferred — accented with rustic-modern barn doors. A generous 27x13 game room and two utility rooms offer flexible space for a workshop or storage. Additional Bath on this level as well! Step outside to an amazing yard full of potential — plenty of room for a garden, a future garage, and more. Additional lawnmower storage is tucked under the addition as well.
Located in the highly regarded Central Valley School District, this home offers privacy and space while remaining just minutes from shops, dining, and Route 376. Don't miss this rare opportunity!
1348 Chestnut St, Monaca, PA 15061 is a 4 bedroom, 3 bathroom, 2,321 sqft single-family home built in 1951. It last sold for the $325,000 asking price on Sep 2, 2026. This property is not currently displayed as for sale or rent on Trulia. The Trulia Estimate is $325,200, with a rent estimate of $2,248/month.
Last check for updates: about 10 hours ago
Listed by Stephanie Ramer, (888) 397-7352
EXP REALTY LLC
Bought with: Shane Smith, (412) 363-4000, COLDWELL BANKER REALTY
Originating MLS: West Penn Multi-List
Source: WPMLS, MLS#1764833
Home Details for 1348 Chestnut St

|
|---|
Interior Details Basement: Full,Walk-Out AccessNumber of Rooms: 11Types of Rooms: Master Bedroom, Bedroom 2, Bedroom 3, Bedroom 4, Bonus Room, Dining Room, Entry Foyer, Game Room, Kitchen, Laundry, Living Room |
Beds & Baths Number of Bedrooms: 4Number of Bathrooms: 3Number of Bathrooms (full): 3 |
Appliances & Utilities Appliances: Some Gas Appliances, Dishwasher, Refrigerator, StoveDishwasherRefrigerator |
Heating & Cooling Heating: Forced Air,GasHas CoolingAir Conditioning: Central AirHas HeatingHeating Fuel: Forced Air |
Windows, Doors, Floors & Walls Flooring: Vinyl |
Levels, Entrance, & Accessibility Stories: 1Levels: OneFloors: Vinyl |

|
|---|
Exterior Home Features Roof: Metal |
Parking & Garage No Attached GarageParking Spaces: 2Parking: Off Street |
Frontage Not on Waterfront |
Water & Sewer Sewer: Septic Tank |

|
|---|
Year Built Year Built: 1951 |
Property Type / Style Property Type: ResidentialProperty Subtype: Single Family ResidenceArchitecture: Contemporary,Ranch |
Building Construction Materials: Vinyl Siding |
Property Information Condition: Resale |

|
|---|
Price List Price: $325,000Price Per Sqft: $140/sqft |
Status Change & Dates Off Market Date: Sun Aug 02 2026 |

|
|---|
MLS Status: Closed |


|
|---|
Direction & Address City: Monaca |
School Information Elementary School District: Central ValleyJr High / Middle School District: Central ValleyHigh School District: Central Valley |

|
|---|
Building Area Building Area: 2321 Square Feet |

|
|---|
Association for this Listing: West Penn Multi-List |

|
|---|
Lot Area: 1.5 Acres |

|
|---|
BasementMls Number: 1764833Living Area Range Units: Square FeetAbove Grade Unfinished Area Units: Square FeetBelow Grade Unfinished Area Units: Square Feet |

|
|---|
Days On Market Replication: 18 |
Price and Tax history
| Date | Event | Price |
|---|---|---|
Sep 2, 2026 Source: WPMLS #1764833 | Sold | $325,000 |
Aug 14, 2026 Source: WPMLS #1764833 | Pending | $325,000 |
Aug 2, 2026 Source: WPMLS #1764833 | Contingent | $325,000 |
Jul 27, 2026 Source: WPMLS #1764833 | PriceChange | $325,000 Price decreased by 3% |
Jul 15, 2026 Source: WPMLS #1764833 | Listed For Sale | $335,000 |
Sep 11, 2023 Source: N/A | Sold | $60,000 |
| Year | Property tax | Tax assessment |
|---|---|---|
| 2026 | $3,440 | $170,800 |
Home facts updated by county records
Market trends in Monaca
Last updated August 2026
Avg. sale price
—
Sale-to-List Price
—
Price per sq ft
—
Available listings
54
5MoM
Around this home
What Locals Say about Monaca
At least 80 Trulia users voted on each feature.

86 % Say parking is easy

84 % Say car is needed

82 % Say yards are well-kept

80 % Say it's dog friendly

77 % Say people would walk alone at night

75 % Say there's holiday spirit

73 % Say kids play outside

66 % Say it's quiet

63 % Say there's wildlife

57 % Say neighbors are friendly

55 % Say they plan to stay for at least 5 years

48 % Say streets are well-lit

47 % Say there are sidewalks

38 % Say there are community events

37 % Say it's walkable to restaurants

23 % Say it's walkable to grocery stores
Sourced by Trulia users. Learn more about our methodology.
LGBTQ Local Legal Protections
LGBTQ Local Legal Protections



Listing information is provided exclusively for personal, non-commercial use, and may not be used for any purpose other than to identify prospective properties consumers may be interested in purchasing.
Information is deemed reliable but not guaranteed.
Frequently asked questions about 1348 Chestnut St
- What is 1348 Chestnut St estimated to be worth?Trulia's estimated value for 1348 Chestnut St in Monaca, PA is $325,200.
- What is the price history for 1348 Chestnut St?1348 Chestnut St in Monaca, PA last sold for $325,000 in September 2026.
- Is Monaca a buyer's or seller's market?Monaca is currently a buyer's market, based on recent for-sale activity.
- What do residents say about Monaca?Residents describe Monaca, PA as easy to park in, well-kept, and dog-friendly. Most residents say you need a car. See recently sold homes in Monaca, PA.
- Does 1348 Chestnut St have air conditioning?Yes, 1348 Chestnut St in Monaca, PA has air conditioning.
- Does 1348 Chestnut St have laundry facilities?Yes, 1348 Chestnut St in Monaca, PA has laundry facilities.
Explore by feature - Garage
 APPLY INSTANTLY
 APPLY INSTANTLYPET FRIENDLY
 APPLY INSTANTLY
 APPLY INSTANTLY
 PET FRIENDLY

Explore by feature - Air Conditioning
 PET FRIENDLY
 SPECIAL OFFERPET FRIENDLY
- APPLY INSTANTLY
 PET FRIENDLY
- APPLY INSTANTLYPET FRIENDLY
 APPLY INSTANTLY
- APPLY INSTANTLY
 APPLY INSTANTLY
 APPLY INSTANTLYPET FRIENDLY
Explore by feature - Washer/dryer
- PET FRIENDLY
- SPECIAL OFFERPET FRIENDLY
- APPLY INSTANTLY
- APPLY INSTANTLYPET FRIENDLY
- APPLY INSTANTLY
- APPLY INSTANTLY
- APPLY INSTANTLY
- APPLY INSTANTLY
- PET FRIENDLY
Apartments for Rent
- PET FRIENDLY
- PET FRIENDLY
 PET FRIENDLY
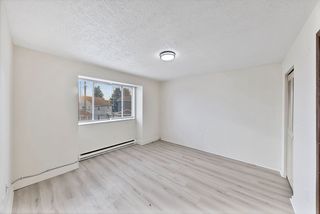 NEW - 9 HRS AGOAPPLY INSTANTLYPET FRIENDLY
 APPLY INSTANTLYPET FRIENDLY
 APPLY INSTANTLYPET FRIENDLY
 APPLY INSTANTLYPET FRIENDLY
 APPLY INSTANTLY
 See more homes for rent inMonaca
Off Market Homes Near 1348 Chestnut St
 SOLDSEP 18, 2026
 SOLDSEP 18, 2026
 SOLDSEP 18, 2026
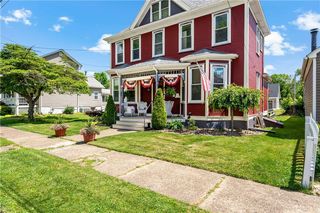 SOLDSEP 18, 2026
 SOLDSEP 17, 2026
 SOLDSEP 17, 2026
 SOLDSEP 17, 2026
 SOLDSEP 14, 2026
 SOLDSEP 11, 2026
 SOLDSEP 10, 2026
 See more homes for sale inMonaca
Homes for sale near 1348 Chestnut St
 0.96 ACRES
 NEW - 14 HRS AGO1.56 ACRES
 1 ACRE
 0.95 ACRES
 0.26 ACRES
 NEWOPEN SAT, 11-1PM2.41 ACRES
- See more homes for sale inMonaca

- Results are loading